O'Neil Property Group
Save
Ask
Tour
Hide
Share
$874,900
57 Days On Site

10949 Fawn Trail Drive
Orland Park, IL 60467

For Sale|Single Family Residence|Active Under Contract
5
Beds
5
Total Baths
4
Full Baths
1
Partial Bath
5,542
SqFt
$158
/SqFt
2000
Built
Subdivision:
Deer Point Estates
County:
Cook
Listing Courtesy of MRED as distributed by MLS Grid of Baird & Warner
10949 Fawn Trail Drive10949 Fawn Trail Drive10949 Fawn Trail Drive10949 Fawn Trail Drive
Save
Ask
Tour
Hide
Share

Mortgage Calculator

Monthly Payment (Est.)

Enter an interest rate to see your estimated monthly payment.
Calculator powered by Showcase IDX, a Constellation1 Company. Copyright ©2026 Information is deemed reliable but not guaranteed.

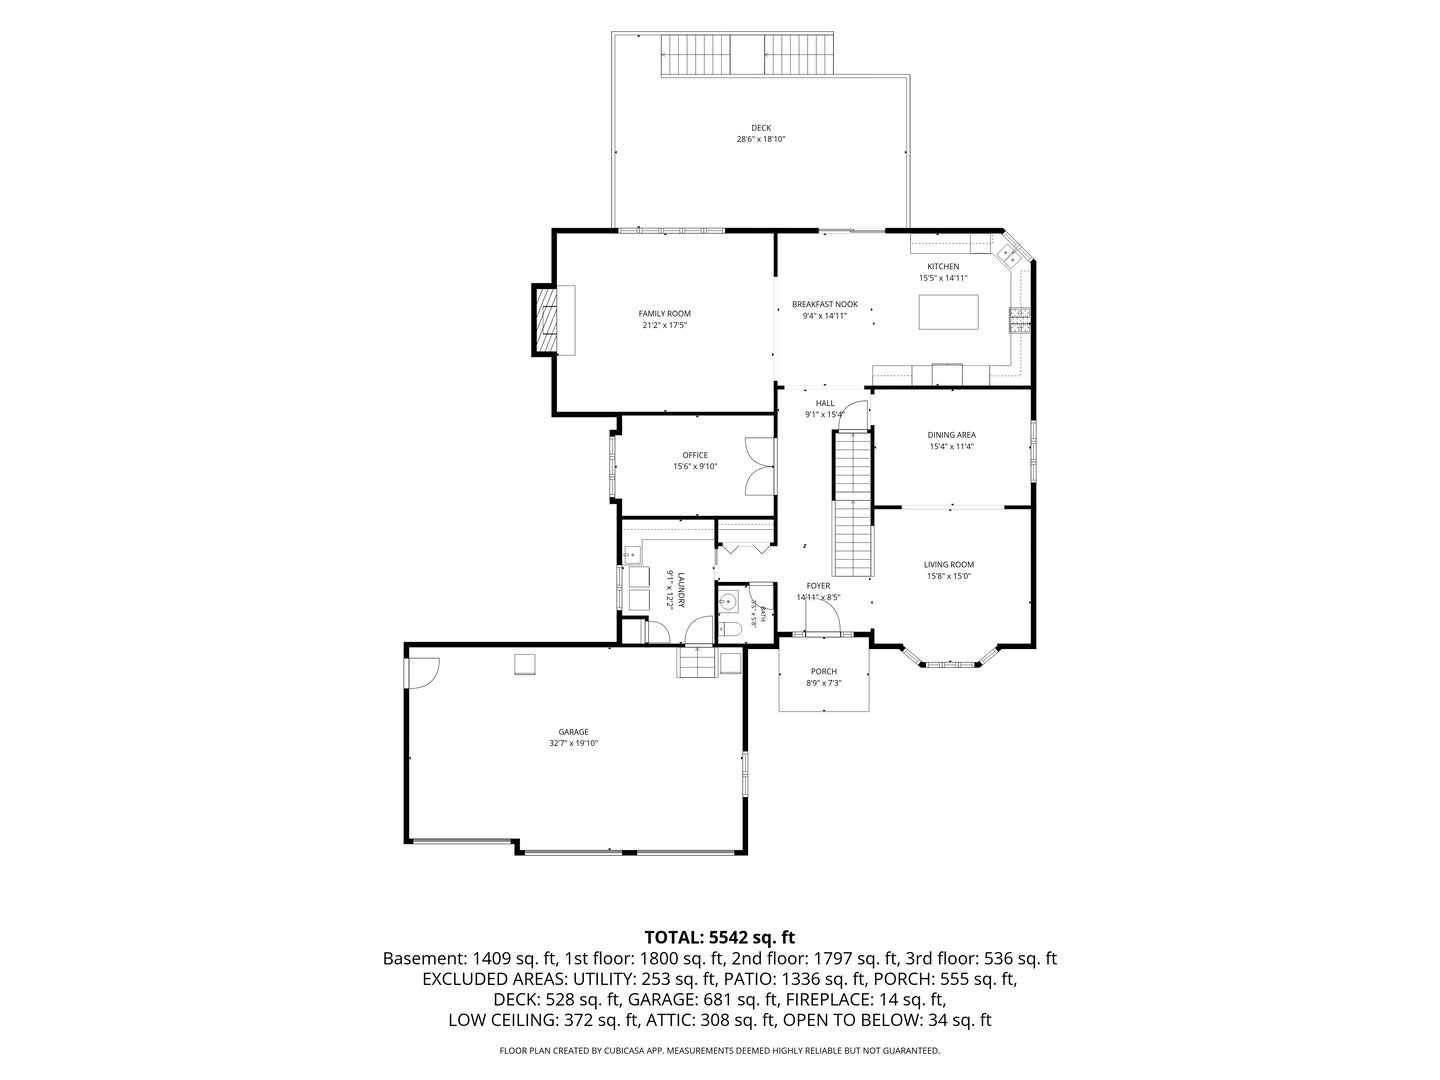
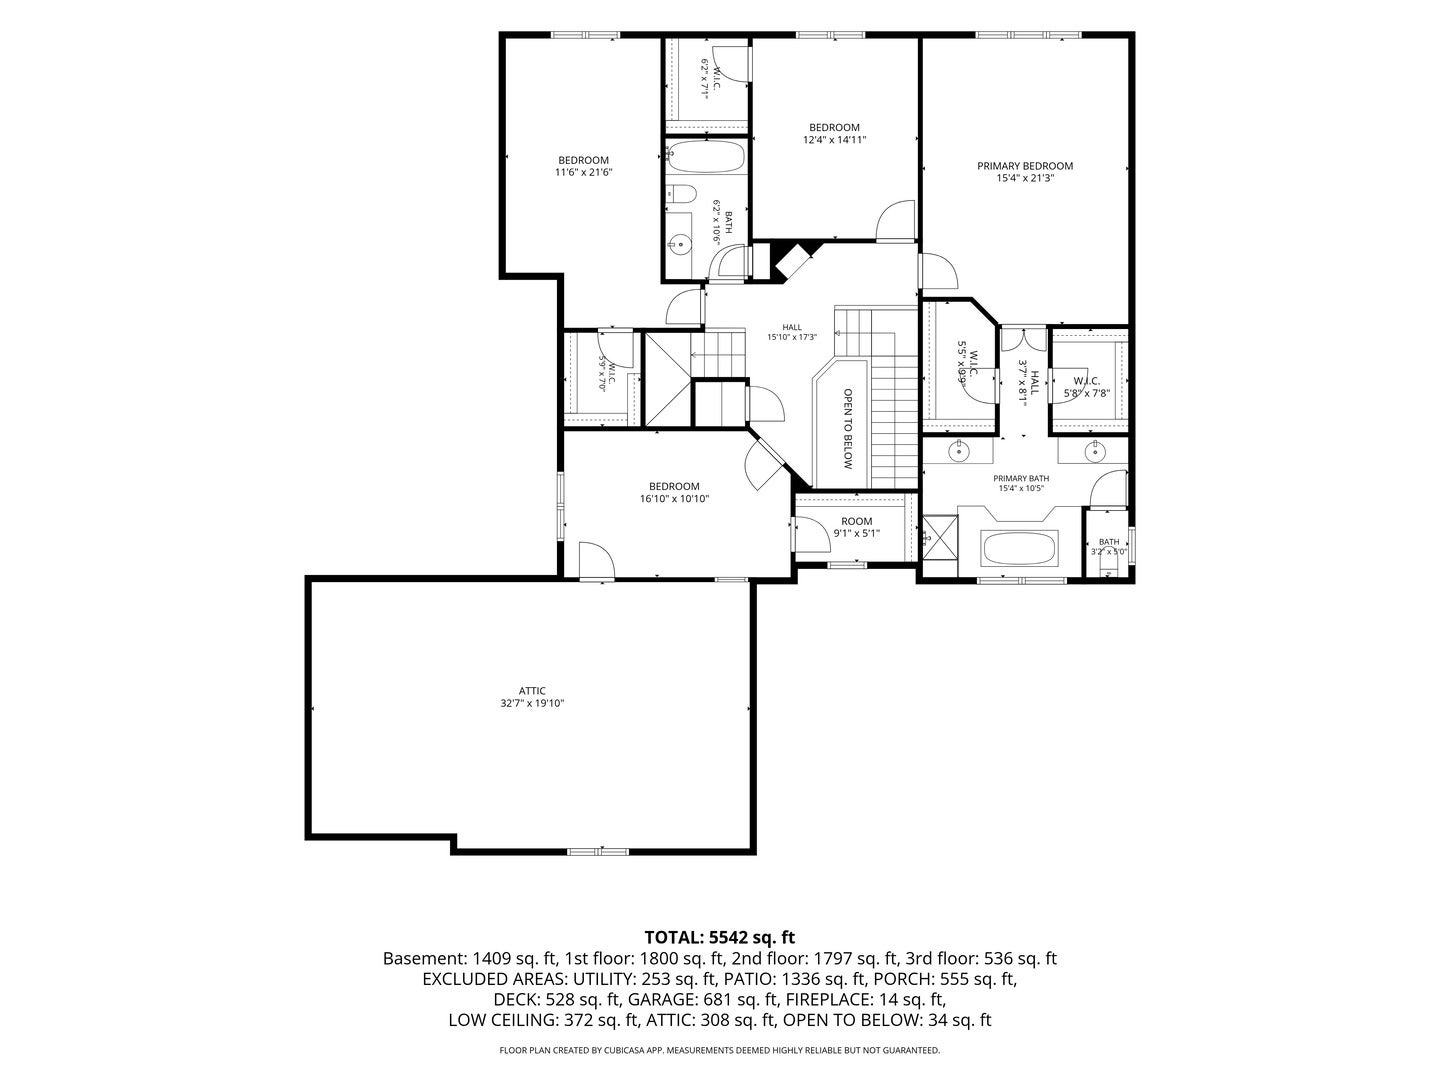
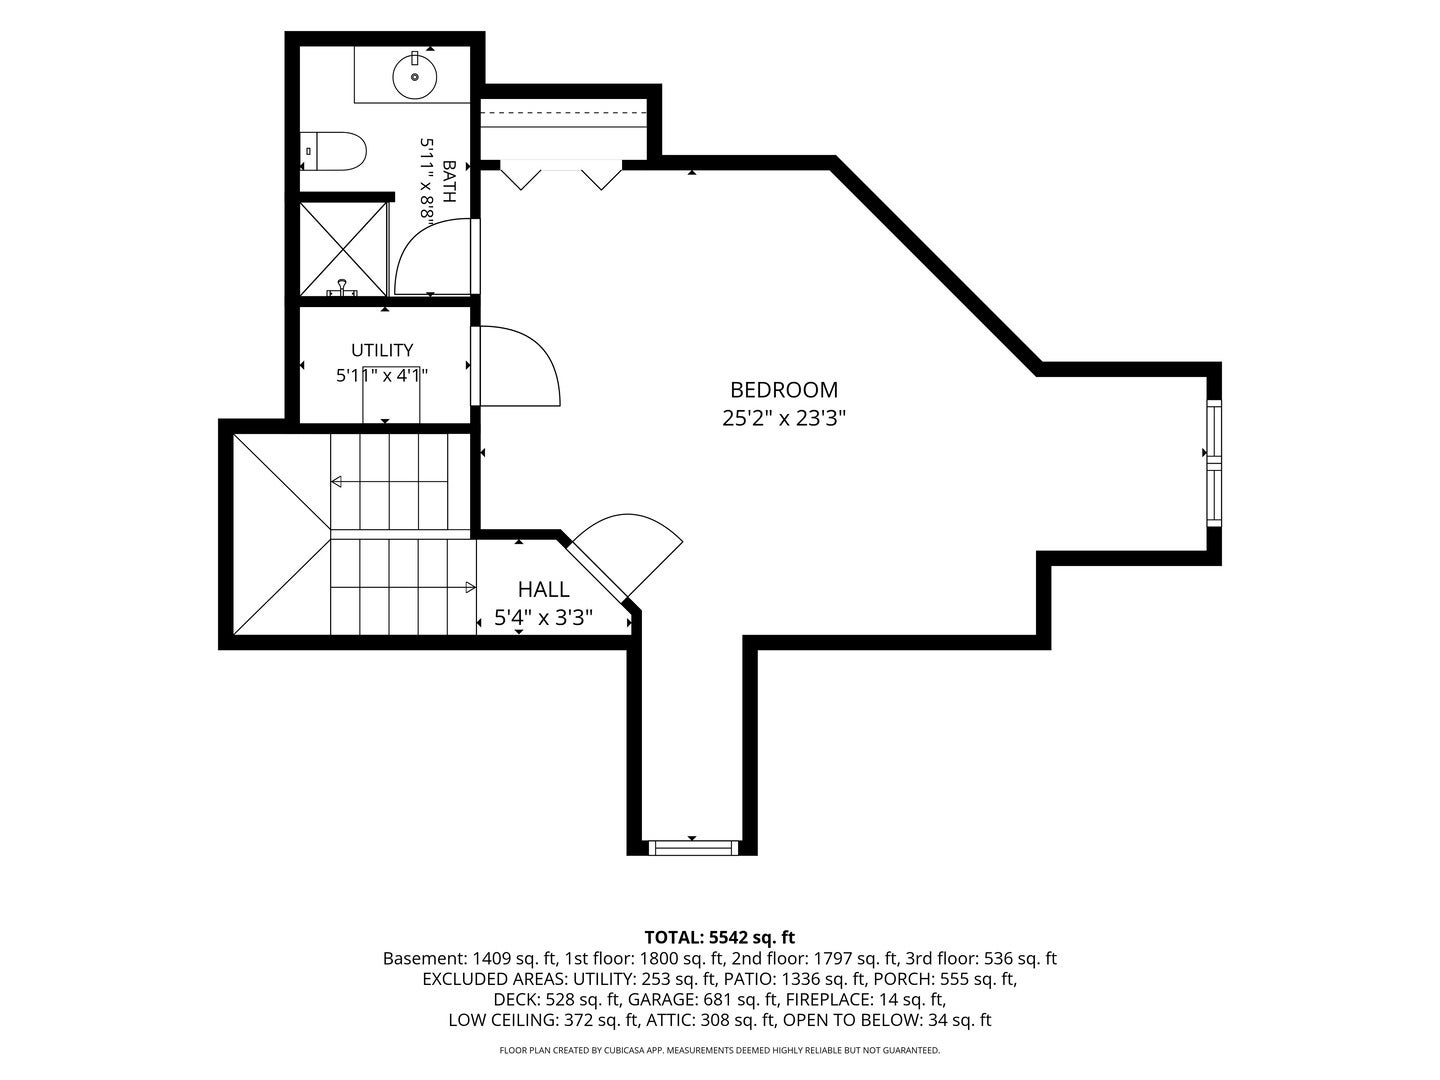
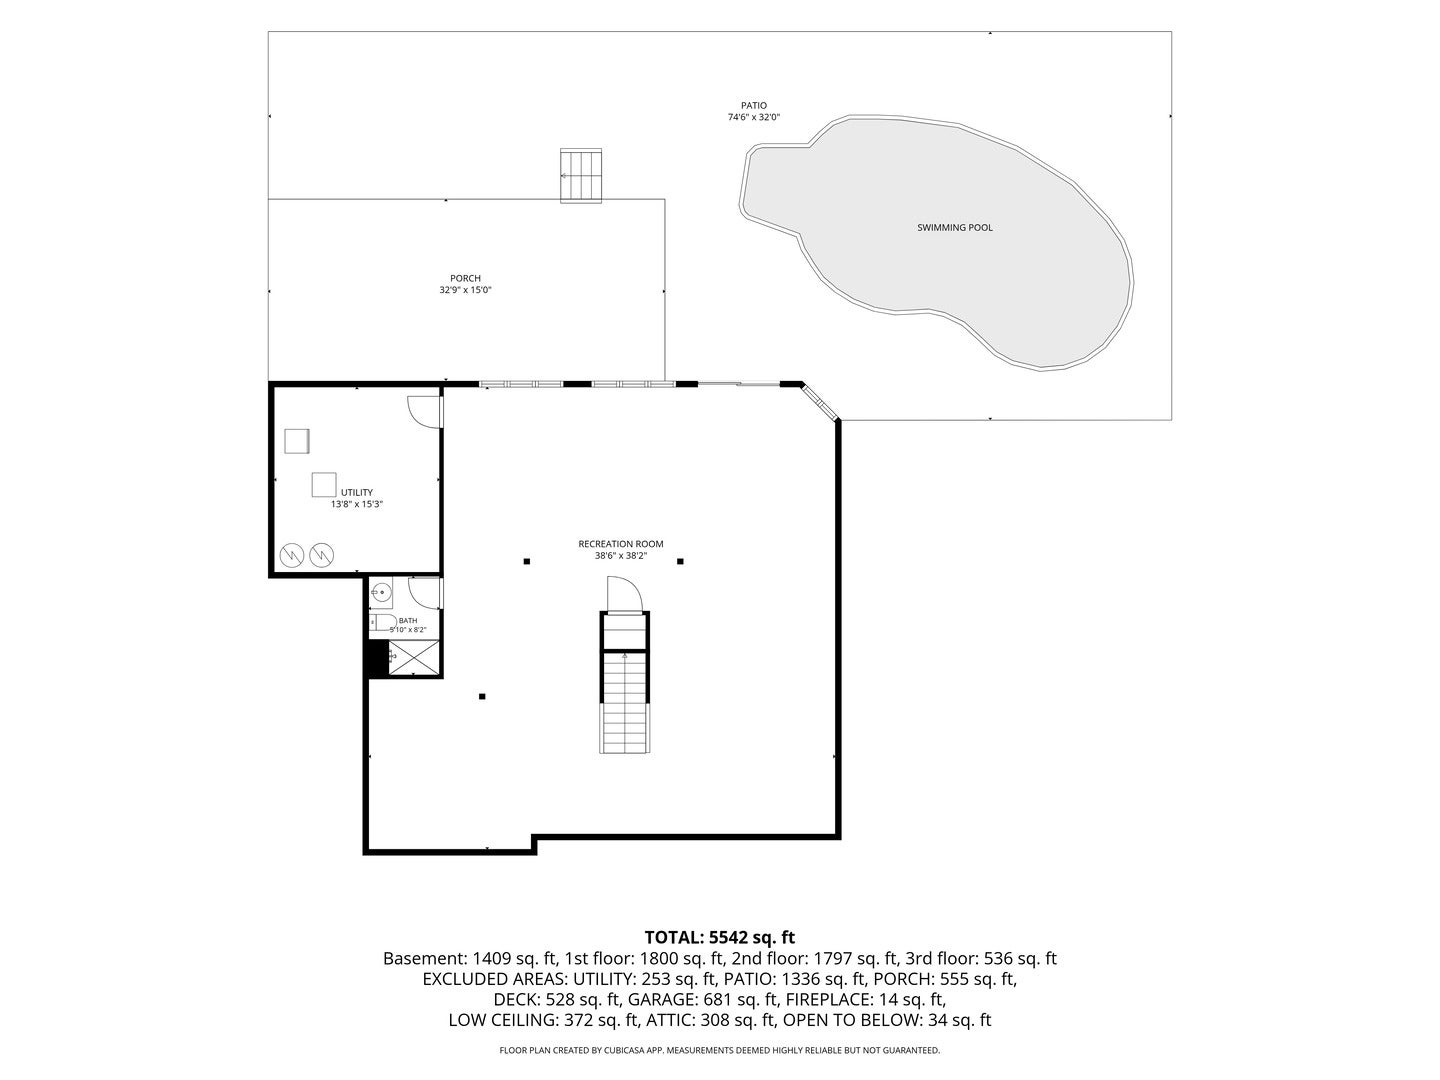
New to the market in Deer Point Estates! Welcome to this impeccably maintained, original-owner home offering over three levels of beautifully designed living space, including 5 bedrooms, 4.5 bathrooms, and a fully finished walkout basement, all situated on one of the most private lots in the neighborhood. Designed for both everyday living and unforgettable entertaining, the backyard is a true private retreat featuring an in-ground pool, hot tub, expansive deck, multiple paver patios, fire pit, and professionally landscaped grounds. Recent exterior updates include a new roof (2024), deck (2023), hot tub (2024), pool heater (2025), and pool liner (2021), along with newer air conditioning units and water heaters for added peace of mind. Inside, you'll appreciate the thoughtful craftsmanship and attention to detail throughout, including an expanded floor plan, solid 6-panel oak doors, and generous room sizes. The open-concept layout offers expansive living, dining, and family rooms, a private first-floor office with French doors, and a spacious mudroom/laundry room. The gourmet eat-in kitchen features granite countertops, abundant cabinetry and workspace, a large center island with seating, and a separate breakfast area overlooking the backyard. Upstairs, every bedroom offers a walk-in closet, including a spacious third-floor bedroom with its own private en-suite bath-perfect for guests, related living, or a private retreat. The luxurious primary suite boasts two walk-in closets and a spa-inspired bath complete with dual vanities, a whirlpool tub, and a separate shower. An oversized walk-in storage room on the second floor provides exceptional storage space. The fully finished walkout basement was built with entertaining in mind and offers expansive recreation space along with a separate storage and utility area. Additional highlights include a 3.5-car garage, pristine landscaping, and one of Deer Point Estates' most desirable private settings. This exceptional home has been lovingly cared for and thoughtfully updated throughout. Schedule your private showing today and experience everything this remarkable property has to offer.

Save
Ask
Tour
Hide
Share
Listing Snapshot
Price 
$874,900
Days On Site 
57 Days
Bedrooms 
5
Inside Area (SqFt) 
5,542 sqft
Total Baths 
5
Full Baths 
4
Partial Baths 
1
Lot Size 
0.27 Acres
Year Built 
2000
MLS® Number 
12717787
Status 
Active Under Contract
Property Tax 
$15,024
HOA/Condo/Coop Fees 
N/A
Sq Ft Source 
N/A
Friends & Family
Recent Activity
4 weeks agoListing updated with changes from the MLS®
4 weeks agoStatus changed to Active Under Contract
2 months agoListing first seen on site
General Features
Acres 
0.27
Attached Garage 
Yes
Foundation 
Concrete Perimeter
Garage 
Yes
Garage Spaces 
3.5
Parking 
ConcreteGarage Door OpenerAttachedGarage
Parking Spaces 
3.5
Property Sub Type 
Single Family Residence
Sewer 
Public Sewer
SqFt Below 
1500
SqFt Total 
3811
Interior Features
Appliances 
RangeMicrowaveDishwasherWasherDryerHumidifier
Basement 
Sump PumpFinishedFullWalk-Out Access
Cooling 
Ceiling Fan(s)Central Air
Fireplace 
Yes
Fireplace Features 
Family Room
Fireplaces 
1
Flooring 
Hardwood
Heating 
Natural Gas
Interior 
Walk-In Closet(s)Entrance FoyerBuilt-in FeaturesOpen FloorplanGranite Counters
Laundry Features 
Main LevelIn Unit
Spa 
Yes
Bedroom 2 
Dimensions - 21X12Level - Second
Bedroom 3 
Dimensions - 15X12Level - Second
Bedroom 4 
Dimensions - 17X11Level - Second
Bedroom 5 
Dimensions - 25X23Level - Third
Deck 
Dimensions - 29X19Level - Main
Dining Room 
Dimensions - 15X11Level - Main
Family Room 
Dimensions - 21X18Level - Main
Foyer 
Dimensions - 15X9Level - Main
Kitchen 
Dimensions - 25X15Level - MainDescription - Eating Area-Table Space,Island
Laundry 
Dimensions - 12X9Level - Main
Living Room 
Dimensions - 16X15Level - Main
Master Bedroom 
Dimensions - 21X15Level - Second
Office 
Dimensions - 15X10Level - Main
Recreation Room 
Dimensions - 30X38
Storage 
Dimensions - 33X20Level - Second
Utility Room-Lower Level 
Dimensions - 15X14
Walk In Closet 
Dimensions - 10X6Level - Second
Save
Ask
Tour
Hide
Share
Exterior Features
Construction Details 
Brick
Exterior 
Fire PitLighting
Fencing 
Fenced
Lot Features 
Cul-De-SacLandscaped
Patio And Porch 
DeckPatio
Pool Features 
In Ground
Roof 
Asphalt
Spa 
Yes
Waterfront Features 
Creek
Community Features
Accessibility Features 
Therapeutic Whirlpool
Community Features 
ParkLake
MLS Area 
Orland Park
School District 
Carl Sandburg High School
Township 
Orland
Schools
School District
Carl Sandburg High School
Elementary School
Meadow Ridge School
Middle School
Century Junior High School
High School
Carl Sandburg High School
Listing Courtesy of MRED as distributed by MLS Grid of Baird & Warner


Based on information submitted to the MLS GRID as of 2026-09-25 09:53 AM UTC. All data is obtained from various sources and may not have been verified by broker or MLS GRID. Supplied Open House Information is subject to change without notice. All information should be independently reviewed and verified for accuracy. Properties may or may not be listed by the office/agent presenting the information.
Last checked: 2026-09-25 09:53 AM UTC
MRED DMCA Copyright Information Copyright © 2026 Midwest Real Estate Data LLC. All rights reserved.

Neighborhood & Commute
Source: Walkscore
Disclosure: Community information and market data powered by Constellation Data Labs. Information is deemed reliable but not guaranteed.
Save
Ask
Tour
Hide
Share