
Search Homes for Sale in Chicago’s Western Suburbs
4n751 aka 251 MEDINAH RoadBloomingdale, IL 60108
Mortgage Calculator
Monthly Payment (Est.)
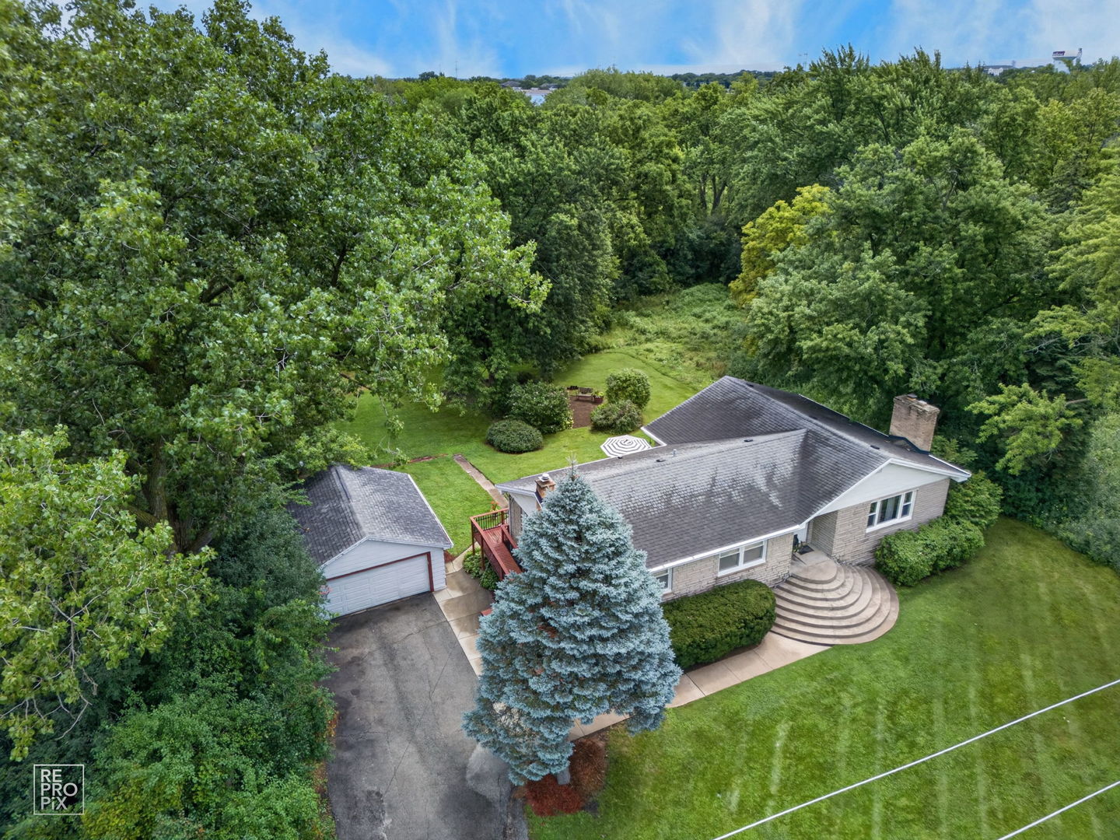
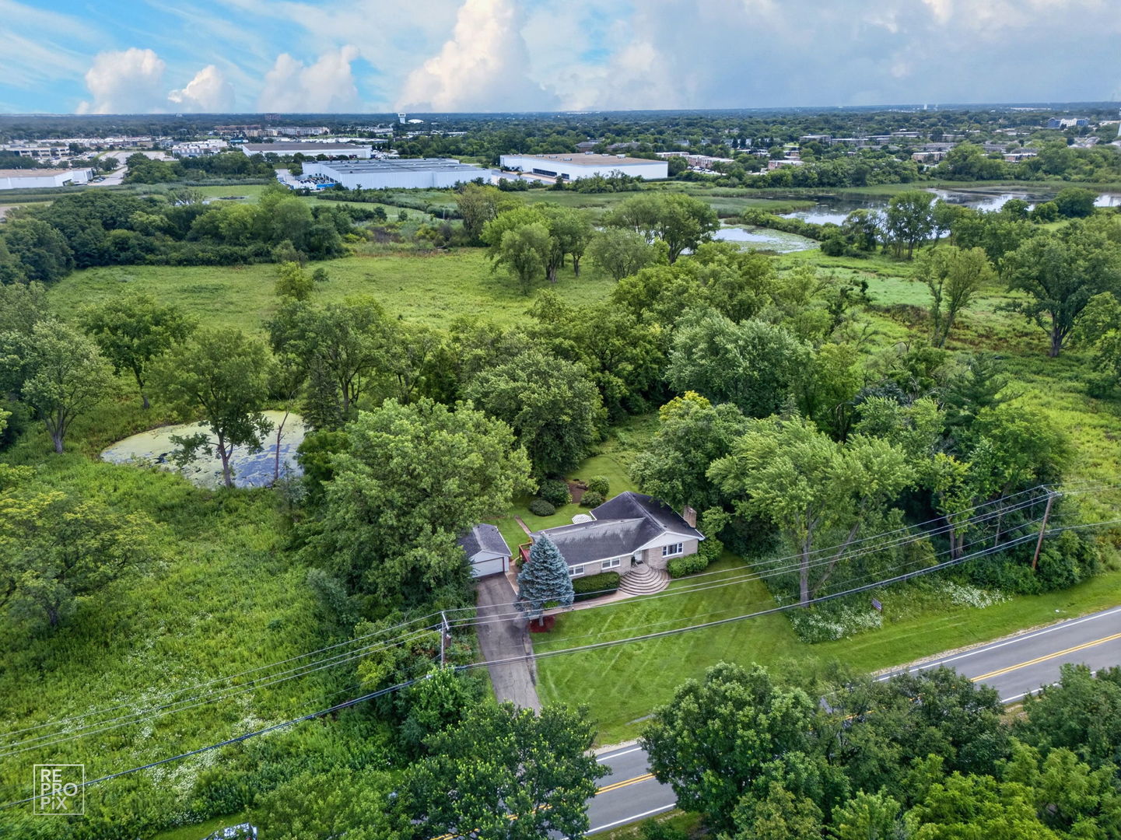
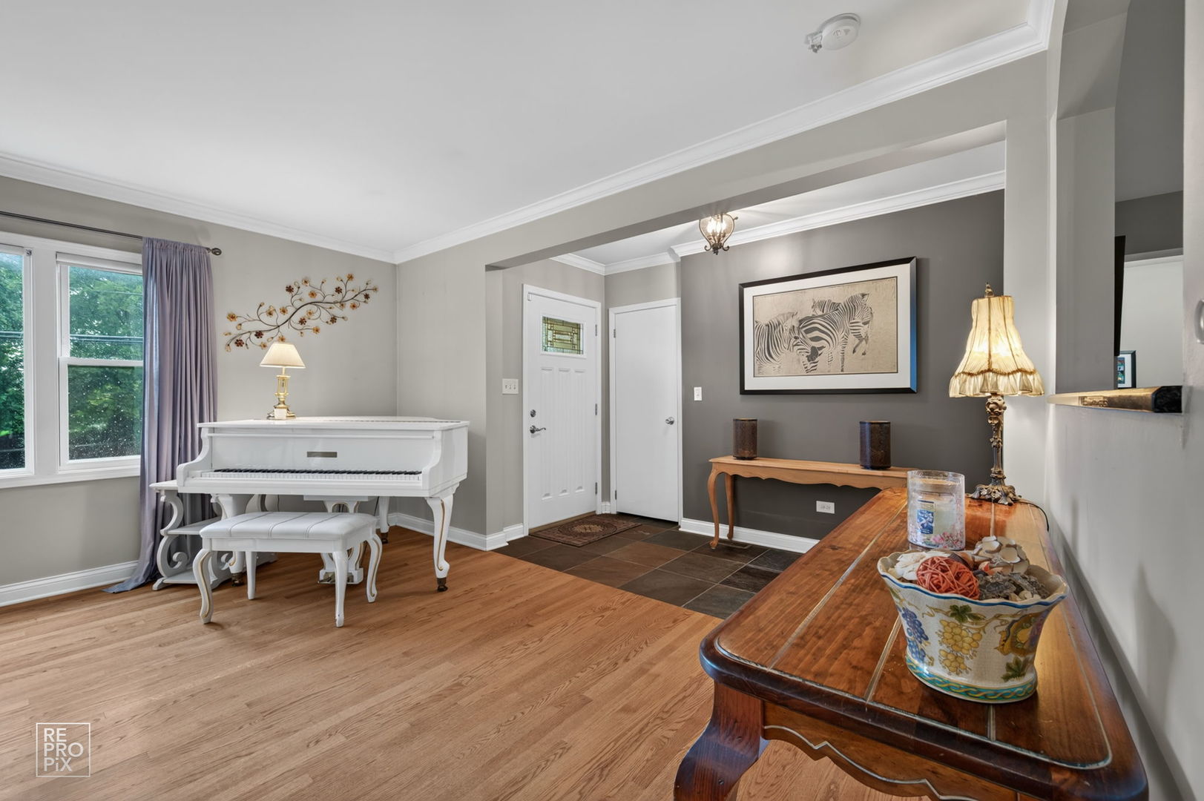
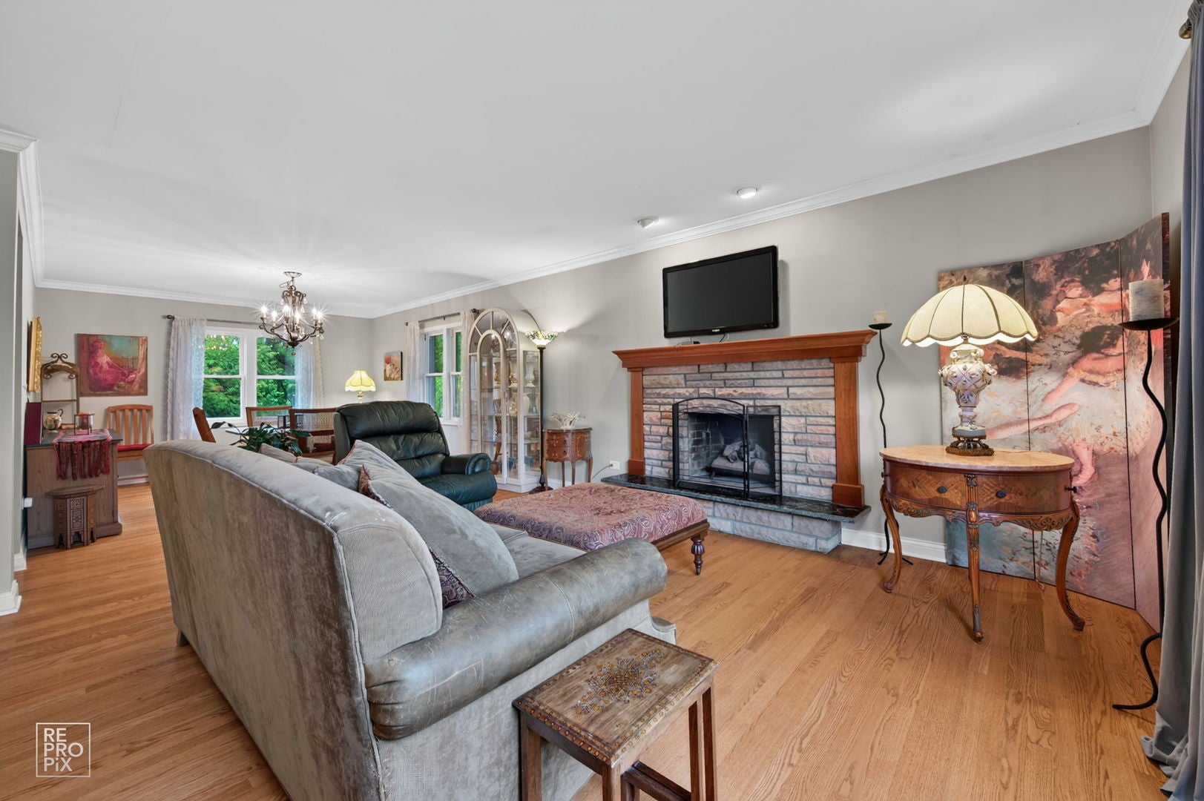
Enter an interest rate to see your estimated monthly payment.Nearly surrounded by the DuPage Forest Preserve, this beautifully remodeled stone ranch offers a rare combination of privacy, space, and versatility on over a half-acre lot in incorporated Bloomingdale. A grand staircase creates an impressive approach to the front entrance, while the beautifully maintained property features abundant wildlife, mature landscaping, colorful flowers, established bushes, and a peaceful, private natural setting. Inside, hardwood flooring flows throughout the main level, which offers three bedrooms, a full bathroom, living room, dining room, kitchen, and flexible office area. The inviting living room features a gas fireplace with a striking stone surround, creating a warm focal point while large windows bring in plenty of natural light. The spacious kitchen features slate tile flooring, abundant 42-inch cabinetry with hardware, granite countertops with extensive prep and serving space, stainless steel appliances, a built-in microwave, double-door oven, five-burner cooktop, dishwasher, and ceiling fan. The main-level full bathroom complements the kitchen finishes with matching cabinetry and hardware, and double-bowl sinks with exquisite granite countertop. The full English basement dramatically expands the living space and features a large family room with a second fireplace, second kitchen, full bathroom, laundry area, storage, and two adjoining flex rooms ideal for a home office, exercise room, hobby space, playroom, or additional storage. Two separate exterior access points, including walkout access, provide convenient connections between the lower level and outdoors. Outside, enjoy a spacious two-tier deck with wrought-iron-style spindles overlooking the beautifully maintained yard. With more than half an acre and the DuPage Forest Preserve nearly surrounding the property, the outdoor setting offers exceptional privacy, mature landscaping, and plenty of space for relaxing, entertaining, and enjoying nature. Located in incorporated Bloomingdale with public sewer and water and served by District 13 and District 108 schools. This distinctive property combines single-level ranch living with a full English walkout basement, second kitchen, flexible living spaces, beautiful stone exterior, generous lot, and an incredible forest preserve setting. Note this home is handicapped accessible.
| 8 hours ago | Listing updated with changes from the MLS | |
| 8 hours ago | Status changed to Active Under Contract | |
| 2 months ago | Listing first seen on site |

Based on information submitted to the MLS GRID as of 2026-11-04 10:30 PM UTC. All data is obtained from various sources and may not have been verified by broker or MLS GRID. Supplied Open House Information is subject to change without notice. All information should be independently reviewed and verified for accuracy. Properties may or may not be listed by the office/agent presenting the information.
Last checked: 2026-11-04 10:30 PM UTC
MRED DMCA Copyright Information Copyright © 2026 Midwest Real Estate Data LLC. All rights reserved.