O'Neil Property Group
Save
Ask
Tour
Hide
Share
$1,200,000
57 Days On Site

2307 Catherine Street
Northbrook, IL 60062

For Sale|Single Family Residence|Active Under Contract
4
Beds
3
Total Baths
2
Full Baths
1
Partial Bath
2,924
SqFt
$410
/SqFt
2000
Built
County:
Cook
Listing Courtesy of MRED as distributed by MLS Grid of Real Broker LLC
2307 Catherine Street2307 Catherine Street2307 Catherine Street2307 Catherine Street
Save
Ask
Tour
Hide
Share

Mortgage Calculator

Monthly Payment (Est.)

Enter an interest rate to see your estimated monthly payment.
Calculator powered by Showcase IDX, a Constellation1 Company. Copyright ©2026 Information is deemed reliable but not guaranteed.

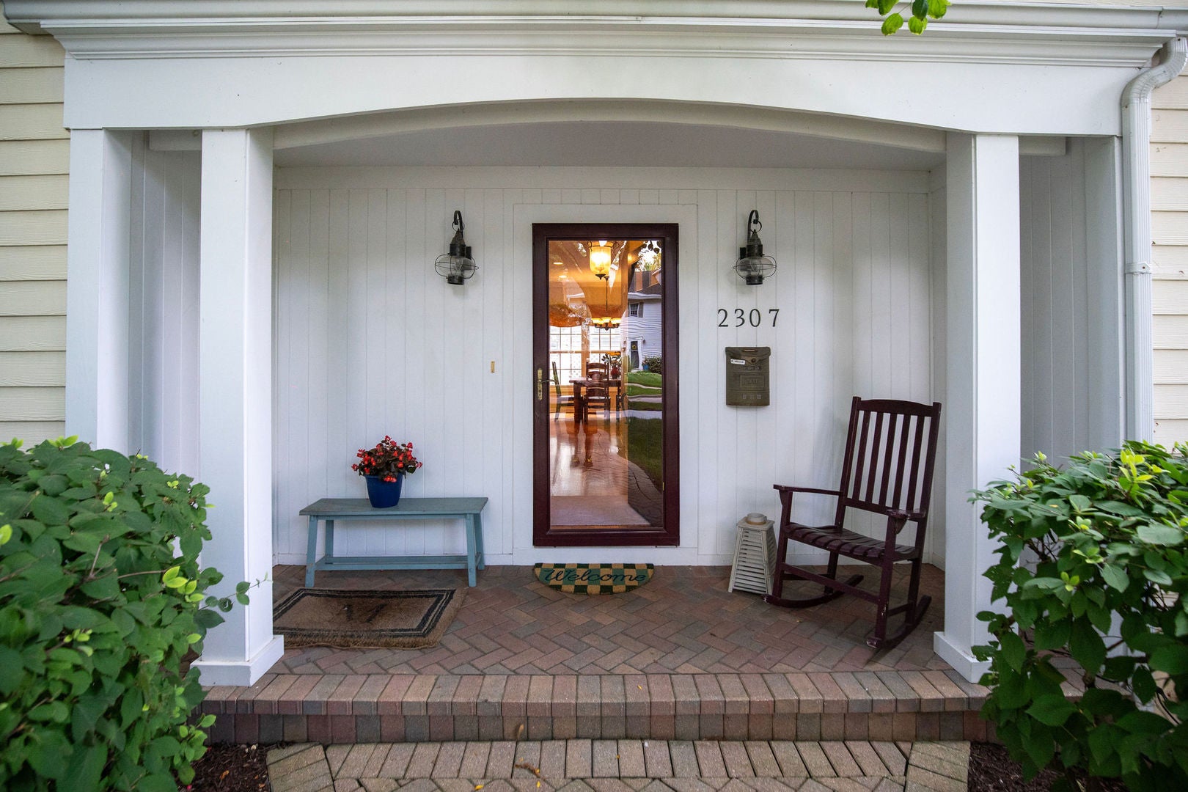
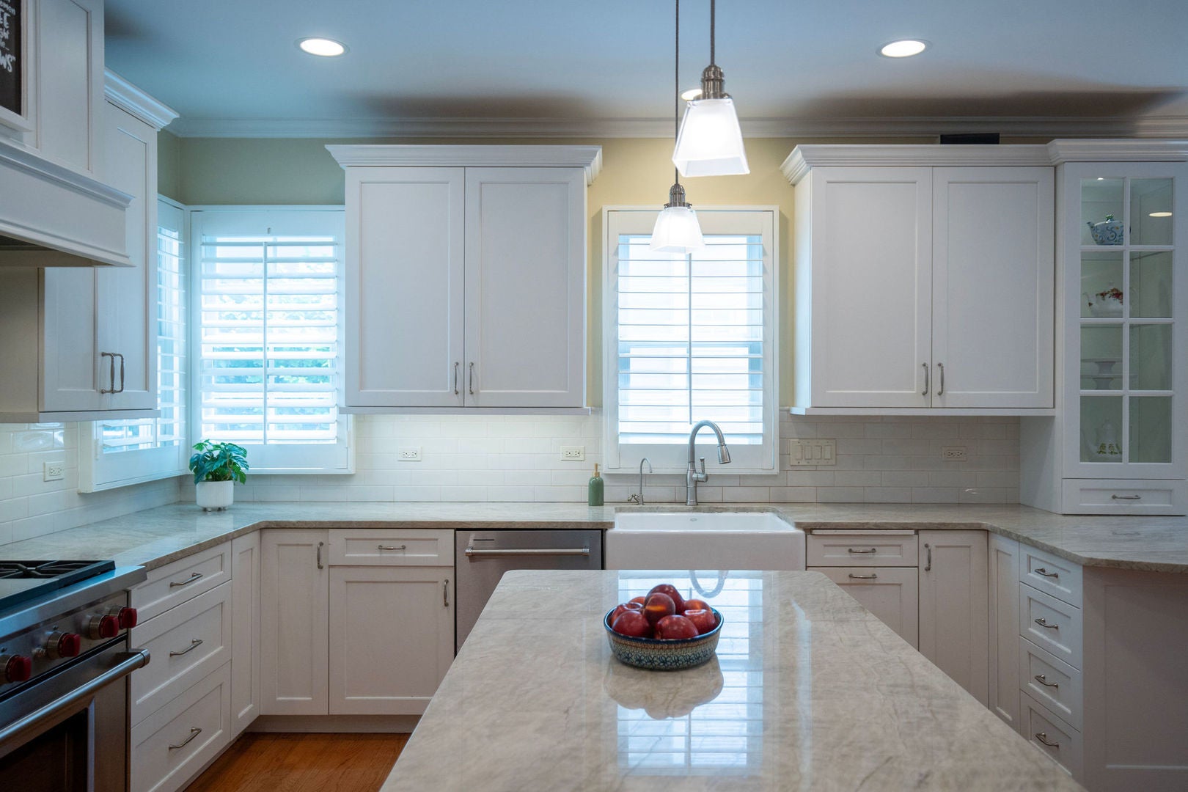
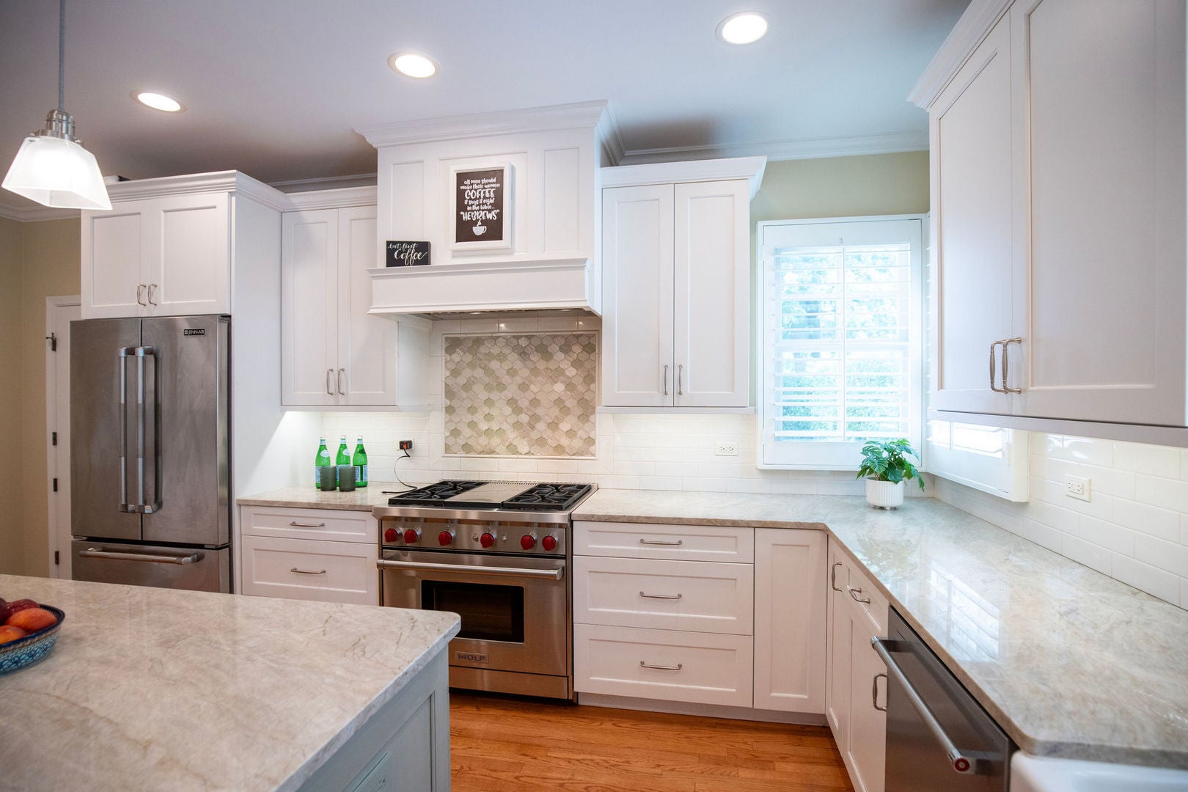
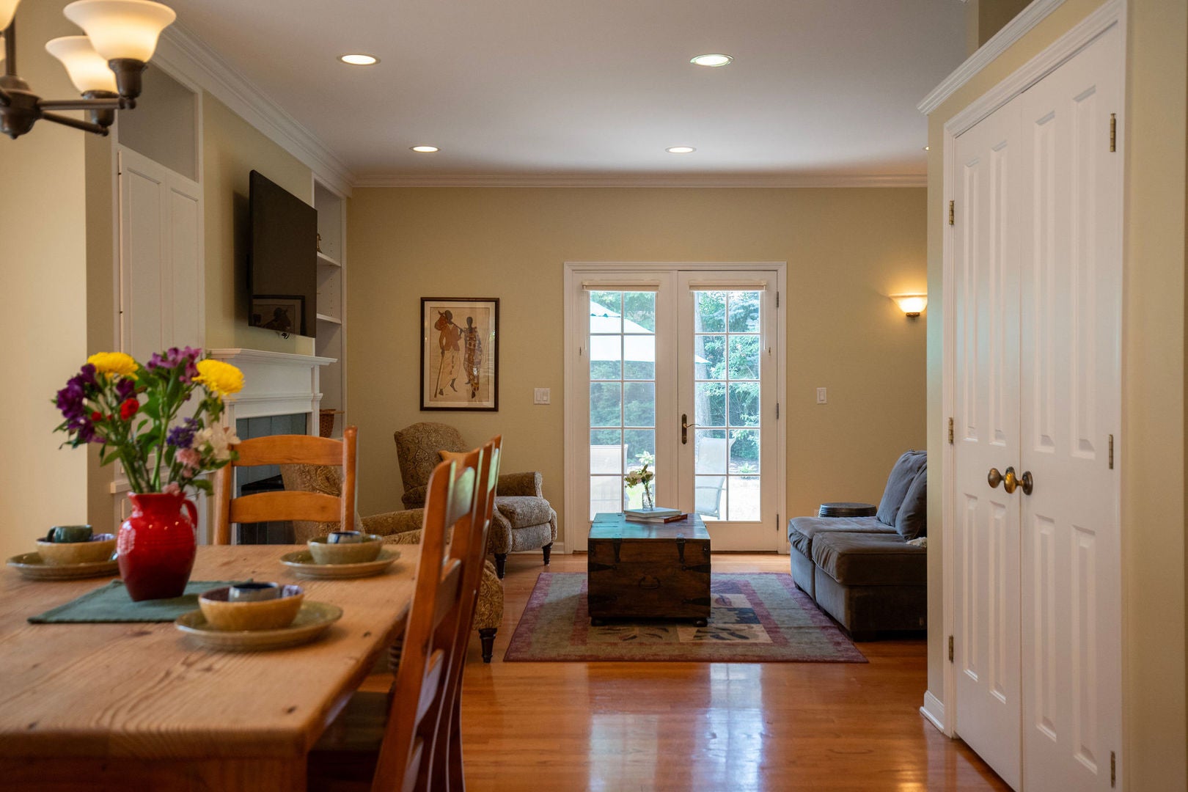
**open houses cancelled** CAPTIVATING CHARMING CATHERINE~Walk to Greenbriar, library & Metra * Quartzite kitchen with Wolf range * Full finished basement Charming 4-bedroom, 2.1-bath Georgian-inspired Colonial in the heart of Northbrook's District 28 and District 225. Built in 2000 with 2,924 square feet, this is one of those locations that makes everyday life easy. Walk to Greenbriar Elementary, the Northbrook Public Library, Metra, the Wednesday summer Farmers Market, parade route, shops, restaurants, and everything downtown Northbrook has to offer. Inside, hardwood floors flow throughout the first floor with tall ceilings and a traditional layout that feels warm and welcoming. The updated kitchen features quartzite countertops, a Wolf range with vent hood, custom cabinetry, and a large center island & steam oven, all opening to the everyday living spaces. A separate dining room gives you room for holidays and entertaining, while the gas fireplace creates a cozy gathering spot. The first-floor mudroom includes built-in cubbies and a walk-in pantry with direct access to the 2.5-car attached garage. Fresh neutral paint and new second-floor carpeting make this home ready for its next chapter. The full finished basement offers even more room with a recreation area, home office, and bar. Outside, enjoy a brick paver patio, professional landscaping, and a private backyard perfect for summer dinners, morning coffee, and time outside. The roof is approximately four years young, and an Achosa Home Warranty is included. A wonderful combination of space, updates, and one of Northbrook's most walkable locations.

Save
Ask
Tour
Hide
Share
Listing Snapshot
Price 
$1,200,000
Days On Site 
57 Days
Bedrooms 
4
Inside Area (SqFt) 
2,924 sqft
Total Baths 
3
Full Baths 
2
Partial Baths 
1
Lot Size 
N/A
Year Built 
2000
MLS® Number 
12717893
Status 
Active Under Contract
Property Tax 
$17,184
HOA/Condo/Coop Fees 
N/A
Sq Ft Source 
Builder
Friends & Family
Recent Activity
4 weeks agoListing updated with changes from the MLS®
a month agoStatus changed to Active Under Contract
2 months agoListing first seen on site
General Features
Attached Garage 
Yes
Garage 
Yes
Garage Spaces 
2.5
Parking 
AsphaltGarage Door OpenerAttachedGarage
Parking Spaces 
2.5
Property Sub Type 
Single Family Residence
Sewer 
Public Sewer
Style 
Georgian
Water Source 
Public
Interior Features
Appliances 
RangeMicrowaveDishwasherRefrigeratorWasherDryerDisposalStainless Steel Appliance(s)Range HoodOtherHumidifier
Basement 
Sump PumpFinishedFull
Cooling 
Ceiling Fan(s)Central Air
Fireplace 
Yes
Fireplace Features 
Family RoomGas Log
Fireplaces 
1
Flooring 
Hardwood
Heating 
Natural GasForced Air
Interior 
Built-in FeaturesWalk-In Closet(s)
Laundry Features 
Upper Level
Window Features 
Screens
Bedroom 2 
Dimensions - 14X16Level - Second
Bedroom 3 
Dimensions - 14X15Level - Second
Bedroom 4 
Dimensions - 10X12Level - Second
Breakfast Room 
Dimensions - 14X12Level - Main
Dining Room 
Dimensions - 19X13Level - Main
Family Room 
Dimensions - 13X18Level - Main
Kitchen 
Dimensions - 14X19Level - MainDescription - Eating Area-Breakfast Bar,Eating Area-Table Space,Island,Pantry-Walk-in,Custom Cabinetry,Granite Counters,Updated Kitchen
Laundry 
Dimensions - 6X7Level - Second
Living Room 
Dimensions - 14X15Level - Main
Master Bedroom 
Dimensions - 14X23Level - Second
Mud Room 
Dimensions - 7X12Level - Main
Office 
Dimensions - 14X13Level - Basement
Recreation Room 
Dimensions - 32X27Level - Basement
Save
Ask
Tour
Hide
Share
Exterior Features
Construction Details 
Masonite
Lot Features 
Corner LotLandscaped
Patio And Porch 
Patio
Windows/Doors 
Screens
Community Features
MLS Area 
Northbrook
School District 
Glenbrook North High School
Township 
Northfield
Schools
School District
Glenbrook North High School
Elementary School
Greenbriar Elementary School
Middle School
Northbrook Junior High School
High School
Glenbrook North High School
Listing Courtesy of MRED as distributed by MLS Grid of Real Broker LLC


Based on information submitted to the MLS GRID as of 2026-09-24 02:18 PM UTC. All data is obtained from various sources and may not have been verified by broker or MLS GRID. Supplied Open House Information is subject to change without notice. All information should be independently reviewed and verified for accuracy. Properties may or may not be listed by the office/agent presenting the information.
Last checked: 2026-09-24 02:18 PM UTC
MRED DMCA Copyright Information Copyright © 2026 Midwest Real Estate Data LLC. All rights reserved.

Neighborhood & Commute
Source: Walkscore
Disclosure: Community information and market data powered by Constellation Data Labs. Information is deemed reliable but not guaranteed.
Save
Ask
Tour
Hide
Share