
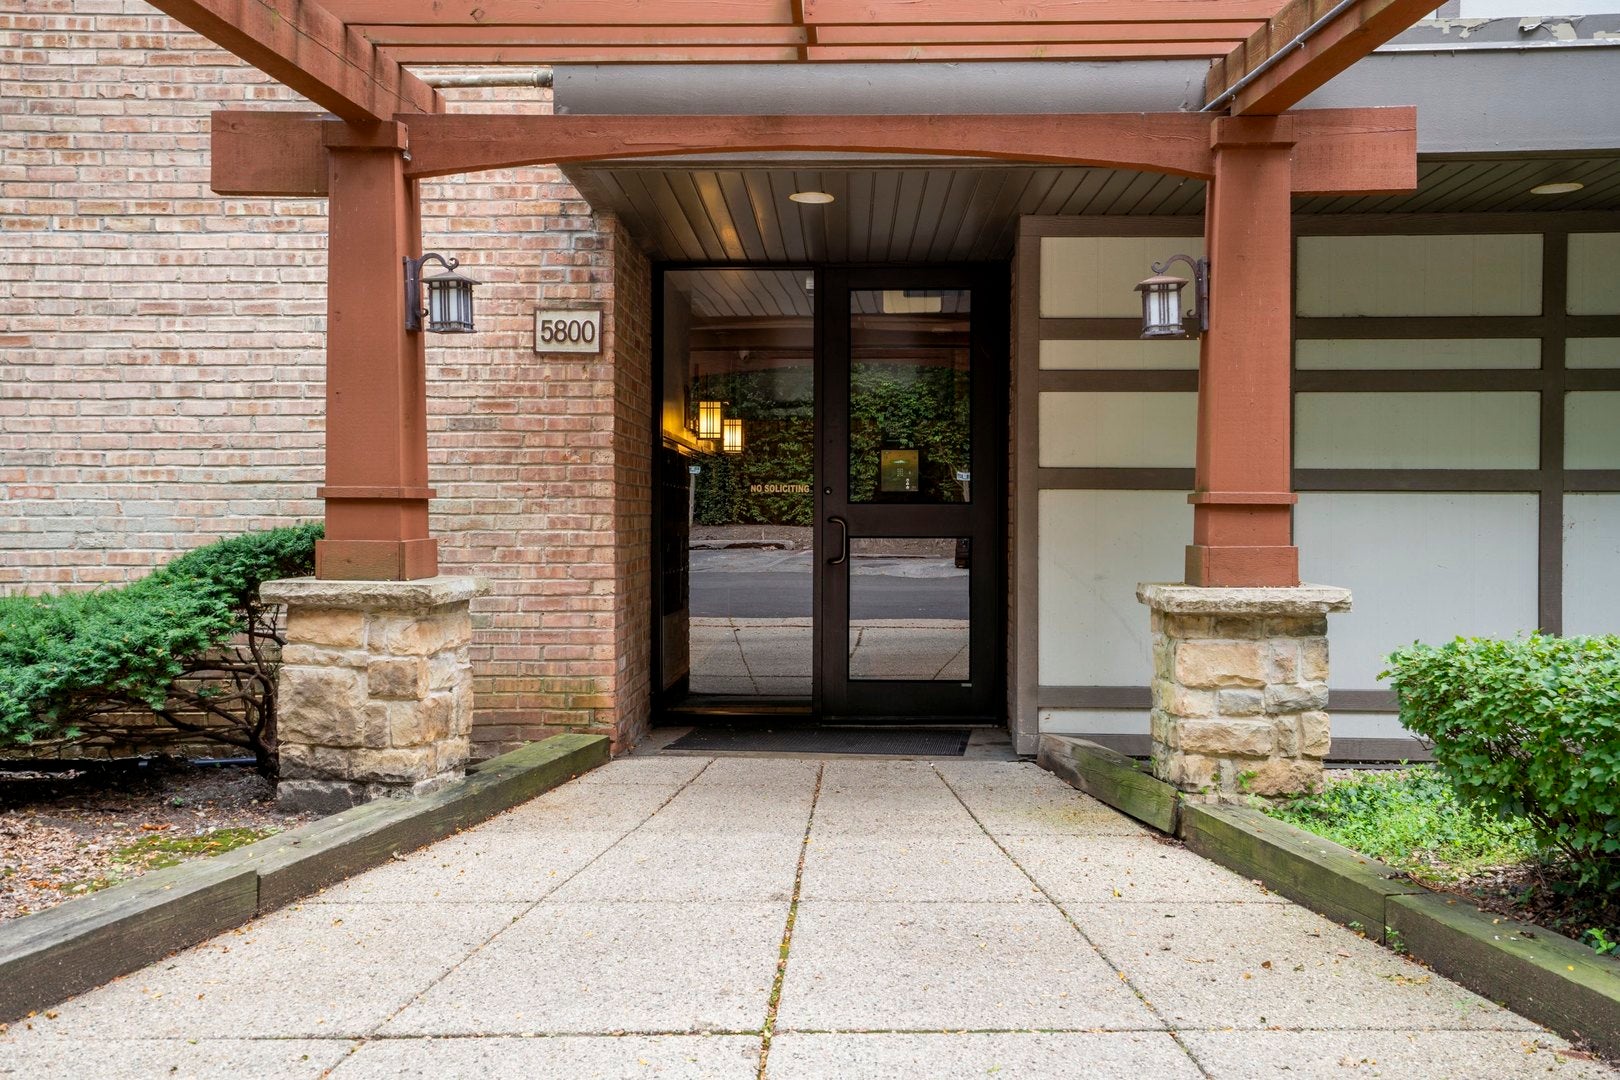
5800 Oakwood Drive 1BLisle, IL 60532
Mortgage Calculator
Monthly Payment (Est.)
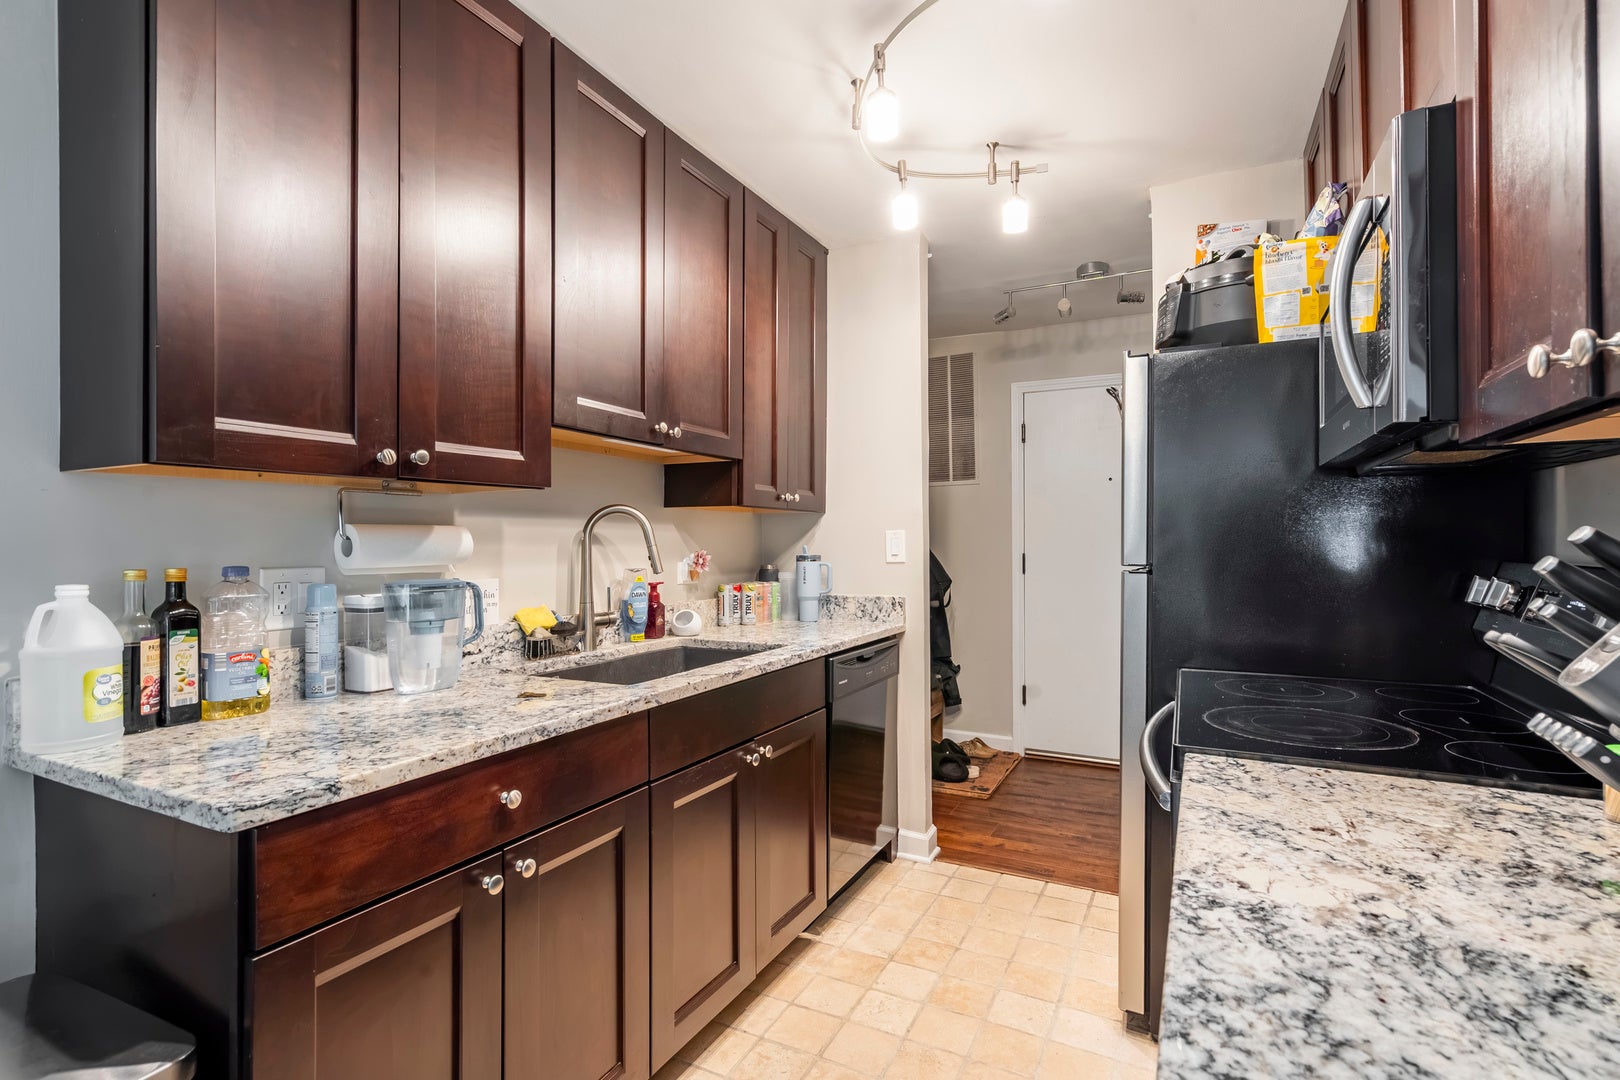
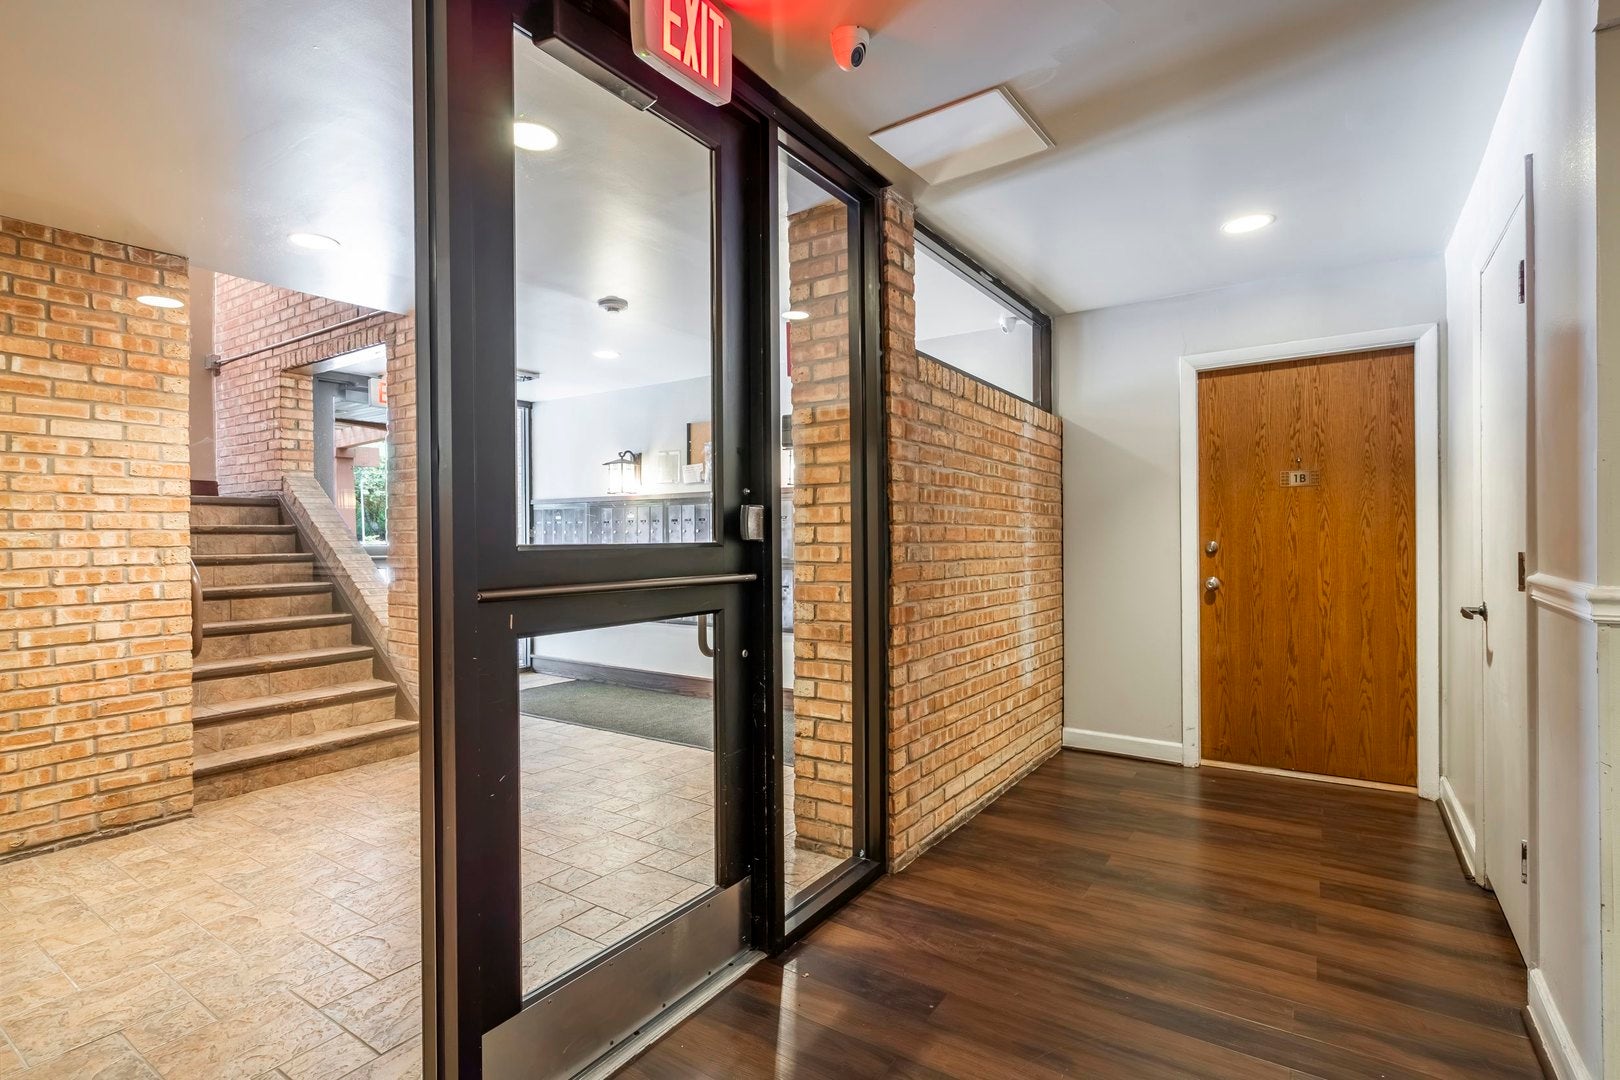
Enter an interest rate to see your estimated monthly payment.SOUGHT AFTER REHABBED 4 LAKES CONDO! Easy living can be yours- conveniently located on the main level, END UNIT & one of the largest one bedroom floor-plans. Painted in Benjamin Moore White Dove, all newer updated light fixtures, added accent eyeball lighting and the newer fridge! Chef's kitchen features on trend white granite counter tops , 42in rich cabinetry with soft close drawers, and all newer stainless steel appliances. Beautiful dark luxury vinyl plank flooring throughout the open living room & eating area. Elegant wood burning fireplace with new granite facing and white mantel. Large primary bedroom with large luxury walk in closet. Full bath has newer thick glass shower door, stylish subway tiles, updated vanity and newer medicine cabinet. Private views of nature and large patio from the wall to wall sliding glass doors! Furnace replaced in 2021. Resort style living all year round with ski hill, multiple pools, tennis courts, volleyball courts, Basecamp Pub, convenience store and TKGym all in this community. This home is the perfect mix of rustic sophistication. Assigned parking space is B4 and their is an extra storage space locker on second floor. Minutes to Metra and expressways! Unit is rented until beginning of December. This property is investor friendly and present tenant might be interested in staying.
| a month ago | Listing updated with changes from the MLS® | |
| a month ago | Status changed to Active | |
| a month ago | Price changed to $184,900 | |
| 2 months ago | Listing first seen on site |

Based on information submitted to the MLS GRID as of 2026-09-30 02:37 PM UTC. All data is obtained from various sources and may not have been verified by broker or MLS GRID. Supplied Open House Information is subject to change without notice. All information should be independently reviewed and verified for accuracy. Properties may or may not be listed by the office/agent presenting the information.
Last checked: 2026-09-30 02:37 PM UTC
MRED DMCA Copyright Information Copyright © 2026 Midwest Real Estate Data LLC. All rights reserved.
Did you know? You can invite friends and family to your search. They can join your search, rate and discuss listings with you.