
5050 S East End Avenue 2AChicago, IL 60615
Mortgage Calculator
Monthly Payment (Est.)
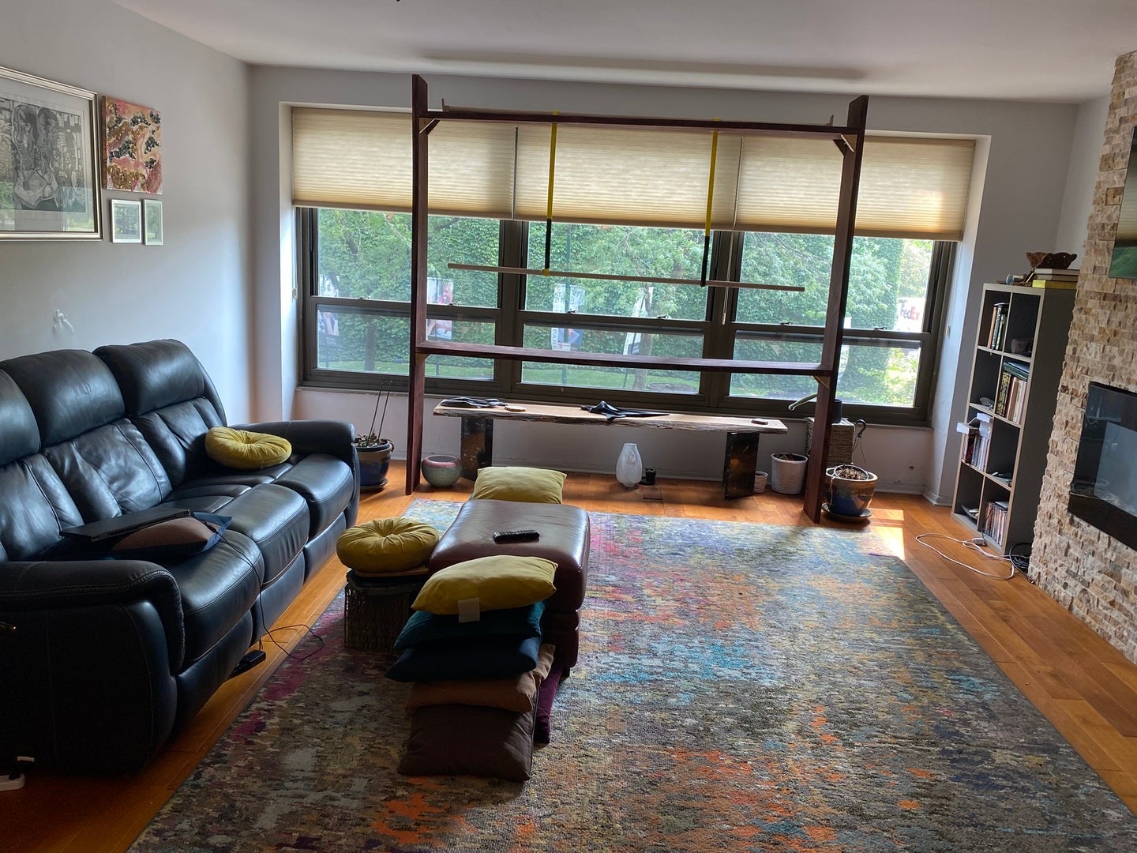
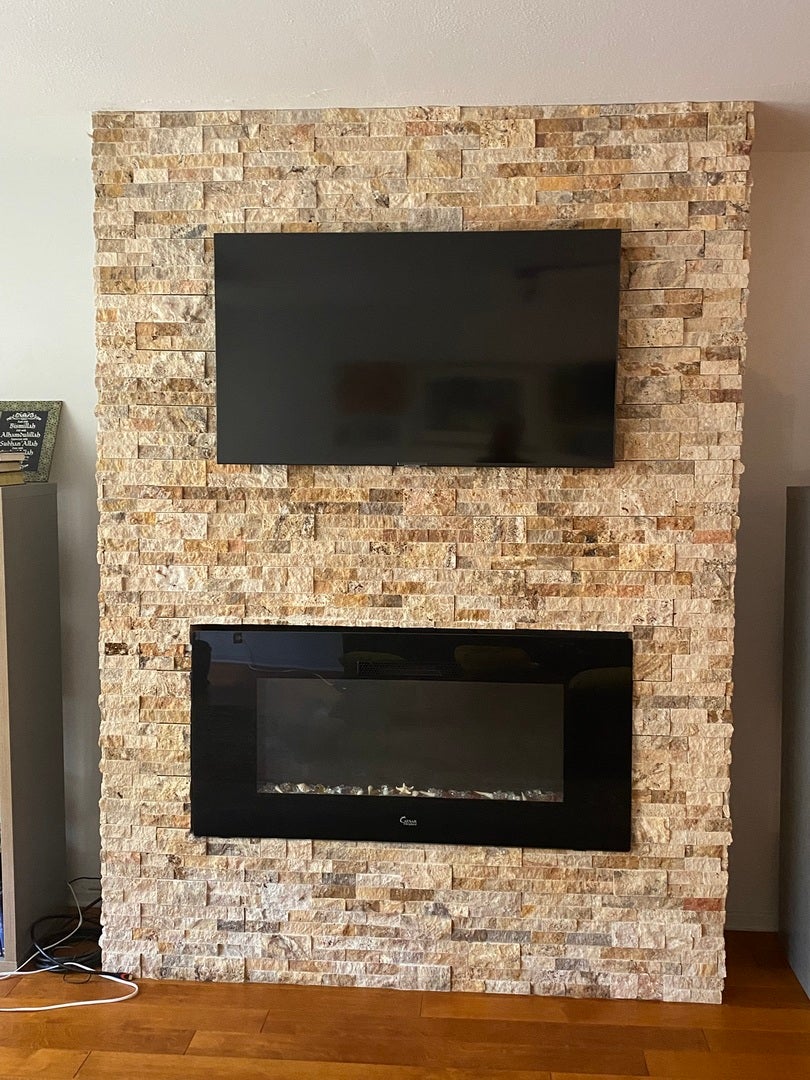
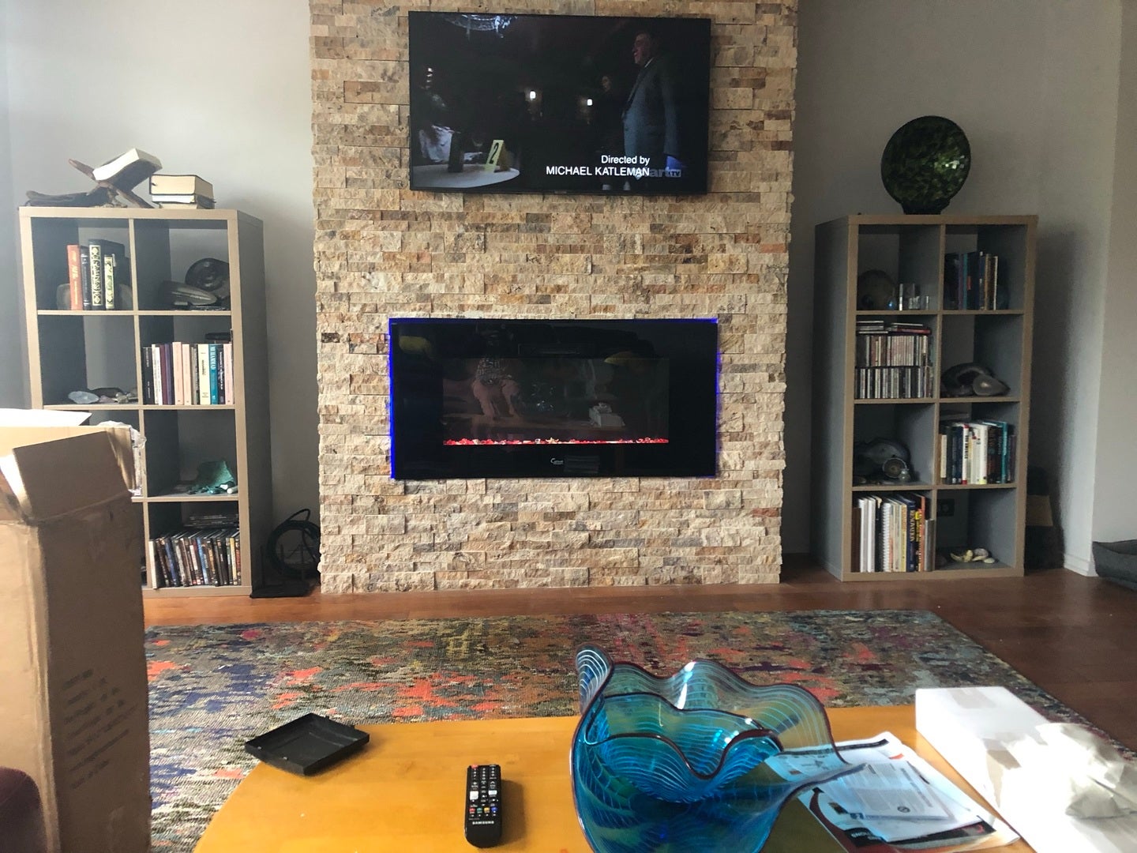
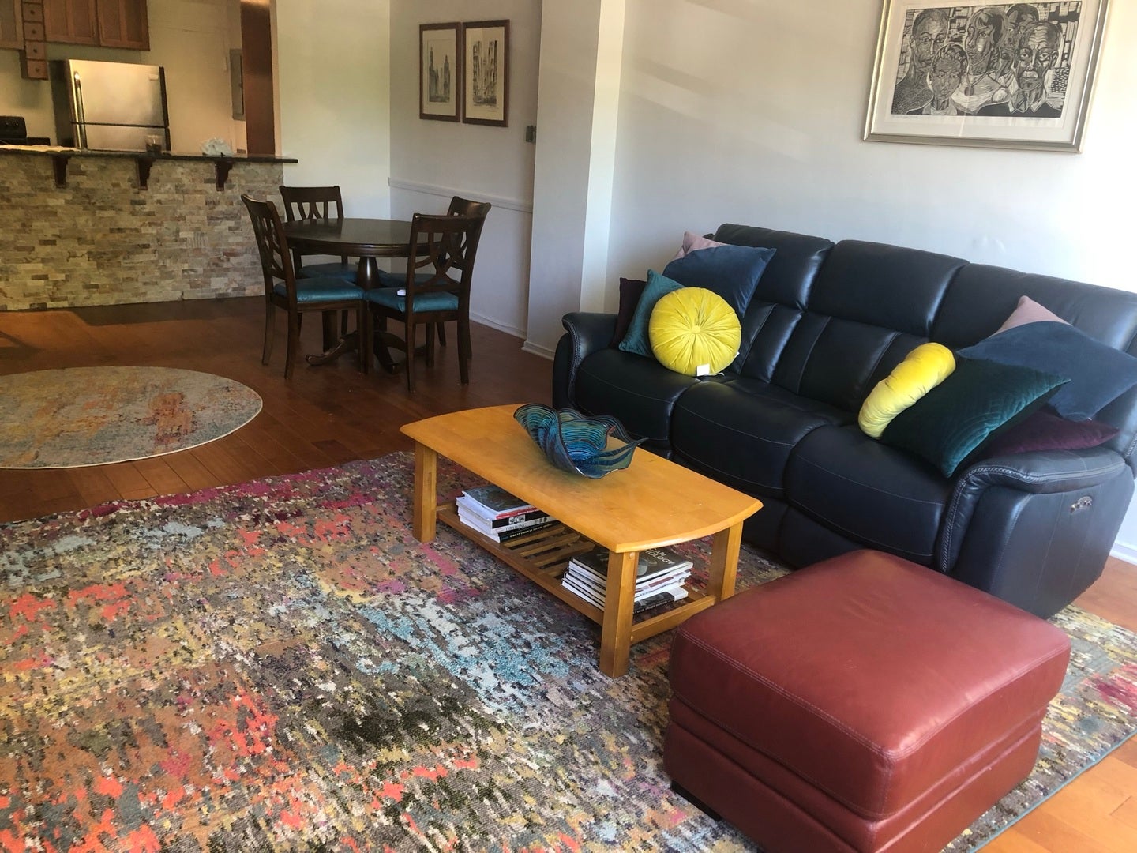
Enter an interest rate to see your estimated monthly payment.This well-located two-bedroom, one-bath unit at 5050 S. East End Avenue presents an excellent opportunity to own a residence in Chicago's historic South Side, situated within the vibrant and evolving Hyde Park-Kenwood community. The apartment offers approximately 1,200 square feet of living space and features two bedrooms, one full bathroom, an open plan living room/dining area, and kitchen, providing a practical layout for comfortable living. The unit is well suited for a homeowner seeking an established neighborhood with convenient access to cultural institutions, educational resources, parks, transportation, shopping, dining, and other neighborhood amenities. A significant location advantage is the property's proximity to the Obama Presidential Center, less than 1 1/2 mile and the University of Chicago, 1 1/4 mile away, an approximate 30-minute walk to either site with convenient access by bicycle, public transportation, and automobile with a Walk Score of 87 ("Very Walkable") and a Bike Score of 96 ("Biker's Paradise"), 53rd Street, dubbed Downtown Hyde Park, is less than two blocks away and boasts a wide variety of stores, restaurants, banks, and other services. The board structure provides an opportunity to own an interest in the residential corporation, subject to the governing documents, rules, regulations, financial requirements, and board approval procedures. Prospective purchasers should independently verify all information regarding monthly assessments, taxes, building amenities, financing requirements, pet policies, rental restrictions, parking, and other policies. Perks include: Heat, Water, Electric, Tax, TV/Cable, Lawn Care, Scavenger, Snow Removal, Wi-Fi, Internet Access
| 2 weeks ago | Listing updated with changes from the MLS® | |
| 2 weeks ago | Status changed to Active | |
| 3 weeks ago | Price changed to $155,000 | |
| 2 months ago | Listing first seen on site |

Based on information submitted to the MLS GRID as of 2026-09-29 03:39 AM UTC. All data is obtained from various sources and may not have been verified by broker or MLS GRID. Supplied Open House Information is subject to change without notice. All information should be independently reviewed and verified for accuracy. Properties may or may not be listed by the office/agent presenting the information.
Last checked: 2026-09-29 03:39 AM UTC
MRED DMCA Copyright Information Copyright © 2026 Midwest Real Estate Data LLC. All rights reserved.
Did you know? You can invite friends and family to your search. They can join your search, rate and discuss listings with you.