
2636 Jenna CircleMontgomery, IL 60538
Mortgage Calculator
Monthly Payment (Est.)
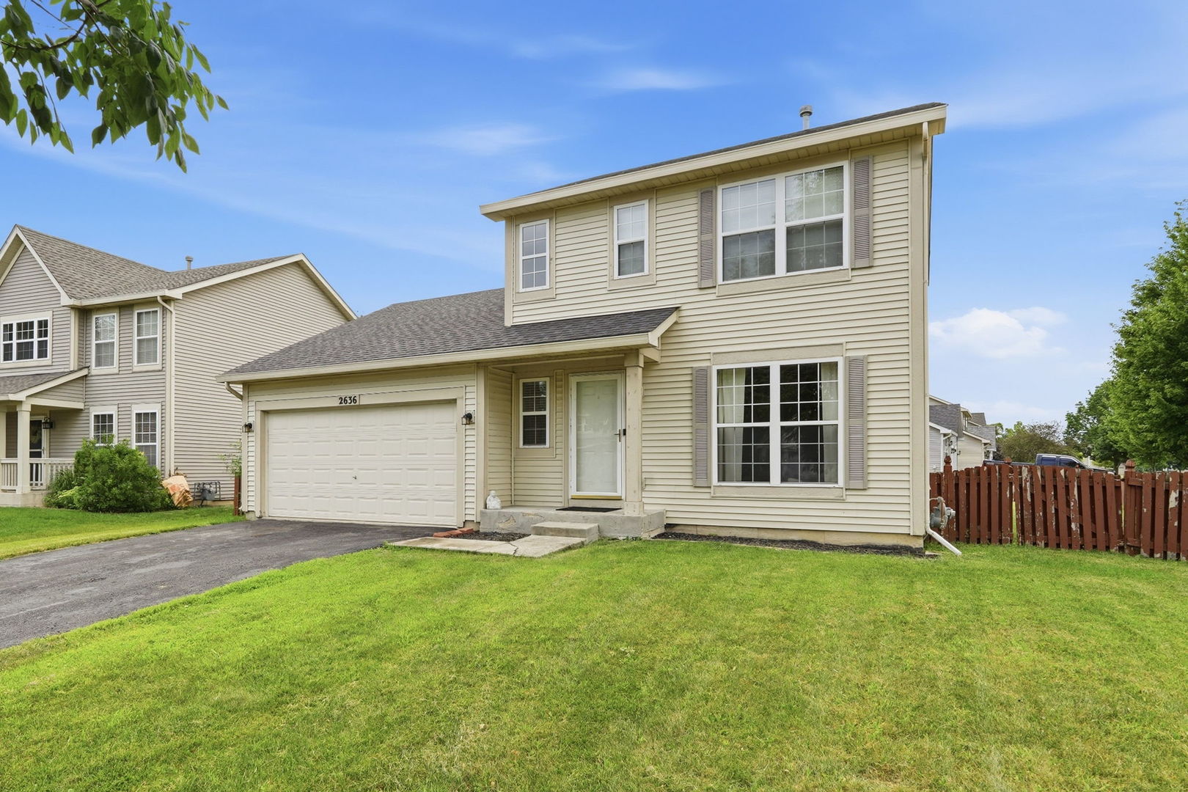
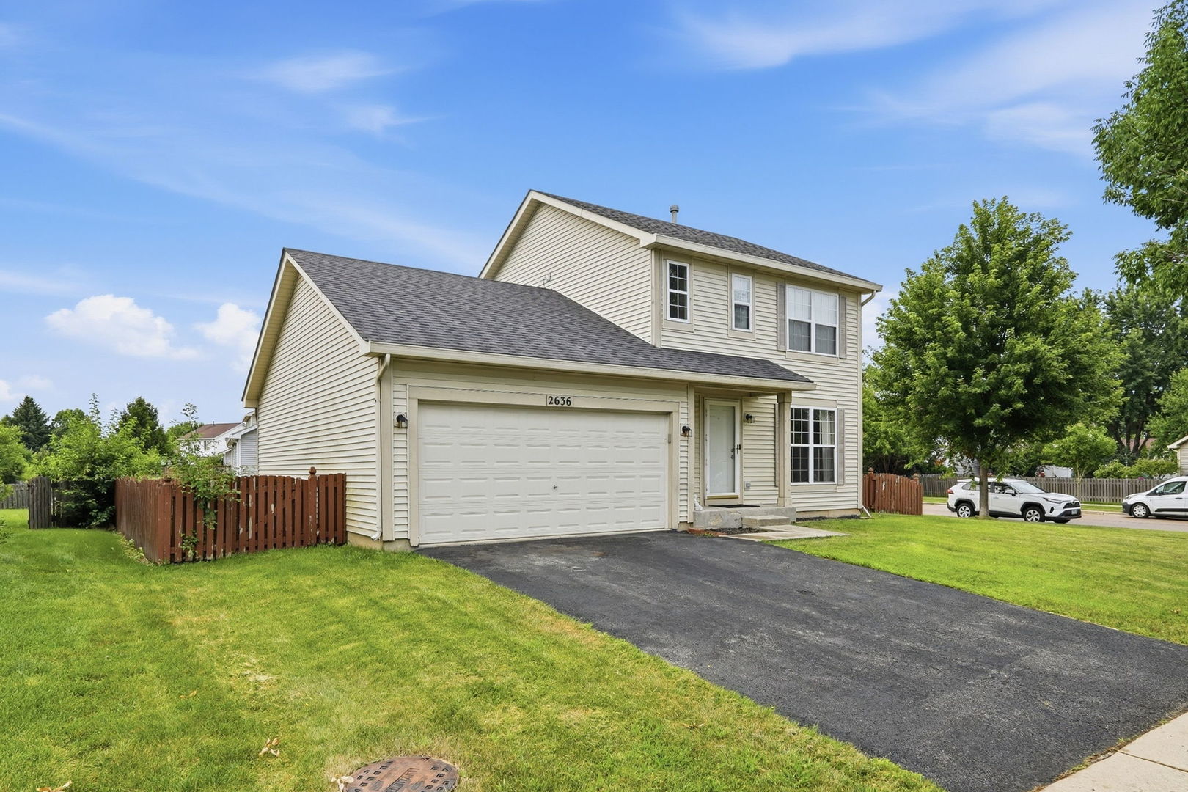
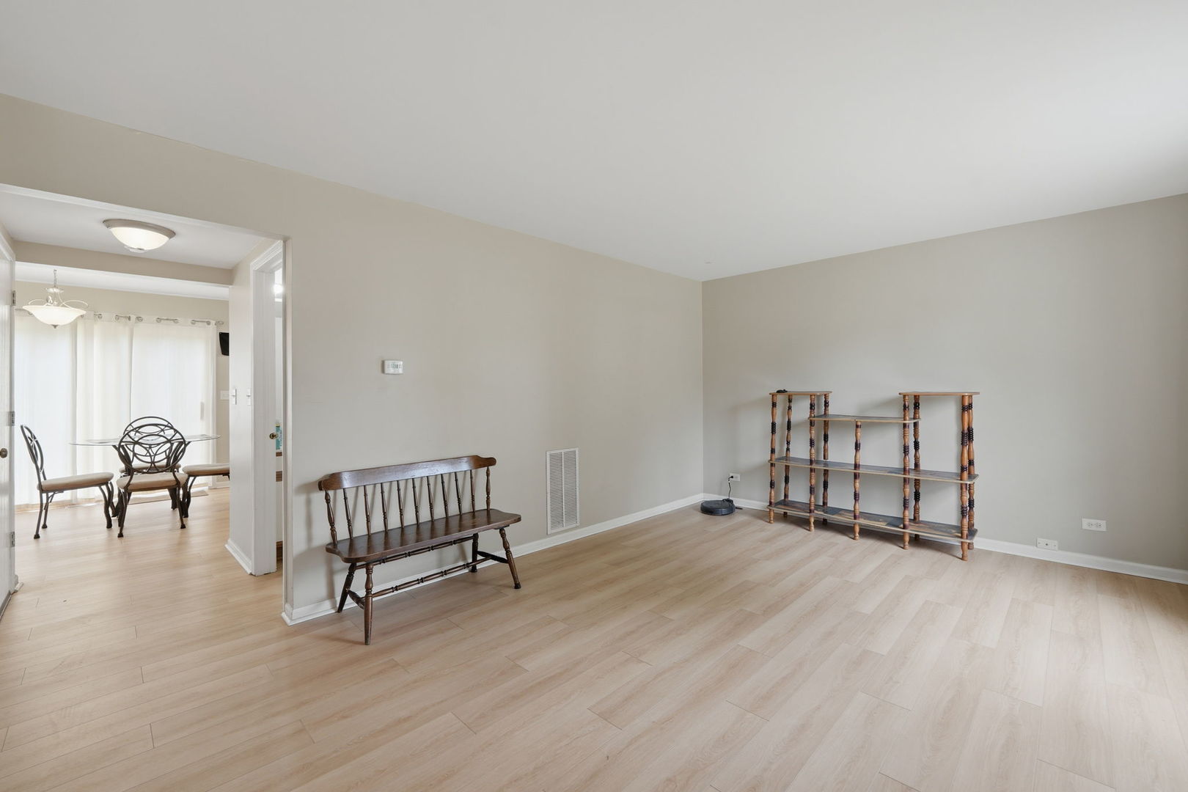
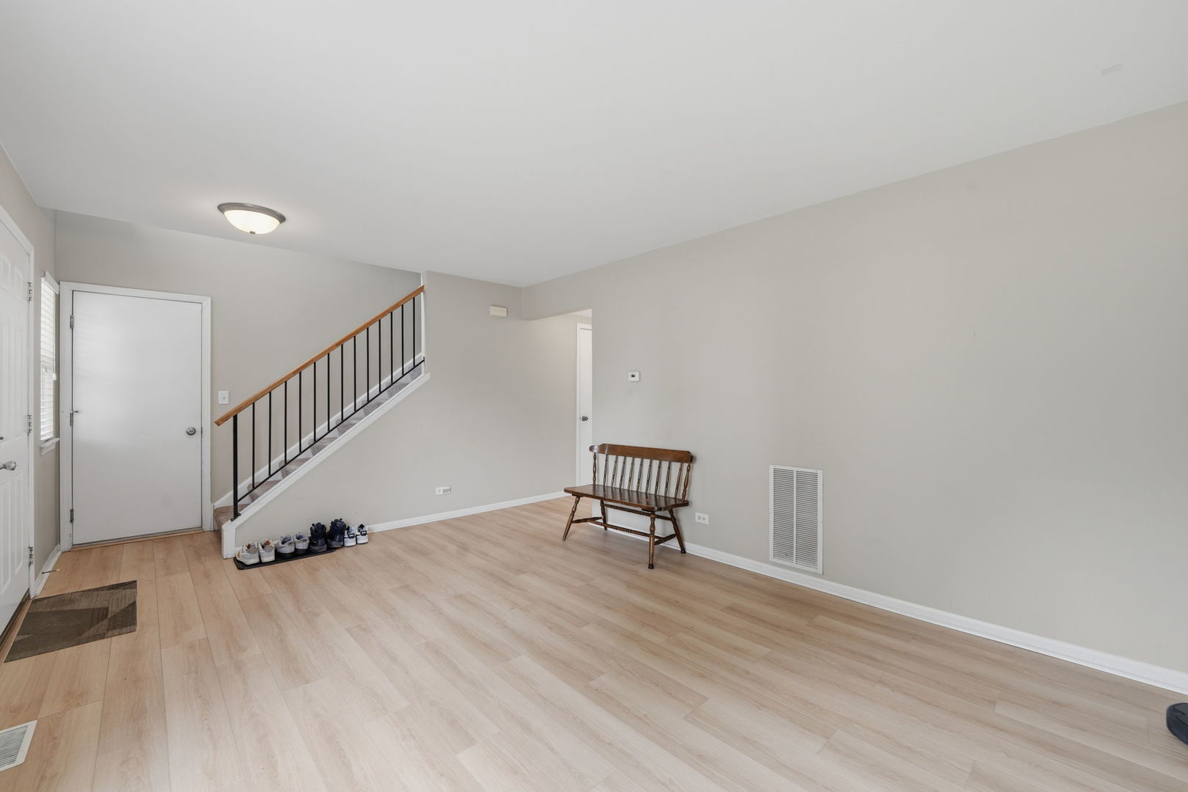
$1,460Move-In ready in sought-after Lakewood Creek. Major updates already done! Welcome to this beautifully maintained 3 bedroom, 2.5 bathroom home in the highly desirable Lakewood Creek community of Montgomery! The big-ticket items are already taken care of, so you can move in with peace of mind: brand-new flooring (Feb 2023), a new roof (April 2023), and new siding (April 2023) mean years of worry-free living ahead. Inside, you'll find a bright and inviting layout with comfortable living space perfect for both everyday living and entertaining. Step outside to enjoy everything Lakewood Creek has to offer: a clubhouse, swimming pool, parks, and scenic sidewalks throughout the neighborhood. Ideally located with easy access to Route 30 and just minutes from shopping, dining, and everyday conveniences. Families will love being served by award-winning Oswego School District 308, including Lakewood Creek Elementary, Thompson Junior High, and Oswego High School. Homes in this community don't last long: schedule your showing today!
| 3 weeks ago | Listing updated with changes from the MLS® | |
| 3 weeks ago | Status changed to Pending | |
| 2 months ago | Listing first seen on site |

Based on information submitted to the MLS GRID as of 2026-09-20 03:22 PM UTC. All data is obtained from various sources and may not have been verified by broker or MLS GRID. Supplied Open House Information is subject to change without notice. All information should be independently reviewed and verified for accuracy. Properties may or may not be listed by the office/agent presenting the information.
Last checked: 2026-09-20 03:22 PM UTC
MRED DMCA Copyright Information Copyright © 2026 Midwest Real Estate Data LLC. All rights reserved.
Did you know? You can invite friends and family to your search. They can join your search, rate and discuss listings with you.