
200 W Grand Avenue 1801Chicago, IL 60654
Mortgage Calculator
Monthly Payment (Est.)
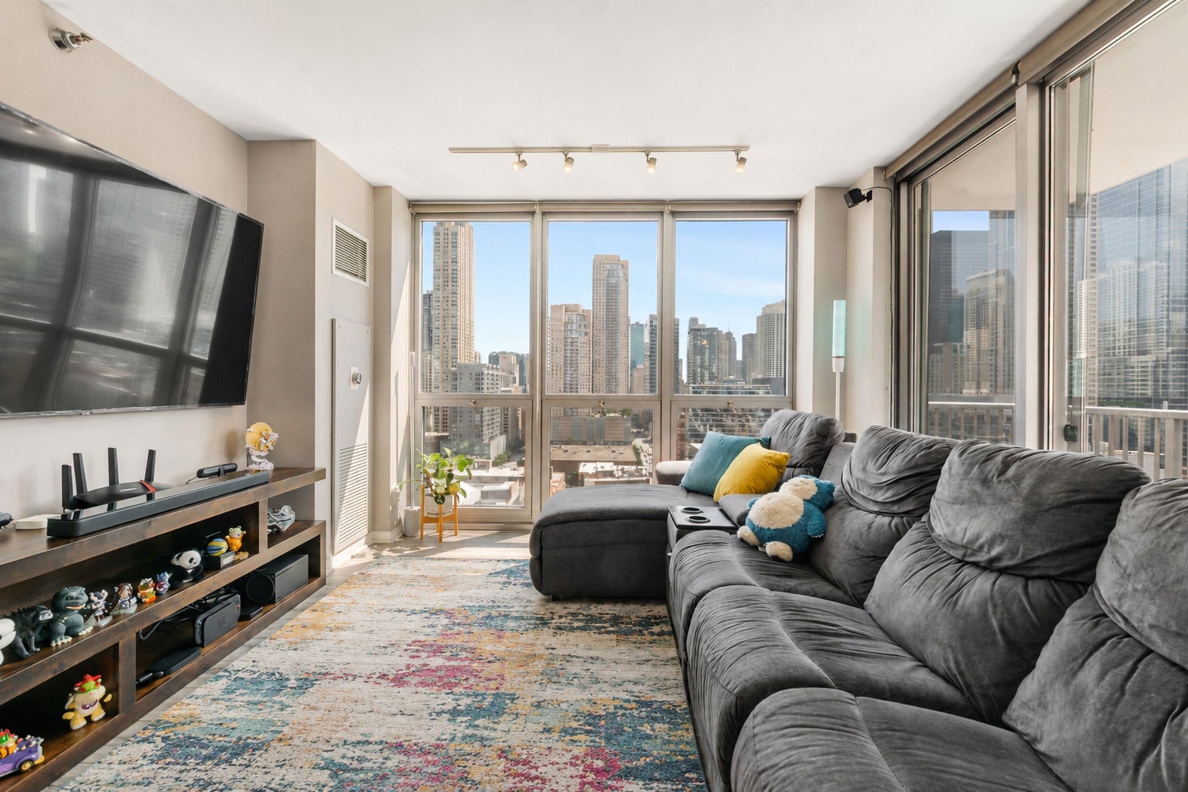
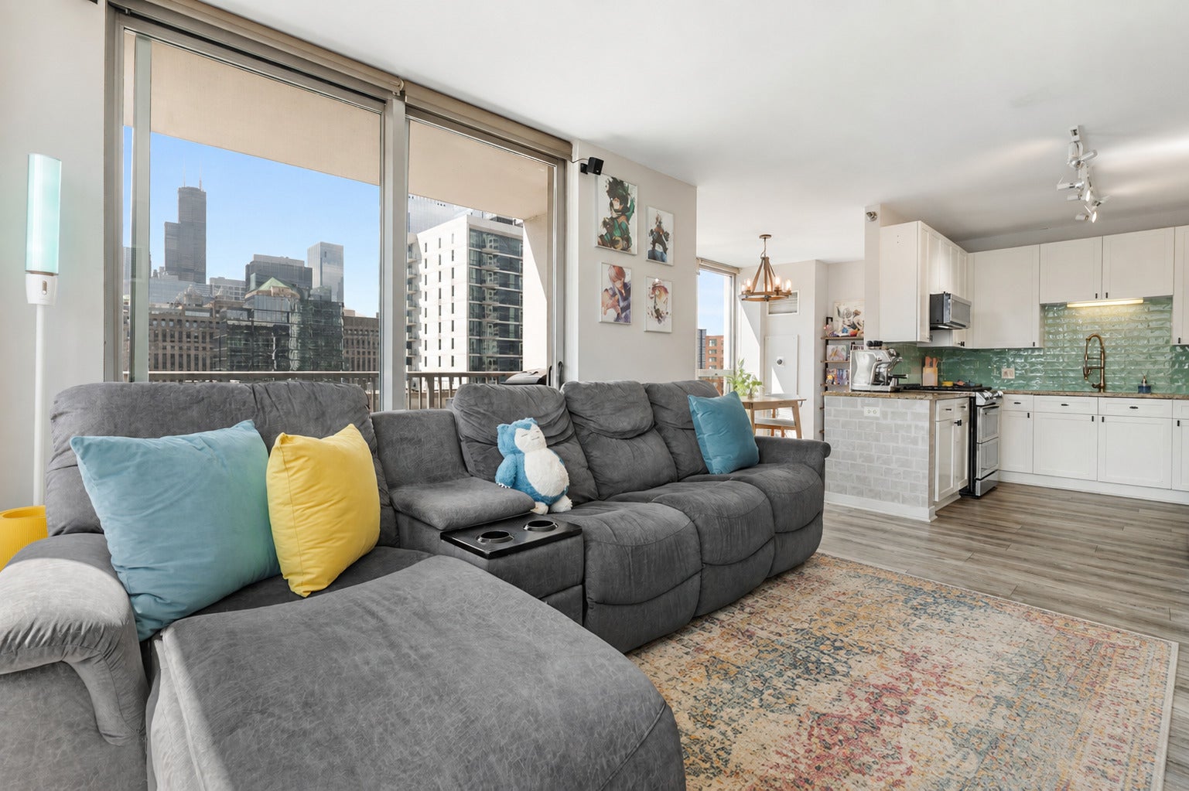
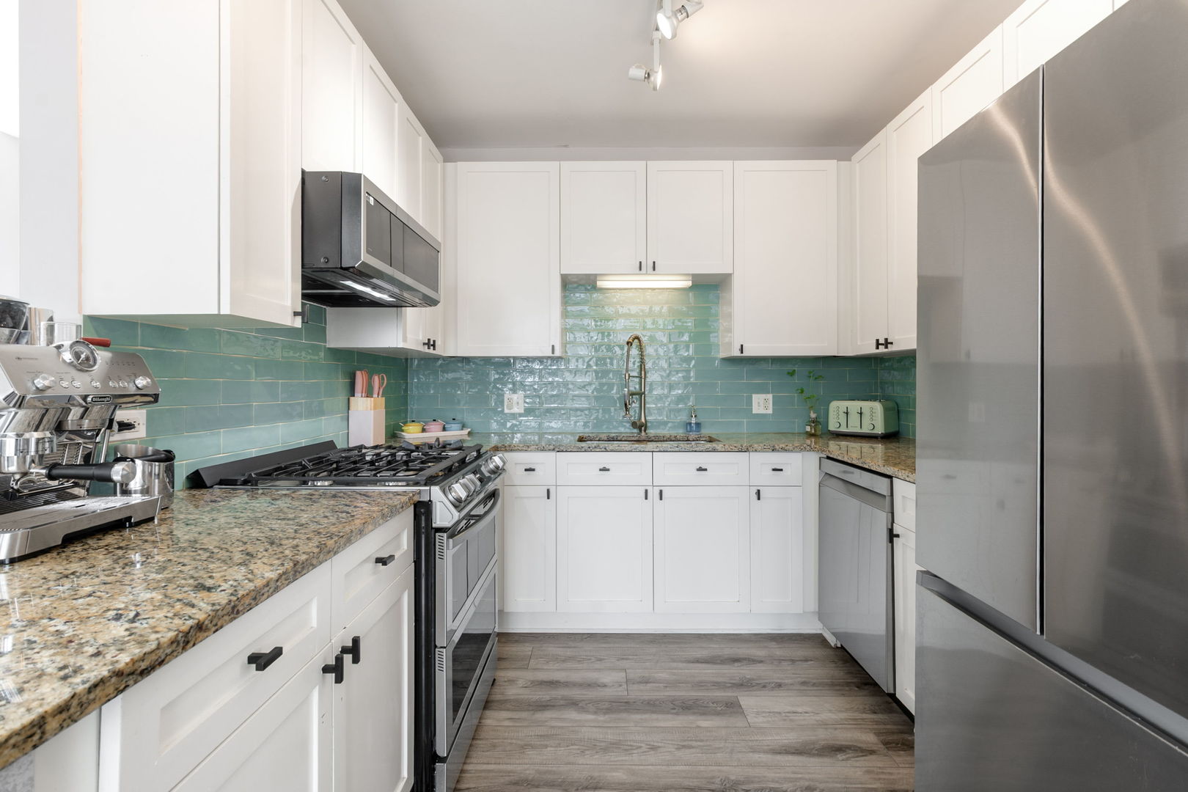
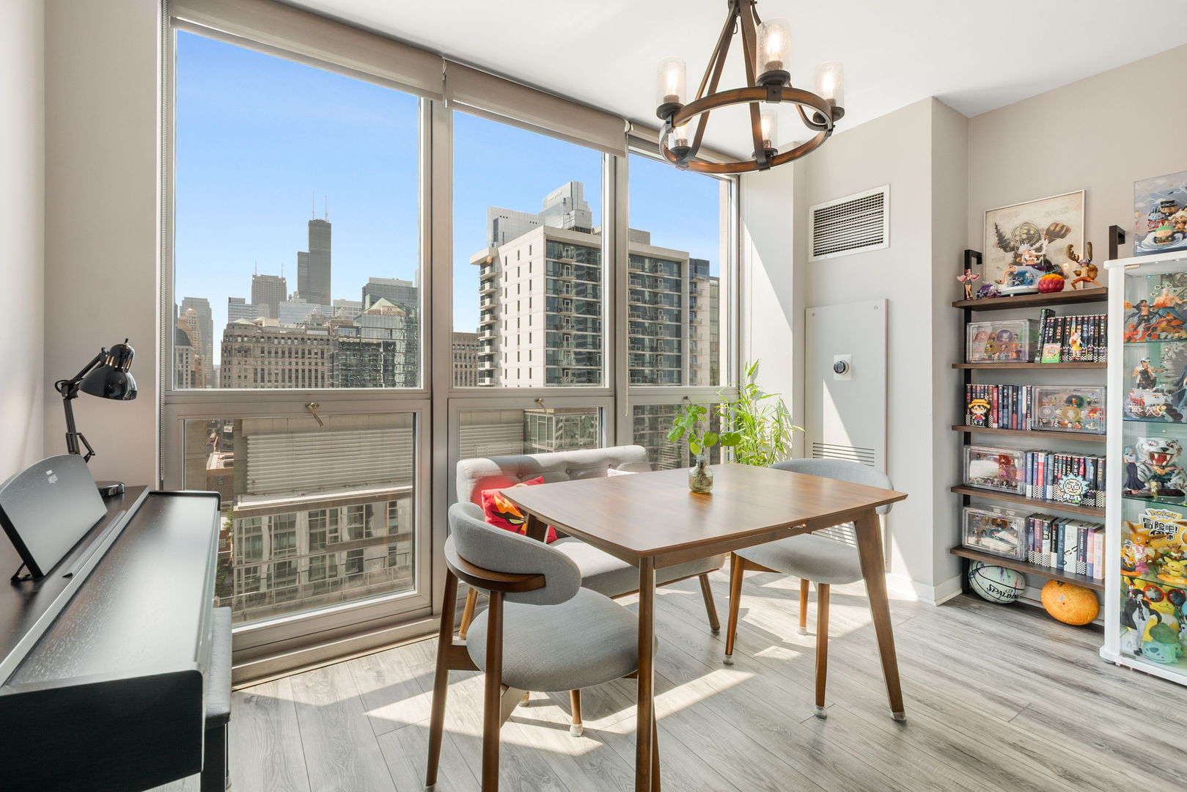
$2,395Perched on a high floor, this bright corner 3-bedroom, 2-bath residence offers breathtaking south and east skyline views through dramatic floor-to-ceiling windows and long balcony. A thoughtfully designed split-bedroom floor plan creates the perfect balance of open living spaces and private retreats, while a long east-facing balcony provides an ideal place to unwind with the city lights or simply take in the views. The living and dining areas flow seamlessly into the updated kitchen, featuring crisp white cabinetry, granite countertops, designer tile backsplash, and upgraded stainless steel appliances. The generously sized primary suite easily accommodates a king-size bed plus substantial furniture and includes a large walk-in closet and an ensuite bath with dual vanities, a soaking tub, and a separate shower. The second and third bedrooms are bright and well-proportioned with good closet space and offer exceptional flexibility as guest rooms, home offices, fitness space, or creative studios. In-unit washer and dryer adds everyday convenience. One deeded garage parking space is included in the purchase price. Residents enjoy full-service amenities including 24-hour door staff, a well-equipped fitness center, and an expansive sundeck with ample seating. Perfectly situated in the heart of River North, you'll enjoy easy access to the Chicago Riverwalk, Michigan Avenue shopping, acclaimed restaurants, neighborhood cafes, parks, grocery stores, public transportation, and countless entertainment and cultural destinations. This location offers the convenience of having some of Chicago's best dining, shopping, nightlife, and outdoor spaces just moments from your front door while maintaining excellent connectivity to the Loop, lakefront, and surrounding neighborhoods.
| yesterday | Listing updated with changes from the MLS® | |
| 3 weeks ago | Status changed to Active | |
| a month ago | Listing first seen on site |

Based on information submitted to the MLS GRID as of 2026-09-08 05:24 AM UTC. All data is obtained from various sources and may not have been verified by broker or MLS GRID. Supplied Open House Information is subject to change without notice. All information should be independently reviewed and verified for accuracy. Properties may or may not be listed by the office/agent presenting the information.
Last checked: 2026-09-08 05:24 AM UTC
MRED DMCA Copyright Information Copyright © 2026 Midwest Real Estate Data LLC. All rights reserved.
Did you know? You can invite friends and family to your search. They can join your search, rate and discuss listings with you.