
1841 43rd StreetRock Island, IL 61201
Mortgage Calculator
Monthly Payment (Est.)
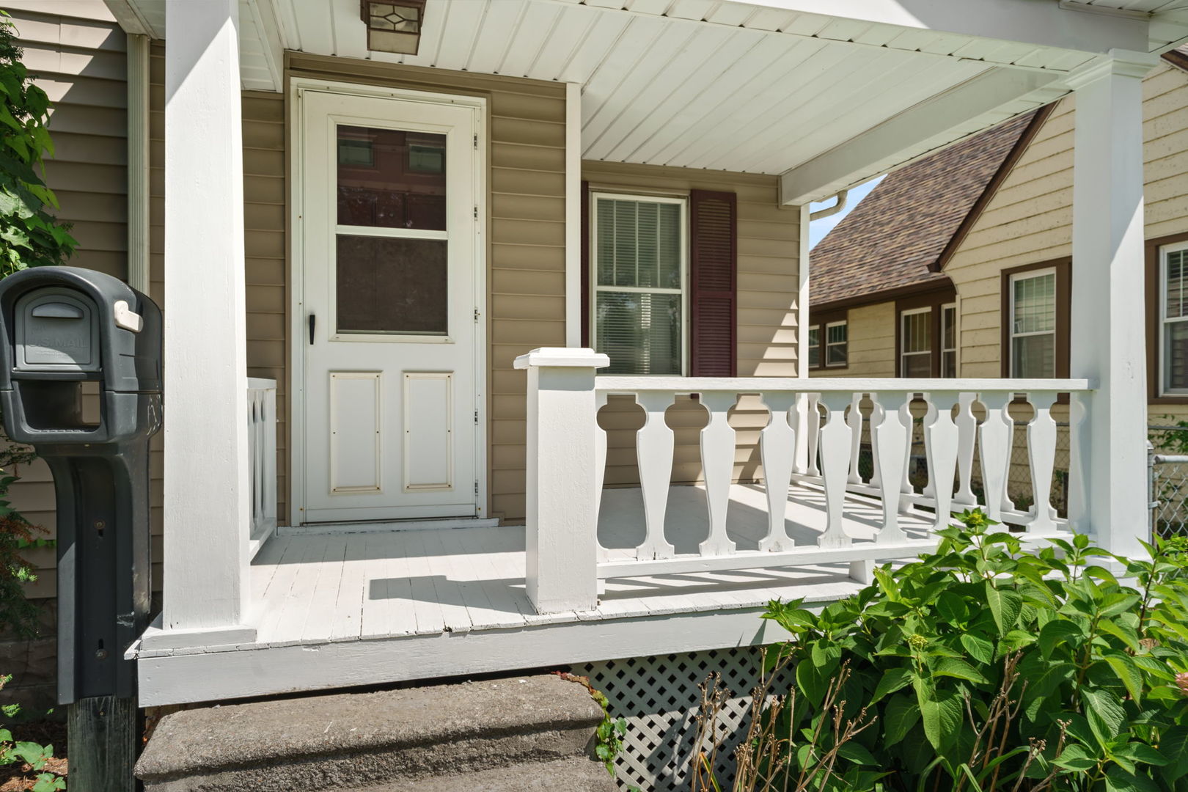
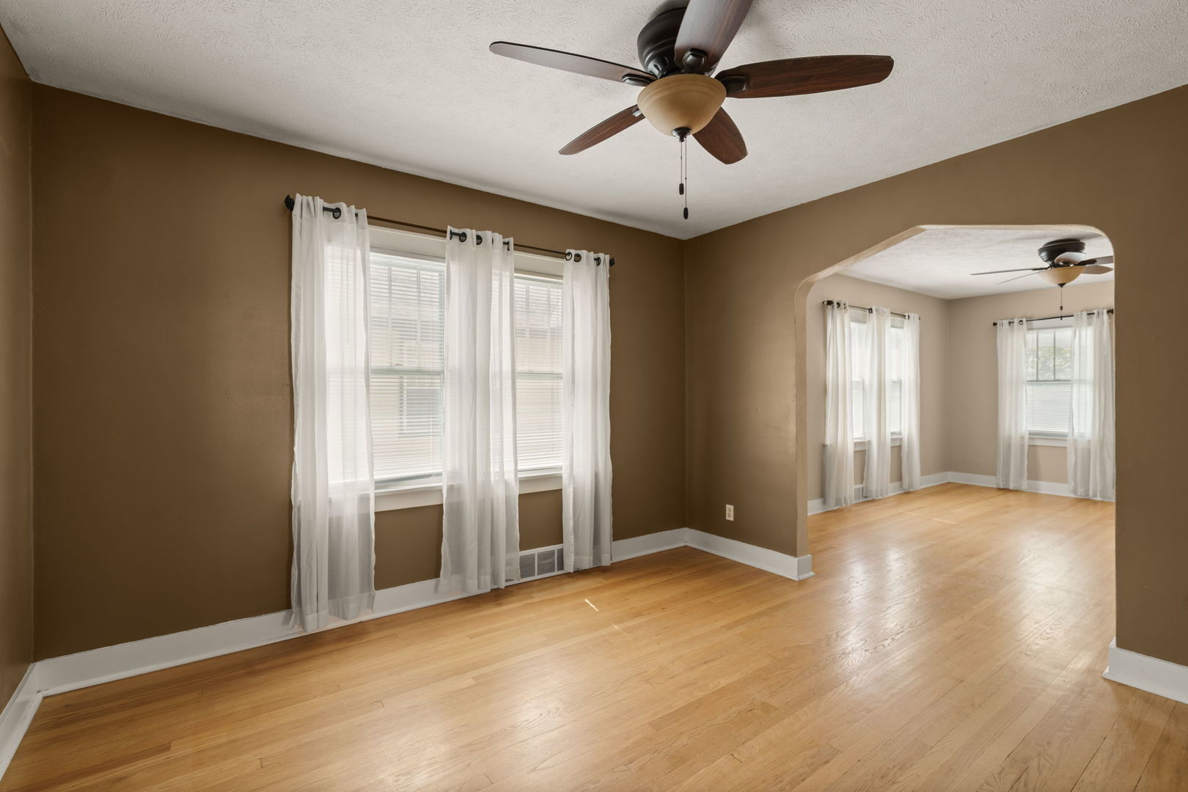
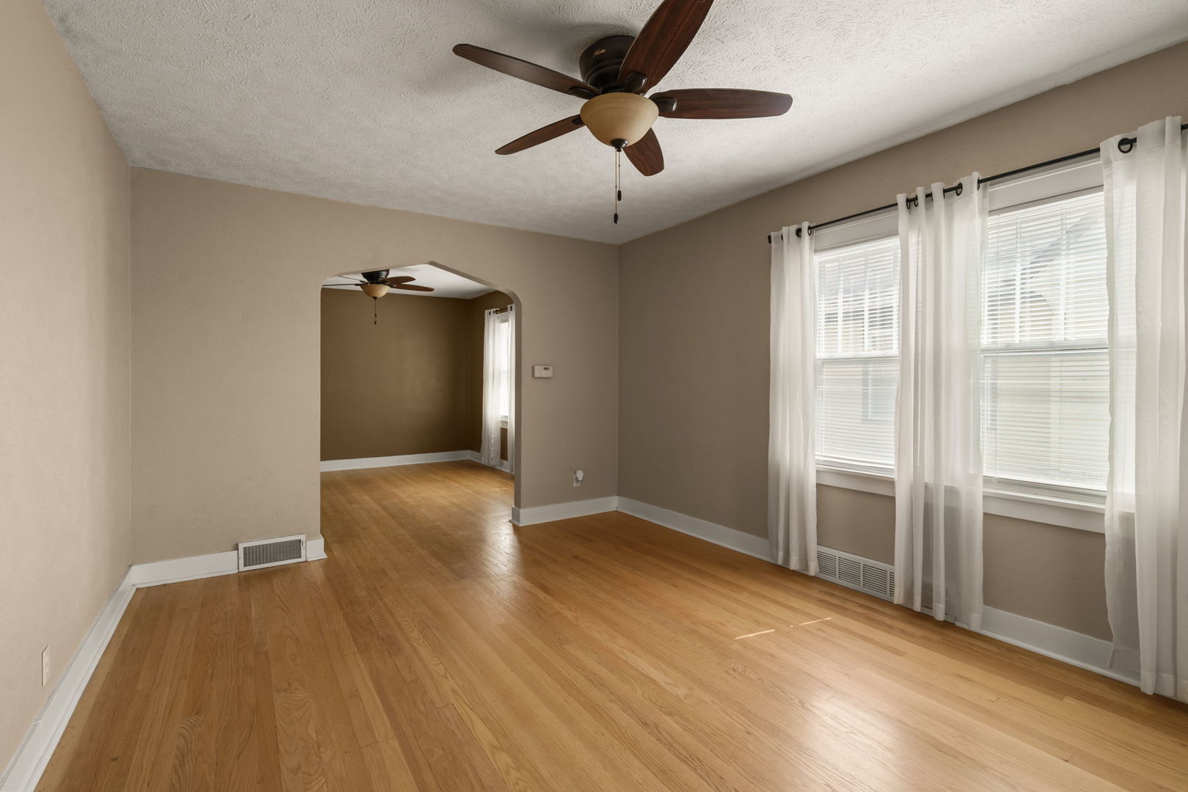
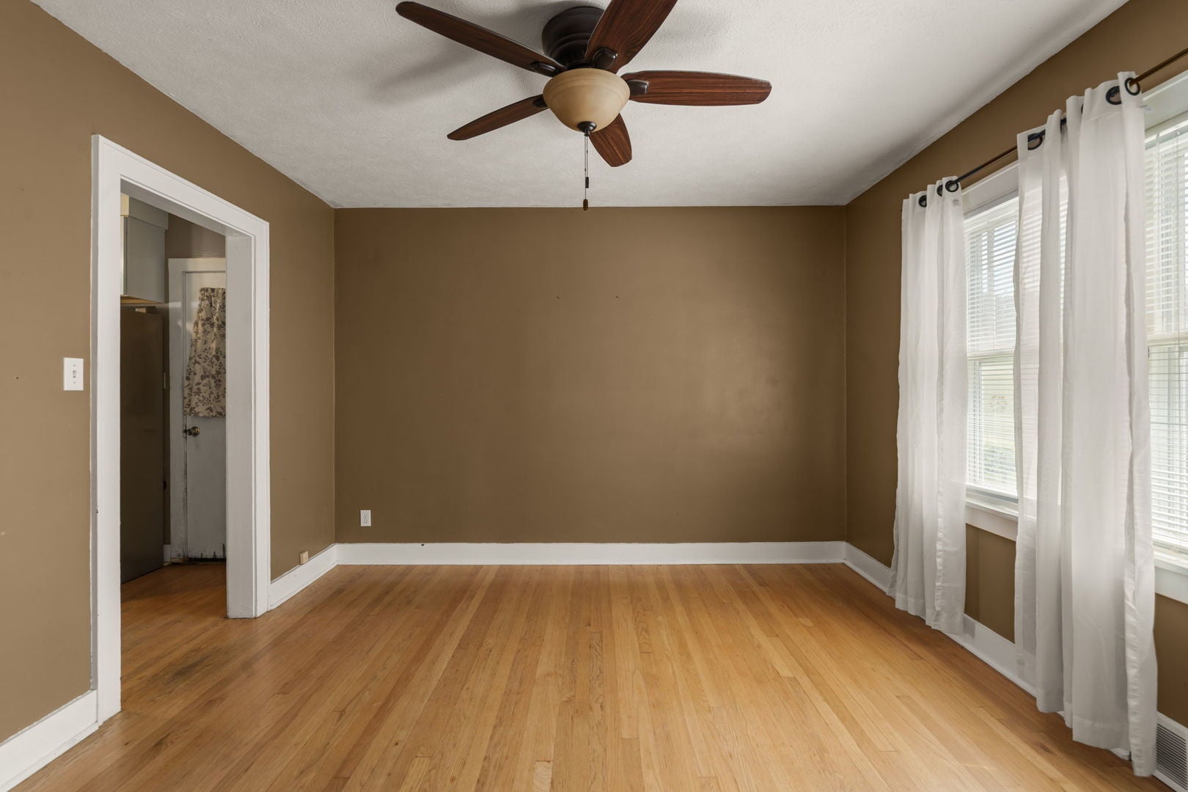
Enter an interest rate to see your estimated monthly payment.Welcome home to this beautifully updated 3 bedroom, 2 bathroom home in Rock Island's desirable City Line Neighborhood! Offering a versatile layout with a main floor bedroom and full bath, this home blends classic character with thoughtful modern updates. Beautiful natural hardwood floors flow throughout, while the newly renovated kitchen and both updated bathrooms give the home a fresh, move in ready feel. All appliances are included! Car enthusiasts, hobbyists and entertainers will love the incredible garage space; an oversized 2 car insulated and heated garage, plus an additional attached 2 car garage offering endless possibilities for entertaining, storage, a workshop or recreational space. A 3-4 car parking slab provides even more room. Outside, enjoy a fully fenced yard spanning two lots, providing plenty of space to relax, play or entertain. The property is currently two separate parcels that will become one at closing. The unfinished basement has been refreshed with new drywall and fresh paint, offering additional potential for future living or recreation space. Upstairs, the primary bedroom holds a fun surprise "closet/room" tucked just beyond the closet, ready for whatever your creative mind can dream up... dressing room, glam room, private office, extra storage or a cozy little hideaway! With updated spaces, gorgeous hardwood floors, abundant garage and parking options, and a double-lot yard, this home offers so much more than meets the eye. Come see all the possibilities for yourself! *To include empty fenced side lot 1837 43rd St.*
| 2 weeks ago | Listing updated with changes from the MLS® | |
| 4 weeks ago | Status changed to Pending | |
| a month ago | Listing first seen on site |

Based on information submitted to the MLS GRID as of 2026-09-30 05:14 PM UTC. All data is obtained from various sources and may not have been verified by broker or MLS GRID. Supplied Open House Information is subject to change without notice. All information should be independently reviewed and verified for accuracy. Properties may or may not be listed by the office/agent presenting the information.
Last checked: 2026-09-30 05:14 PM UTC
MRED DMCA Copyright Information Copyright © 2026 Midwest Real Estate Data LLC. All rights reserved.
Did you know? You can invite friends and family to your search. They can join your search, rate and discuss listings with you.