O'Neil Property Group

Search Homes for Sale in Chicago’s Western Suburbs

Save
Ask
Tour
Hide
Share
$645,000
97 Days On Site

1203 Silver Oak Circle
Normal, IL 61761

For Sale|Single Family Residence|Active Under Contract
5
Beds
4
Total Baths
3
Full Baths
1
Partial Bath
4,648
SqFt
$139
/SqFt
2008
Built
Subdivision:
Silver Oak Estates
County:
McLean
Listing Courtesy of MRED as distributed by MLS Grid of RE/MAX Rising
1203 Silver Oak Circle1203 Silver Oak Circle1203 Silver Oak Circle1203 Silver Oak Circle
Save
Ask
Tour
Hide
Share

Mortgage Calculator

Monthly Payment (Est.)

Enter an interest rate to see your estimated monthly payment.
Calculator powered by Showcase IDX, a Constellation1 Company. Copyright Β©2026 Information is deemed reliable but not guaranteed.

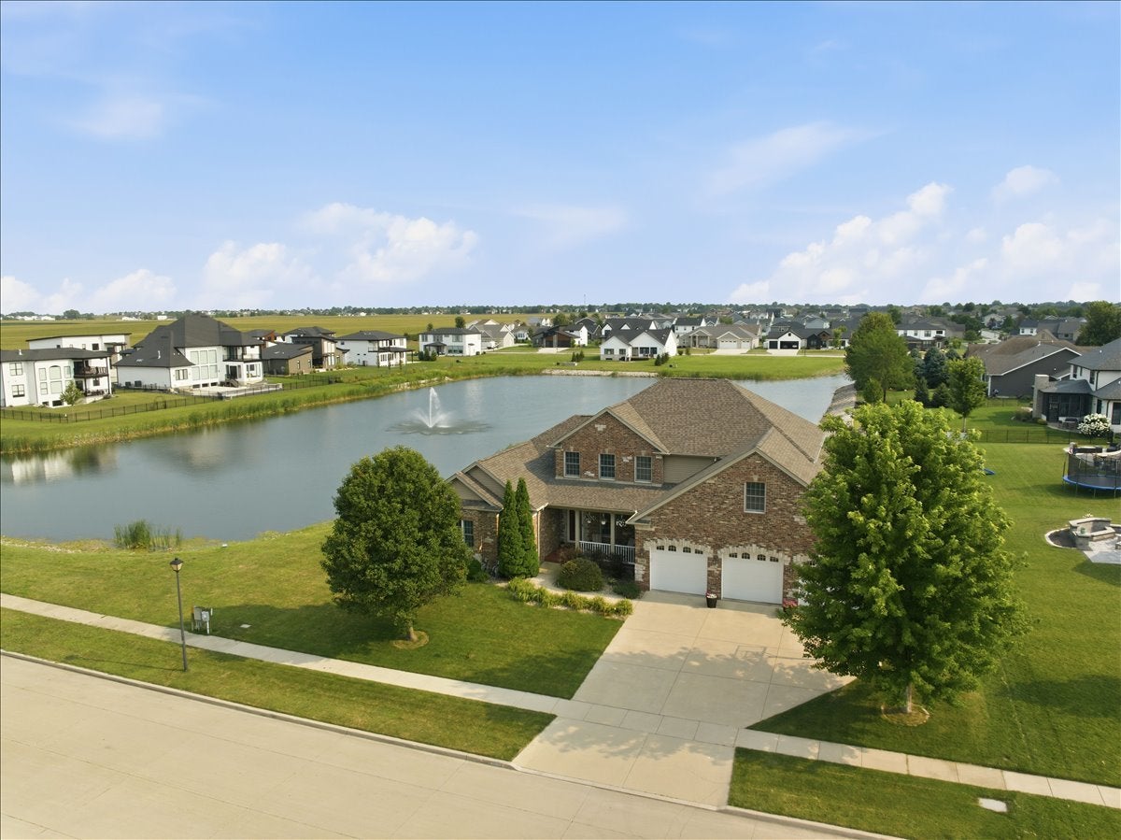
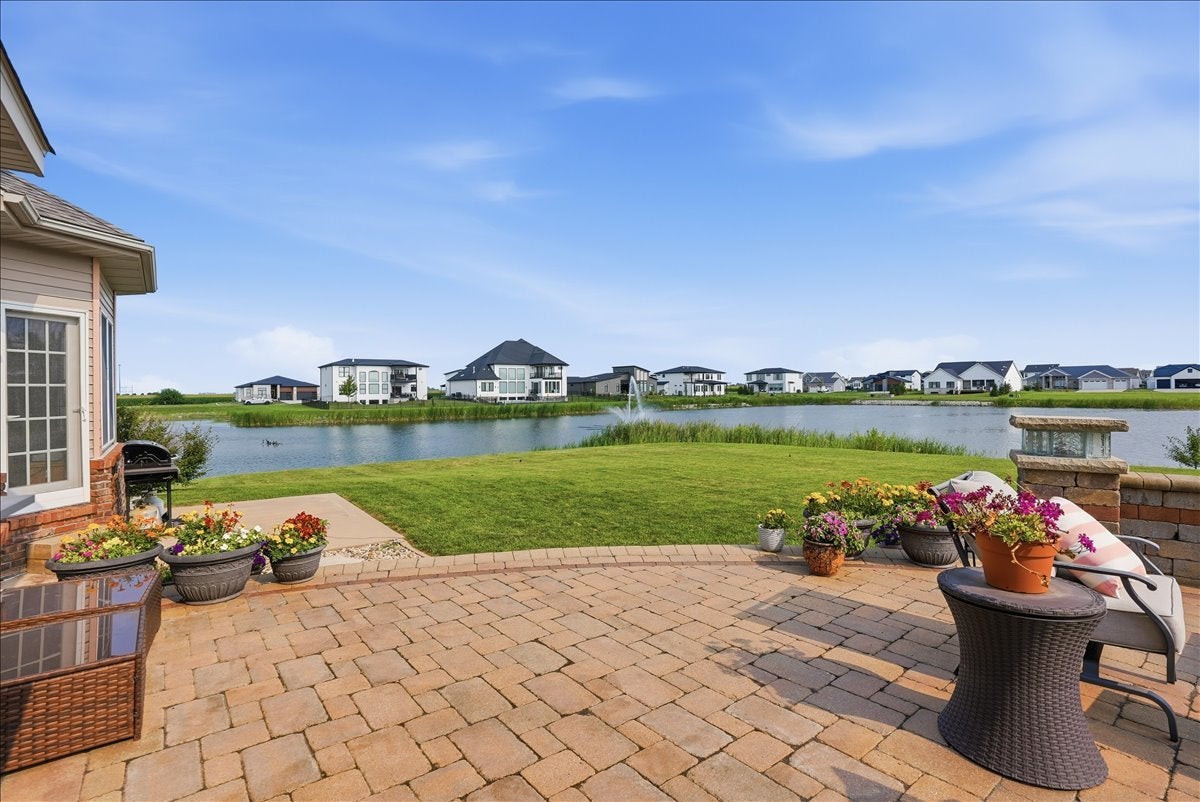
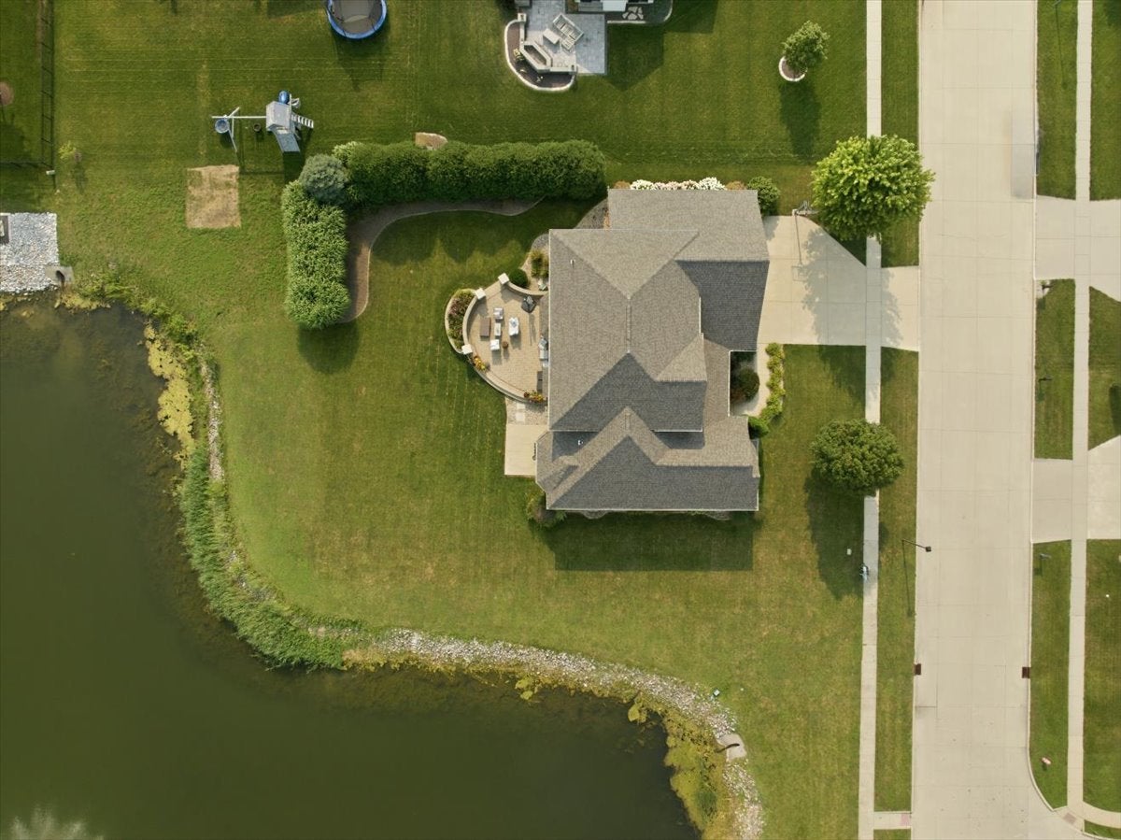
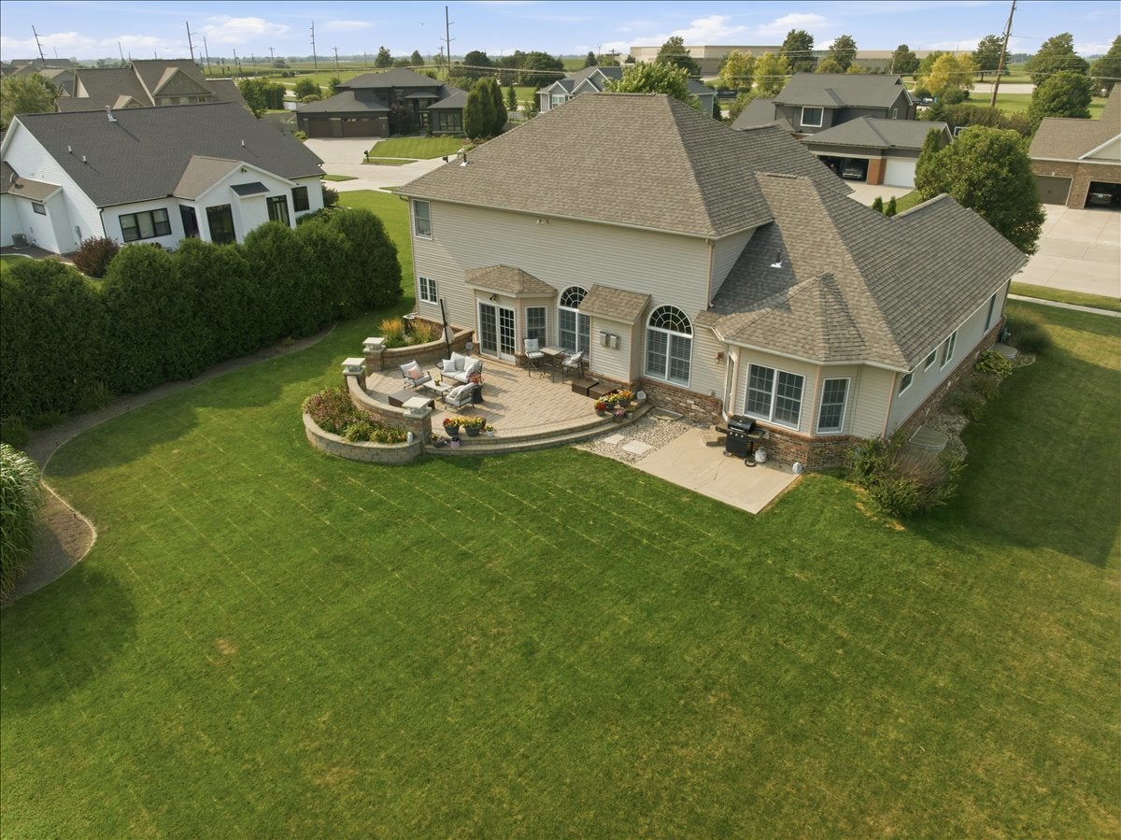
Welcome to this stunning custom built lakefront home in the highly sought after Silver Oak Estates, where timeless design meets exceptional craftsmanship. This spacious 6 bedroom, 3.5 bath home with a 3 car garage offers the perfect blend of luxury, comfort, and functionality. The thoughtfully designed main level features a desirable first floor primary suite, a second main level bedroom, and convenient first floor laundry. At the heart of the home is a beautifully appointed kitchen featuring custom Homecrest cabinetry, granite countertops, and an island that's ideal for entertaining family and friends. Upstairs, you'll find 3 additional spacious bedrooms connected by a convenient Jack and Jill bathroom, along with a loft that overlooks the living room, creating an open and inviting feel. The finished basement is an entertainer's dream, complete with a wet bar, cozy gas fireplace, pool table, built-in wall aquarium that will remain with the home, and a storm shelter for added peace of mind. Enjoy your own private backyard oasis. Beautiful landscaping surrounds a spacious Holland stone paver patio with illuminated corner pillars, creating the perfect setting for morning coffee while watching the sunrise over the lake or hosting unforgettable gatherings. This exceptional waterfront property offers luxury living in one of the area's most desirable neighborhoods. Don't miss the opportunity to make this remarkable home your own.

Save
Ask
Tour
Hide
Share
Listing Snapshot
PriceΒ 
$645,000
Days On SiteΒ 
97 Days
BedroomsΒ 
5
Inside Area (SqFt)Β 
4,648 sqft
Total BathsΒ 
4
Full BathsΒ 
3
Partial BathsΒ 
1
Lot SizeΒ 
0.31 Acres
Year BuiltΒ 
2008
MLS NumberΒ 
12718118
StatusΒ 
Active Under Contract
Property TaxΒ 
$17,418.54
HOA/Condo/Coop FeesΒ 
$33.33 monthly
Sq Ft SourceΒ 
Assessor
Friends & Family
Recent Activity
2 weeks agoListing updated with changes from the MLS
2 weeks agoStatus changed to Active Under Contract
2 weeks agoPrice changed to $645,000
3 months agoListing first seen on site
General Features
AcresΒ 
0.31
Attached GarageΒ 
Yes
Direction FacesΒ 
North
FoundationΒ 
Concrete Perimeter
GarageΒ 
Yes
Garage SpacesΒ 
3
ParkingΒ 
ConcreteGarage Door OpenerAttachedGarage
Parking SpacesΒ 
3
Property Sub TypeΒ 
Single Family Residence
SewerΒ 
Public Sewer
SqFt BelowΒ 
1426
SqFt TotalΒ 
2900
StyleΒ 
Contemporary
Water SourceΒ 
Public
ZoningΒ 
R1A
Interior Features
AppliancesΒ 
RangeMicrowaveDishwasherRefrigeratorStainless Steel Appliance(s)Gas Cooktop
BasementΒ 
Sump PumpPartially FinishedPartial
CoolingΒ 
Ceiling Fan(s)Central Air
FireplaceΒ 
Yes
Fireplace FeaturesΒ 
Family RoomLiving RoomGas Log
FireplacesΒ 
2
FlooringΒ 
Hardwood
InteriorΒ 
Central VacuumCathedral Ceiling(s)Wet BarWalk-In Closet(s)Open FloorplanGranite Counters
Laundry FeaturesΒ 
Main LevelGas Dryer HookupElectric Dryer HookupSink
Bedroom 2Β 
Dimensions - 13X14
Bedroom 3Β 
Dimensions - 14X13
Bedroom 4Β 
Dimensions - 12X12
Bedroom 5Β 
Dimensions - 15X15
Bedroom 6Β 
Dimensions - 17X16
Dining RoomΒ 
Dimensions - 12X12
Family RoomΒ 
Dimensions - 18X46
KitchenΒ 
Dimensions - 18X23Description - Eating Area-Breakfast Bar,Eating Area-Table Space,Island,Pantry-Walk-in,Granite Counters
LaundryΒ 
Dimensions - 8X9
Living RoomΒ 
Dimensions - 18X19
LoftΒ 
Dimensions - 15X15
Master BedroomΒ 
Dimensions - 18X20
Other RoomΒ 
Dimensions - 7X17
Save
Ask
Tour
Hide
Share
Exterior Features
Construction DetailsΒ 
Vinyl SidingBrickStone
Lot FeaturesΒ 
Landscaped
Patio And PorchΒ 
Patio
RoofΒ 
Asphalt
ViewΒ 
Water
WaterfrontΒ 
Yes
Waterfront FeaturesΒ 
PondWaterfront
WaterviewΒ 
Water
Community Features
Association FeeΒ 
$400.0
Association Fee FrequencyΒ 
Annually
Community FeaturesΒ 
SidewalksStreet Lights
MLS AreaΒ 
Normal
School DistrictΒ 
Normal Community High School
TownshipΒ 
Dry Grove
Schools
School District
Normal Community High School
Elementary School
Grove Elementary
Middle School
Chiddix Jr High
High School
Normal Community High School
Listing Courtesy of MRED as distributed by MLS Grid of RE/MAX Rising


Based on information submitted to the MLS GRID as of 2026-11-04 12:48 PM UTC. All data is obtained from various sources and may not have been verified by broker or MLS GRID. Supplied Open House Information is subject to change without notice. All information should be independently reviewed and verified for accuracy. Properties may or may not be listed by the office/agent presenting the information.
Last checked: 2026-11-04 12:48 PM UTC
MRED DMCA Copyright Information Copyright Β© 2026 Midwest Real Estate Data LLC. All rights reserved.

Neighborhood & Commute
Source: Walkscore
Disclosure: Community information and market data powered by Constellation Data Labs. Information is deemed reliable but not guaranteed.
Save
Ask
Tour
Hide
Share