
1247 W Logan StreetFreeport, IL 61032
Mortgage Calculator
Monthly Payment (Est.)
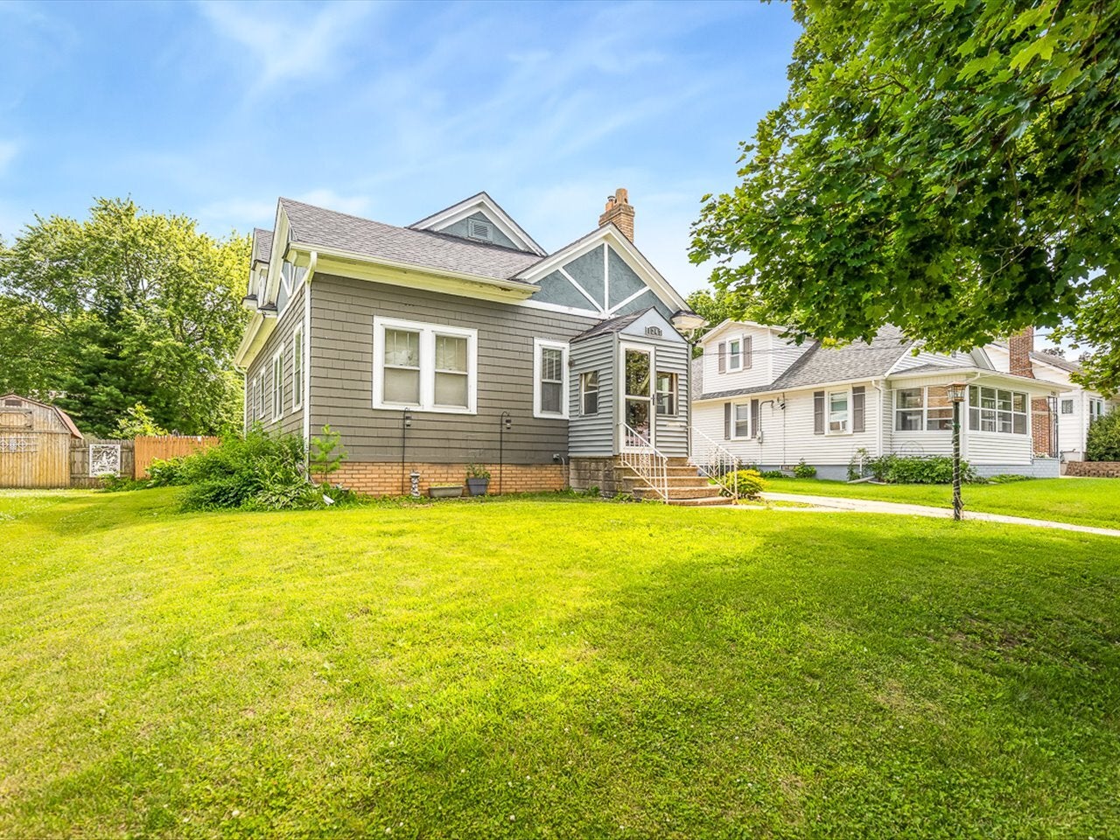
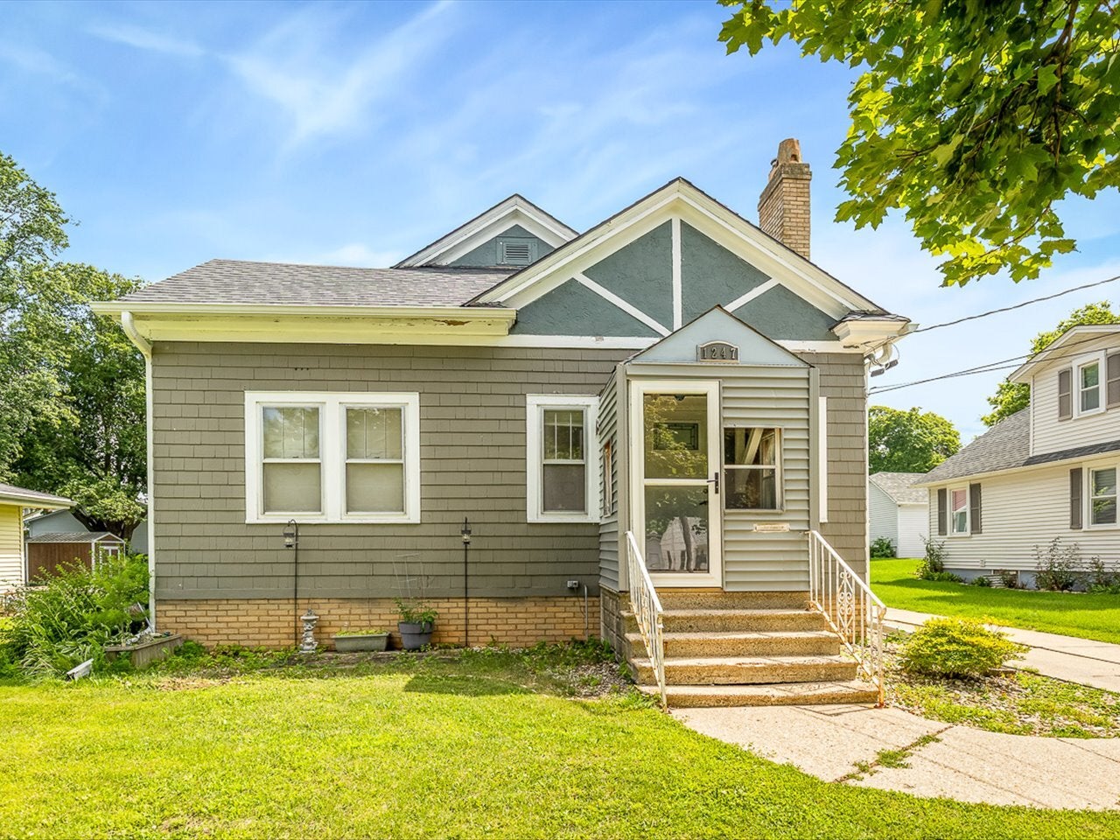
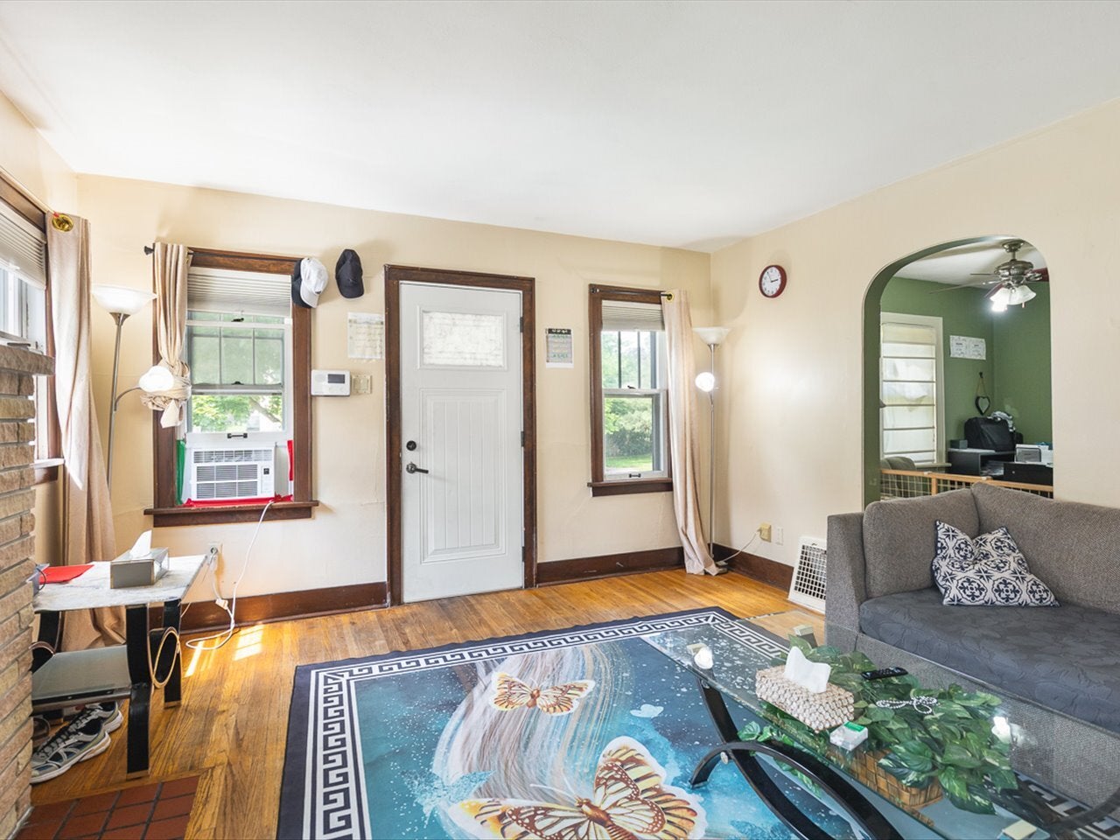
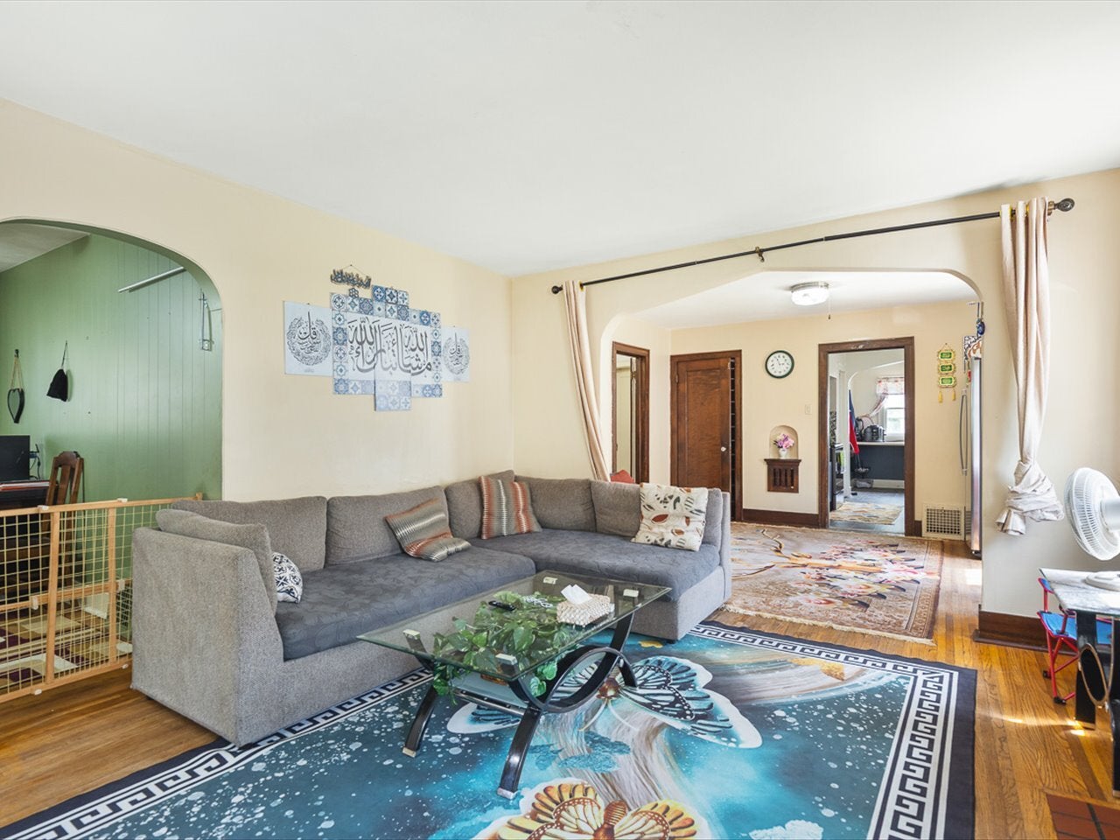
$593Full of timeless charm and character, this delightful 4-bedroom, 2-bathroom 1.5-story home offers inviting living spaces and endless potential! Step into the light-filled living room featuring a cozy gas fireplace, beautiful woodwork, and hardwood floors that add warmth and character. The formal dining room is ideal for hosting gatherings and entertaining guests. The spacious kitchen offers ample counter space, abundant cabinetry, and a charming breakfast nook perfect for casual meals or your morning coffee. Two comfortable main-floor bedrooms, a full bathroom with generous closet and storage space, and a dedicated home office provide both convenience and flexibility for today's lifestyle. Upstairs, you'll find two additional bedrooms along with a spacious hallway closet that offers versatile storage or the potential for a cozy reading nook or expansion. The unfinished lower level presents endless possibilities for future living space, a workshop, or additional storage, and includes a second convenient bathroom. Outside, enjoy the fully fenced backyard complete with a garden shed and a one-stall detached garage, providing plenty of room for hobbies, gardening, and outdoor entertaining. Recent updates, including a newer roof and furnace, offer added peace of mind. Ideally located near shopping, parks, everyday amenities, and with easy highway access, this charming home is ready to welcome its next owners!
| a month ago | Listing updated with changes from the MLS® | |
| a month ago | Status changed to Pending | |
| a month ago | Listing first seen on site |

Based on information submitted to the MLS GRID as of 2026-09-08 06:50 AM UTC. All data is obtained from various sources and may not have been verified by broker or MLS GRID. Supplied Open House Information is subject to change without notice. All information should be independently reviewed and verified for accuracy. Properties may or may not be listed by the office/agent presenting the information.
Last checked: 2026-09-08 06:50 AM UTC
MRED DMCA Copyright Information Copyright © 2026 Midwest Real Estate Data LLC. All rights reserved.
Did you know? You can invite friends and family to your search. They can join your search, rate and discuss listings with you.