
8905 Knight Avenue 108Des Plaines, IL 60016
Mortgage Calculator
Monthly Payment (Est.)
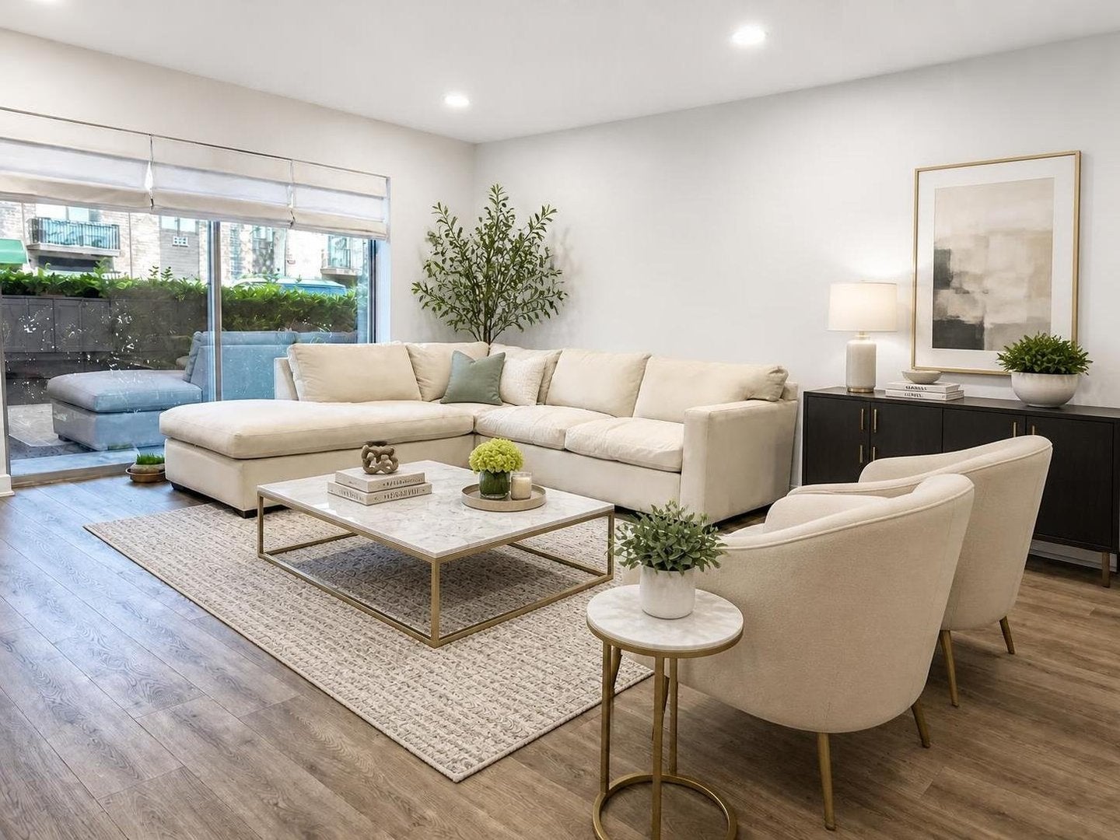
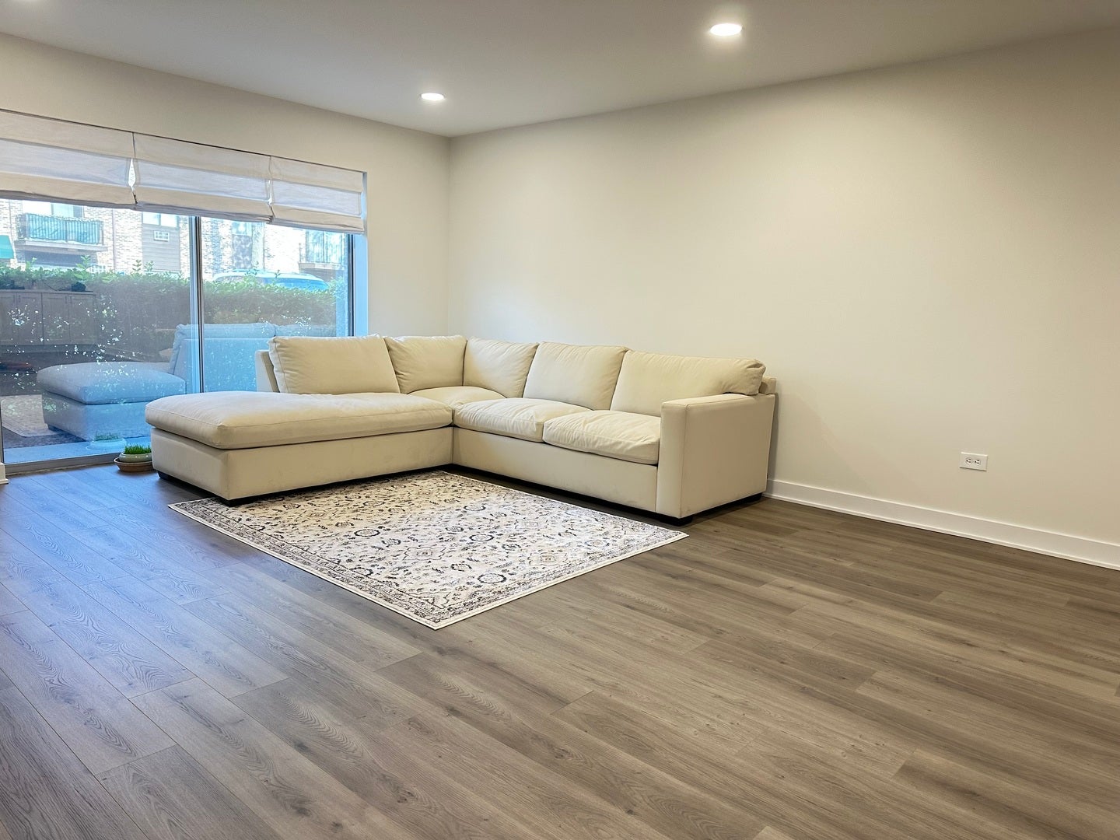
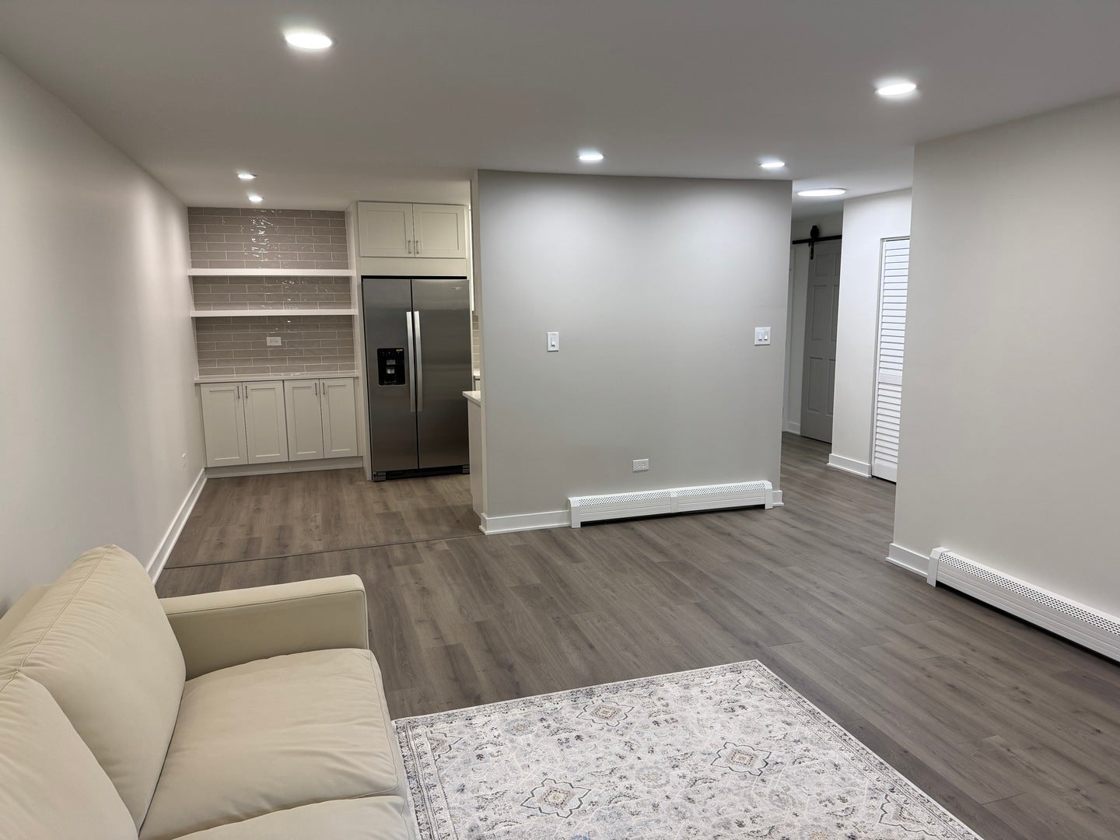
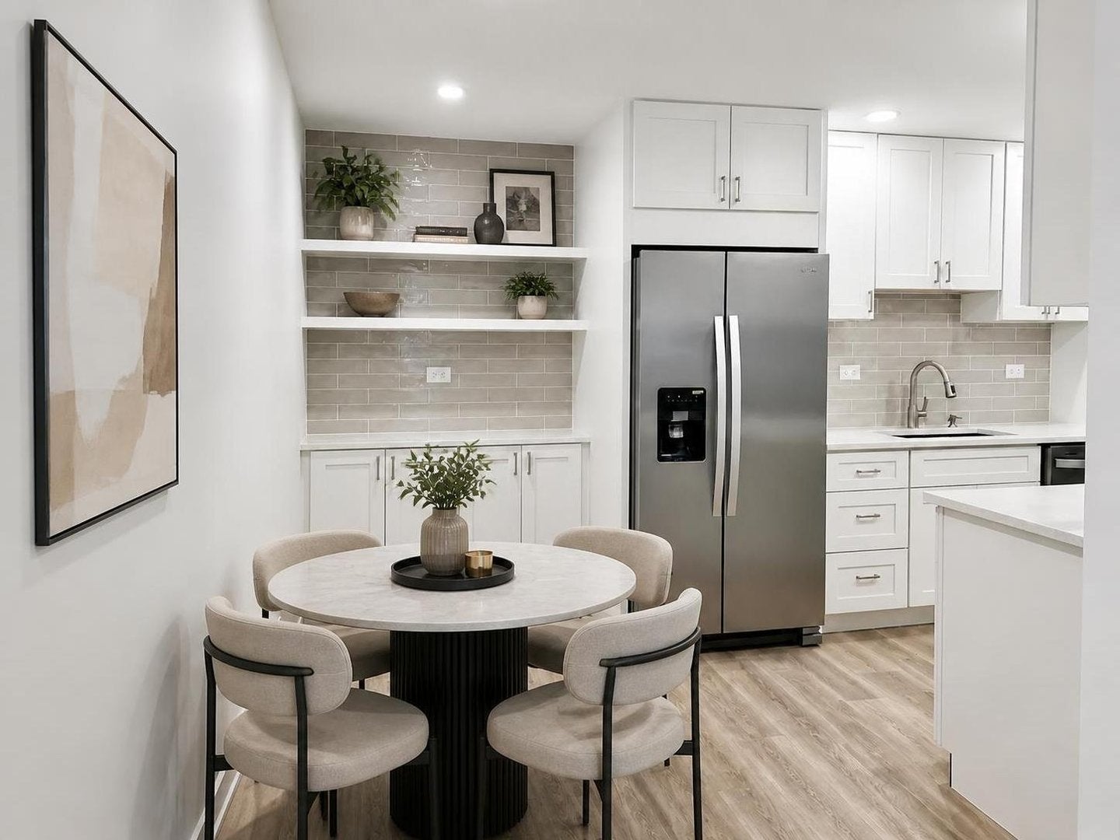
Enter an interest rate to see your estimated monthly payment.Absolutely stunning, fully renovated first-floor condo! This spacious, sun-filled home offers a sought-after eastern exposure and has been completely transformed with exceptional craftsmanship and meticulous attention to every detail. Every inch of this home has been thoughtfully redesigned, creating a truly turnkey living experience. Step inside to discover fresh designer paint, beautiful new wood flooring, new trim and baseboards, new interior doors, a new bedroom window, a new wall A/C unit, and elegant dimmable recessed lighting throughout. The open and inviting living spaces combine comfort with timeless style. The custom-designed kitchen is a true centerpiece, featuring gorgeous cabinetry, quartz countertops, stainless steel appliances, a premium workstation sink, and a charming dining area enhanced with additional custom cabinetry for abundant storage. The spa-inspired European-style bathroom showcases designer finishes, a custom vanity, an illuminated mirror, and modern fixtures. Stylish barn doors add architectural character, while the oversized walk-in bedroom closet and upgraded hallway closet shelving provide exceptional storage and organization. Relax on the recently updated private patio, perfect for enjoying your morning coffee or unwinding after a long day. Ideally situated in a desirable community with a tennis court, playground, and park, this home is also just minutes from expressways, shopping, dining, and everyday conveniences. This is not your typical condo-it's a home where quality, craftsmanship, and thoughtful design shine in every room. Simply move in and enjoy!
| 2 months ago | Listing updated with changes from the MLS® | |
| 2 months ago | Status changed to Active Under Contract | |
| 2 months ago | Price changed to $198,000 | |
| 2 months ago | Listing first seen on site |

Based on information submitted to the MLS GRID as of 2026-10-10 10:05 AM UTC. All data is obtained from various sources and may not have been verified by broker or MLS GRID. Supplied Open House Information is subject to change without notice. All information should be independently reviewed and verified for accuracy. Properties may or may not be listed by the office/agent presenting the information.
Last checked: 2026-10-10 10:05 AM UTC
MRED DMCA Copyright Information Copyright © 2026 Midwest Real Estate Data LLC. All rights reserved.
Did you know? You can invite friends and family to your search. They can join your search, rate and discuss listings with you.