
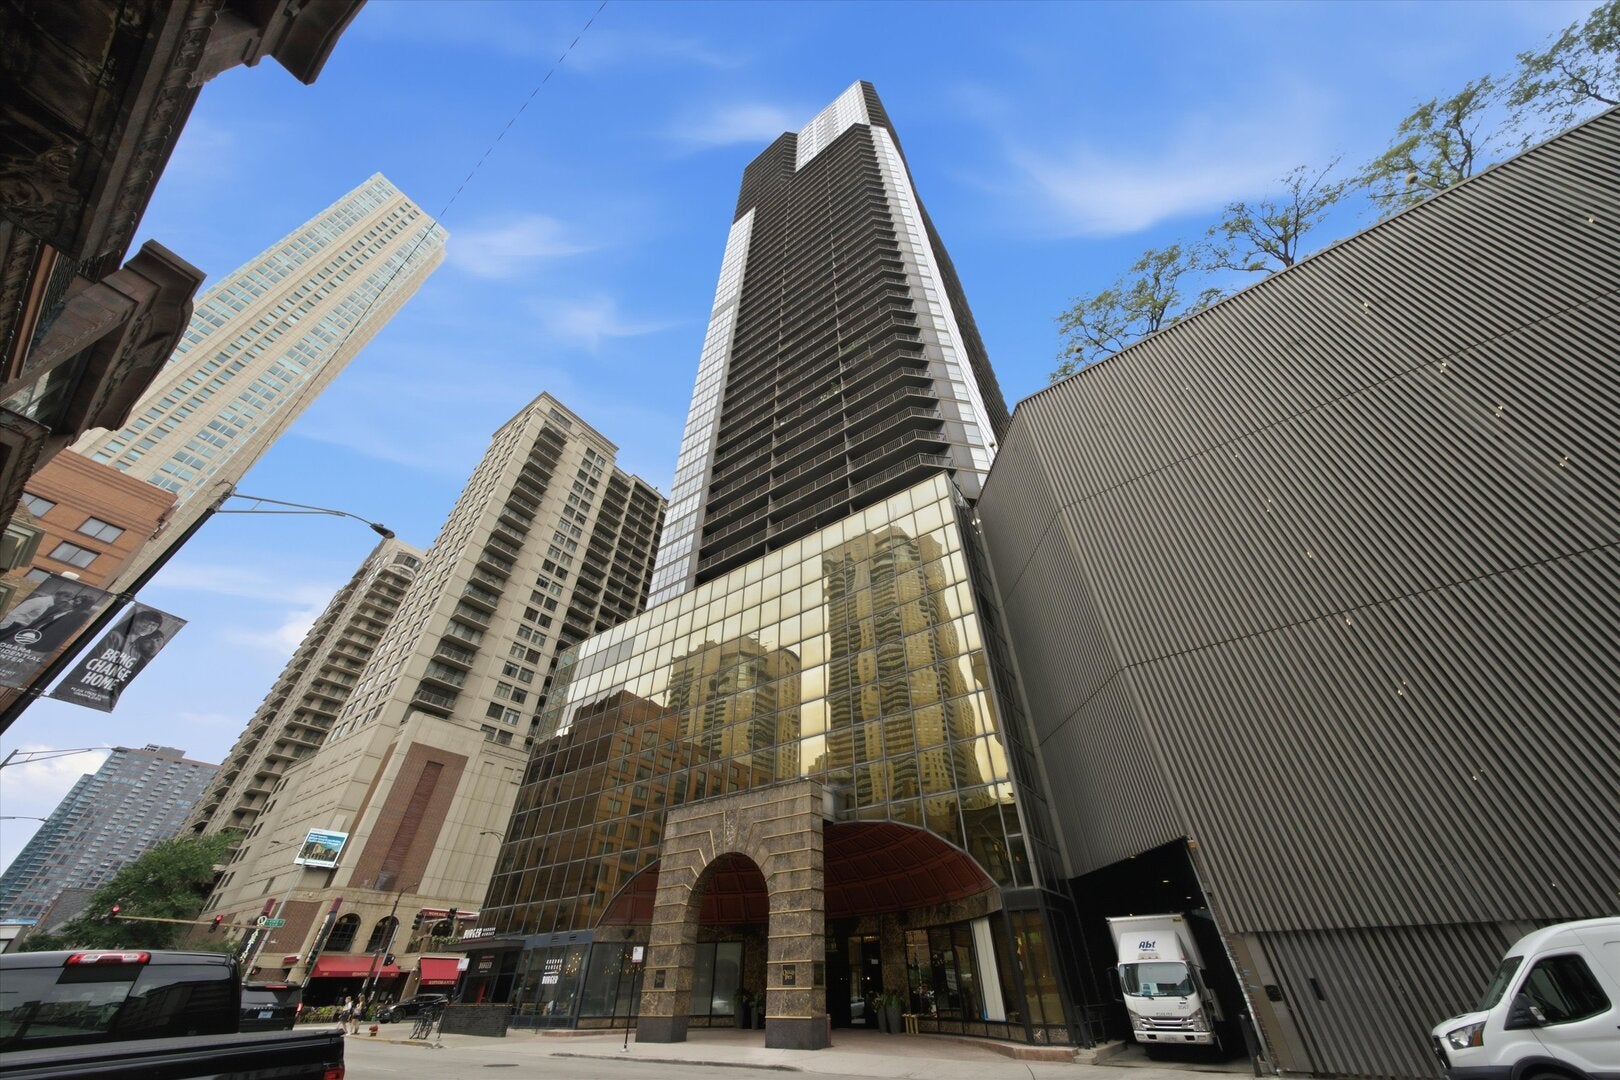
10 E ONTARIO Street 2205Chicago, IL 60611
Mortgage Calculator
Monthly Payment (Est.)
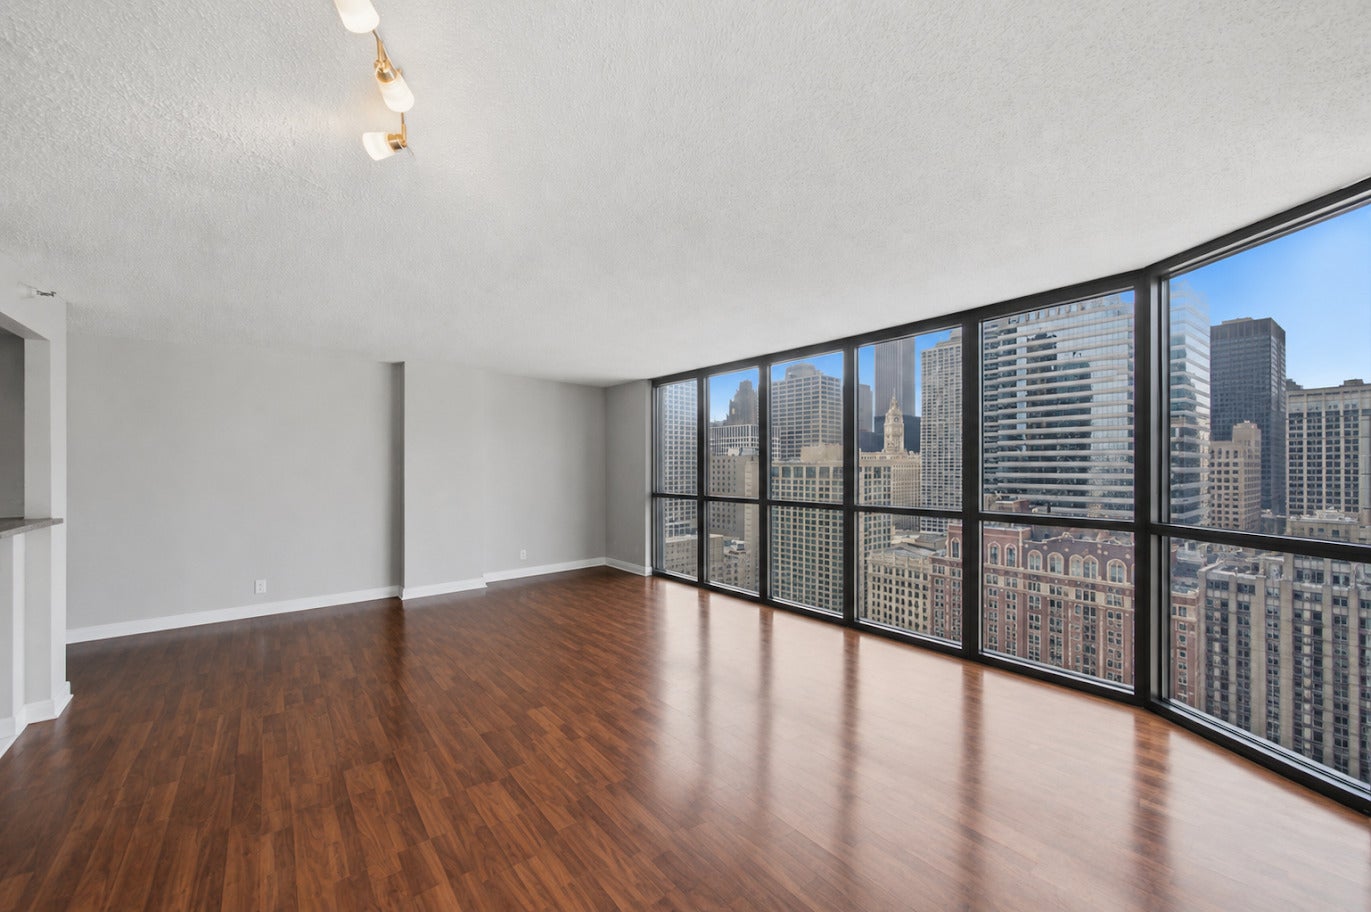
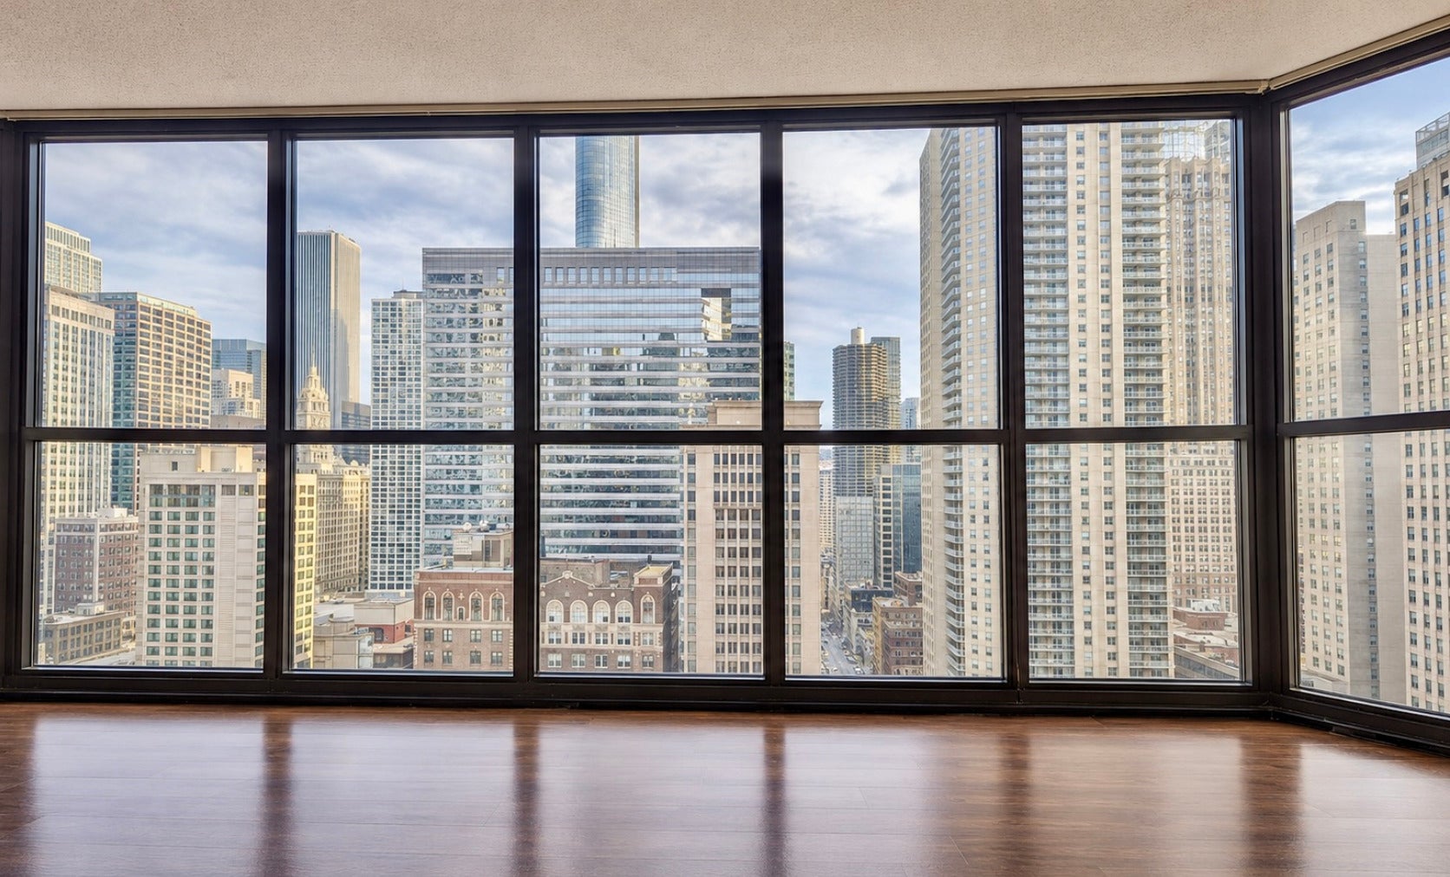
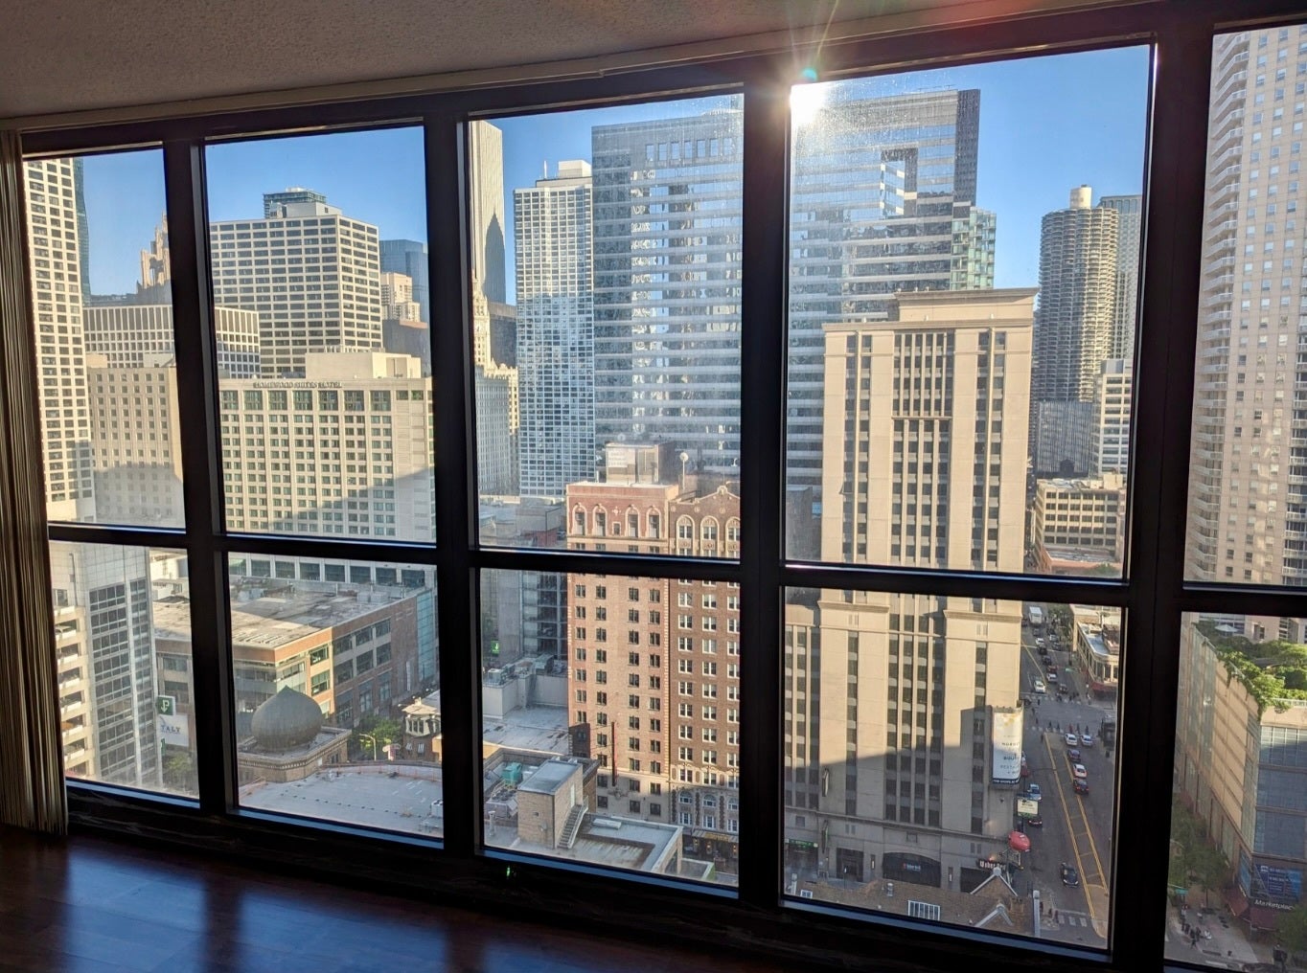
Enter an interest rate to see your estimated monthly payment.Very rare CORNER unit with ~1150 square feet of living space (including a huge private balcony) so it's bigger than some 2 bedrooms in River North. ITALIAN PORCELAIN FOYER, BEAUTIFUL WOOD LAMINATE FLOORS, CHERRY CABINETS, GRANITE COUNTERTOPS WITH BOSCH-GRADE APPLIANCES, HUGE BALCONY, LOTS OF CLOSET SPACE. The unit is entirely upgraded with floor-to-ceiling windows, high-end stainless steel appliances, open space kitchen with marble countertop and plenty of storage space with multiple closets. Perched high on the 22nd floor, floor-to-ceiling windows wrap the unit and frame the jaw dropping and sun drenched views of the iconic Chicago skyline. Washer-Dryer may be added to the unit. Deeded parking can be purchased. Step out onto your enormous private balcony - your "backyard in the sky" that easily accommodates full patio furniture. NO RENTAL CAP. Full-service building with resort-style amenities including a rooftop pool, a park-like outdoor area with grills and seating, full fitness center, yoga room, sauna, business center and lounge with 24/7 door staff. Trader Joe's, Jewel Osco and Aldi within one block. Bring your best offer because this unit won't be on the market for long.
| a week ago | Listing updated with changes from the MLS® | |
| a month ago | Status changed to Active | |
| 2 months ago | Price changed to $324,000 | |
| 2 months ago | Listing first seen on site |

Based on information submitted to the MLS GRID as of 2026-09-25 07:02 PM UTC. All data is obtained from various sources and may not have been verified by broker or MLS GRID. Supplied Open House Information is subject to change without notice. All information should be independently reviewed and verified for accuracy. Properties may or may not be listed by the office/agent presenting the information.
Last checked: 2026-09-25 07:02 PM UTC
MRED DMCA Copyright Information Copyright © 2026 Midwest Real Estate Data LLC. All rights reserved.
Did you know? You can invite friends and family to your search. They can join your search, rate and discuss listings with you.