
Search Homes for Sale in Chicago’s Western Suburbs
430 S Western Avenue 203Des Plaines, IL 60016
Mortgage Calculator
Monthly Payment (Est.)
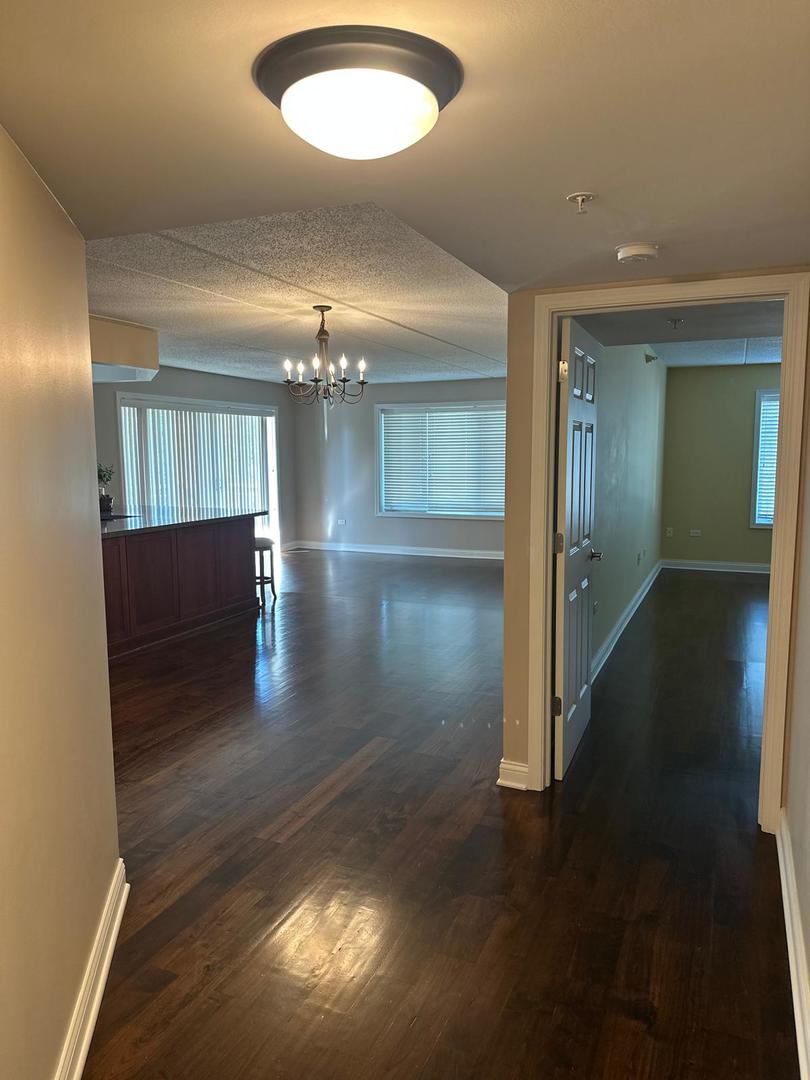
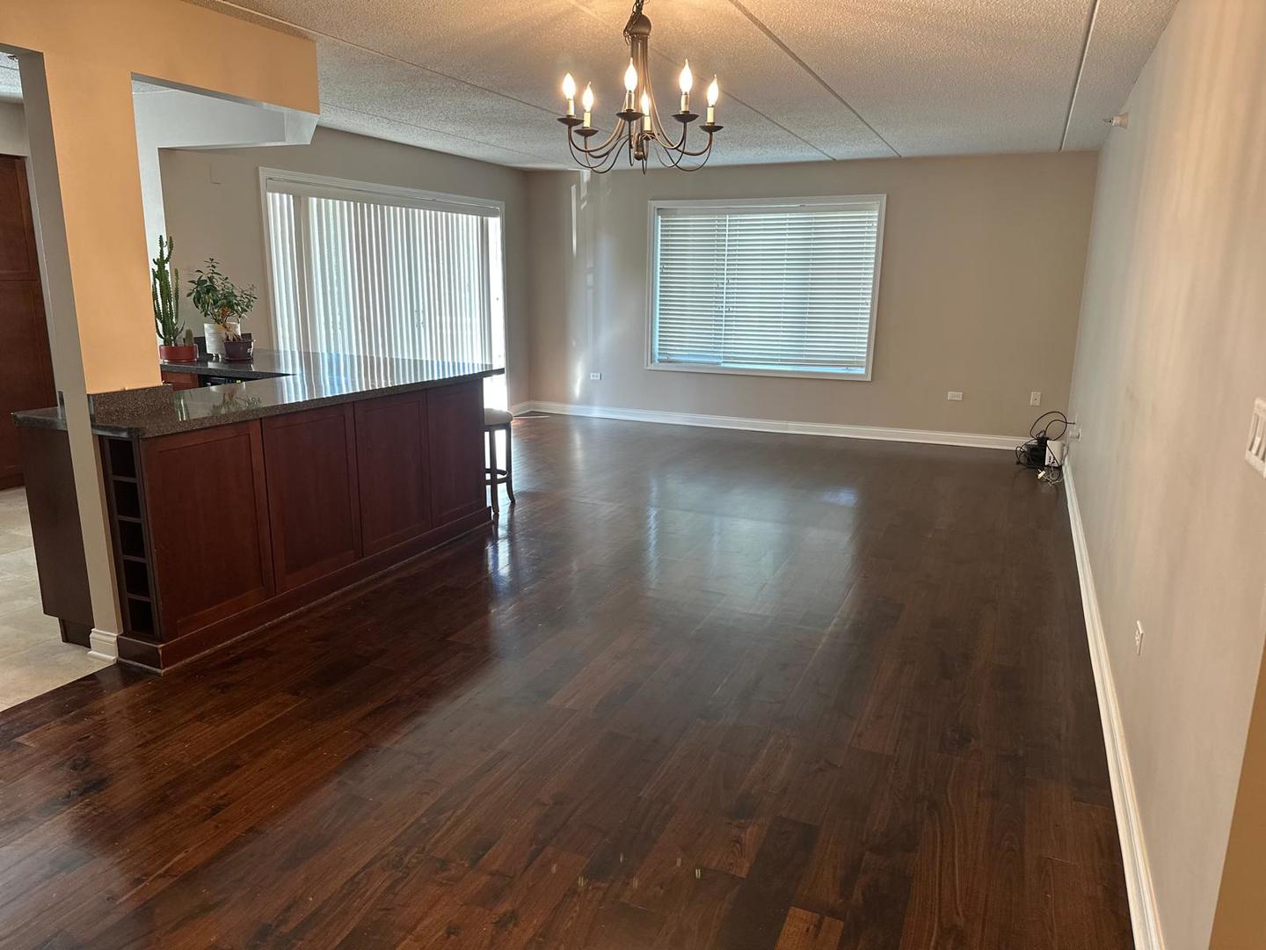
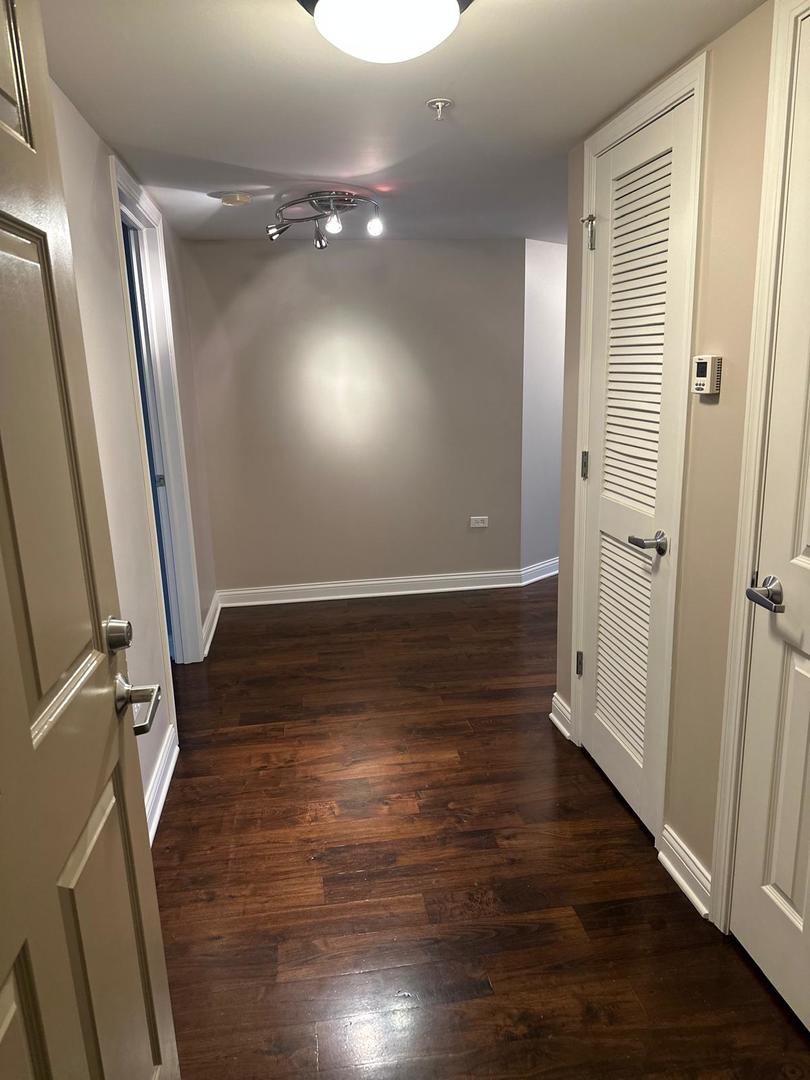
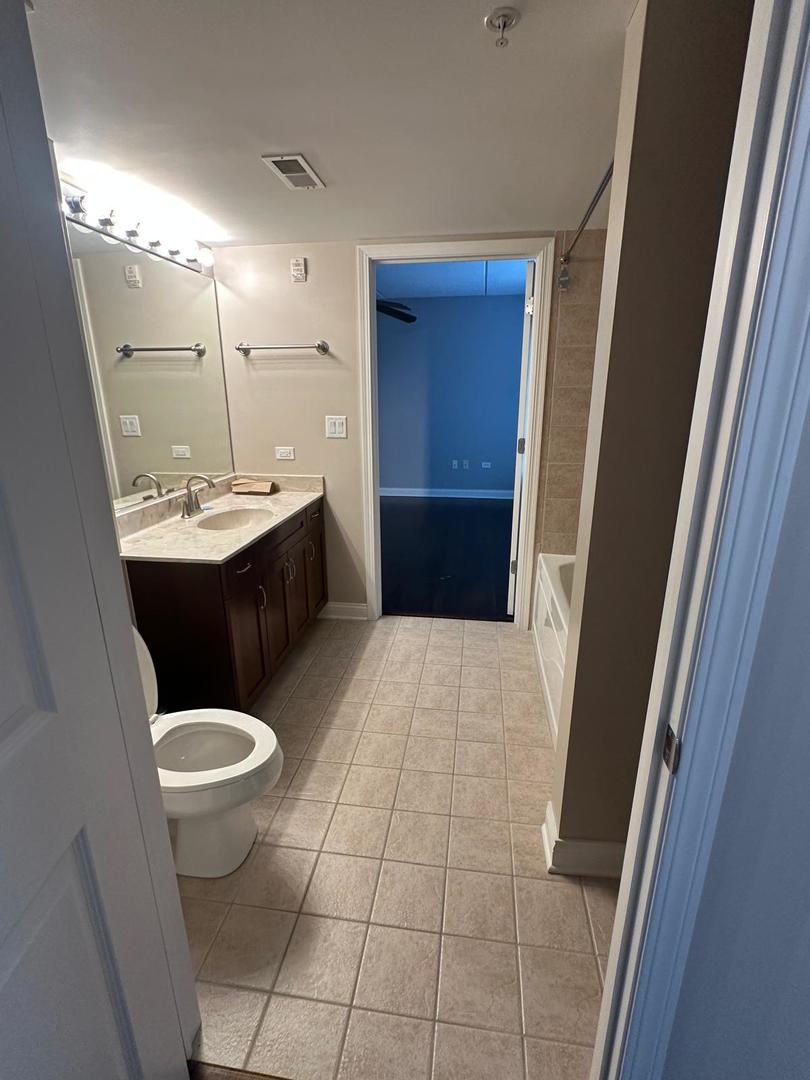
Enter an interest rate to see your estimated monthly payment.Spacious 3-Bedroom, 2-Bath Condo in the Heart of Downtown Des Plaines! Welcome home to this beautifully maintained 3-bedroom, 2-bathroom condo offering generous living space and an unbeatable downtown Des Plaines location. Just a short walk to the Metra station, restaurants, coffee shops, grocery stores, parks, and shopping, this home combines comfort with exceptional convenience. Rent includes almost everything! Enjoy heat, gas, cooking gas, hot and cold water, high-speed internet, and cable TV with HBO and More. Additional features include in-unit laundry, two heated garage parking spaces, one outdoor parking space, a large private storage unit, and the convenience of two elevators in this well-maintained building. Rent Includes: 3 Bedrooms | 2 Full Bathrooms In-unit washer & dryer Heat Gas & cooking gas Hot & cold water High-speed internet Cable TV with HBO 2 heated garage parking spaces 1 outdoor parking space Large private storage unit Two elevators in the building This is a rare opportunity to enjoy spacious, low-maintenance living with premium amenities in one of Des Plaines' most desirable and walkable locations. Move in ready!
| a month ago | Listing updated with changes from the MLS® | |
| 2 months ago | Status changed to Active | |
| 3 months ago | Listing first seen on site |

Based on information submitted to the MLS GRID as of 2026-10-14 01:40 PM UTC. All data is obtained from various sources and may not have been verified by broker or MLS GRID. Supplied Open House Information is subject to change without notice. All information should be independently reviewed and verified for accuracy. Properties may or may not be listed by the office/agent presenting the information.
Last checked: 2026-10-14 01:40 PM UTC
MRED DMCA Copyright Information Copyright © 2026 Midwest Real Estate Data LLC. All rights reserved.