
430 S Western Avenue 711Des Plaines, IL 60016
Mortgage Calculator
Monthly Payment (Est.)
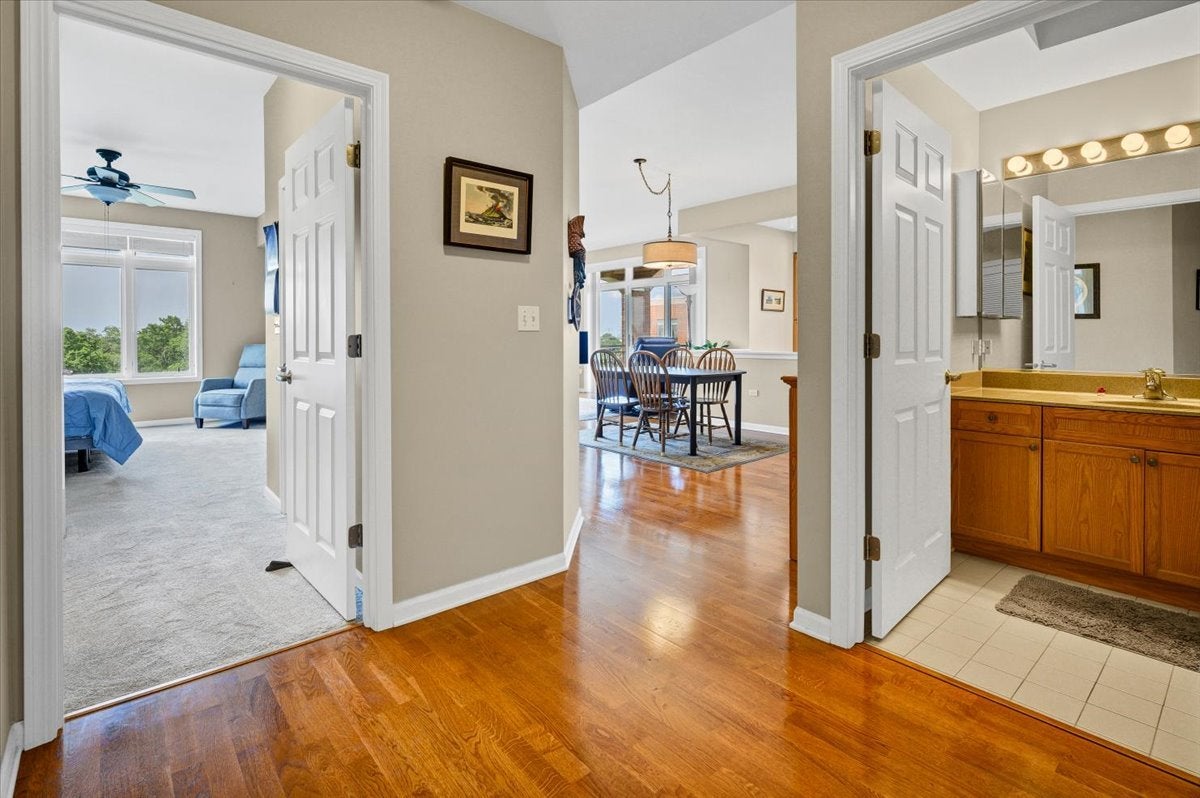
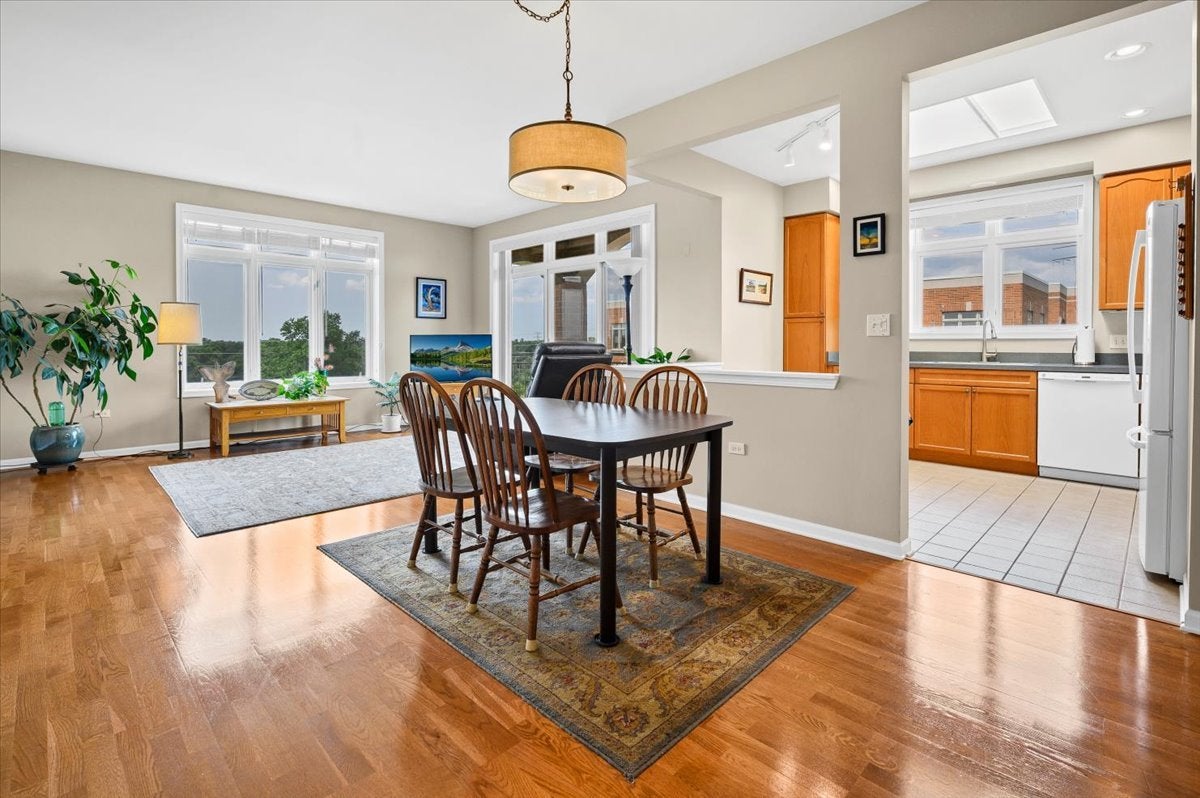
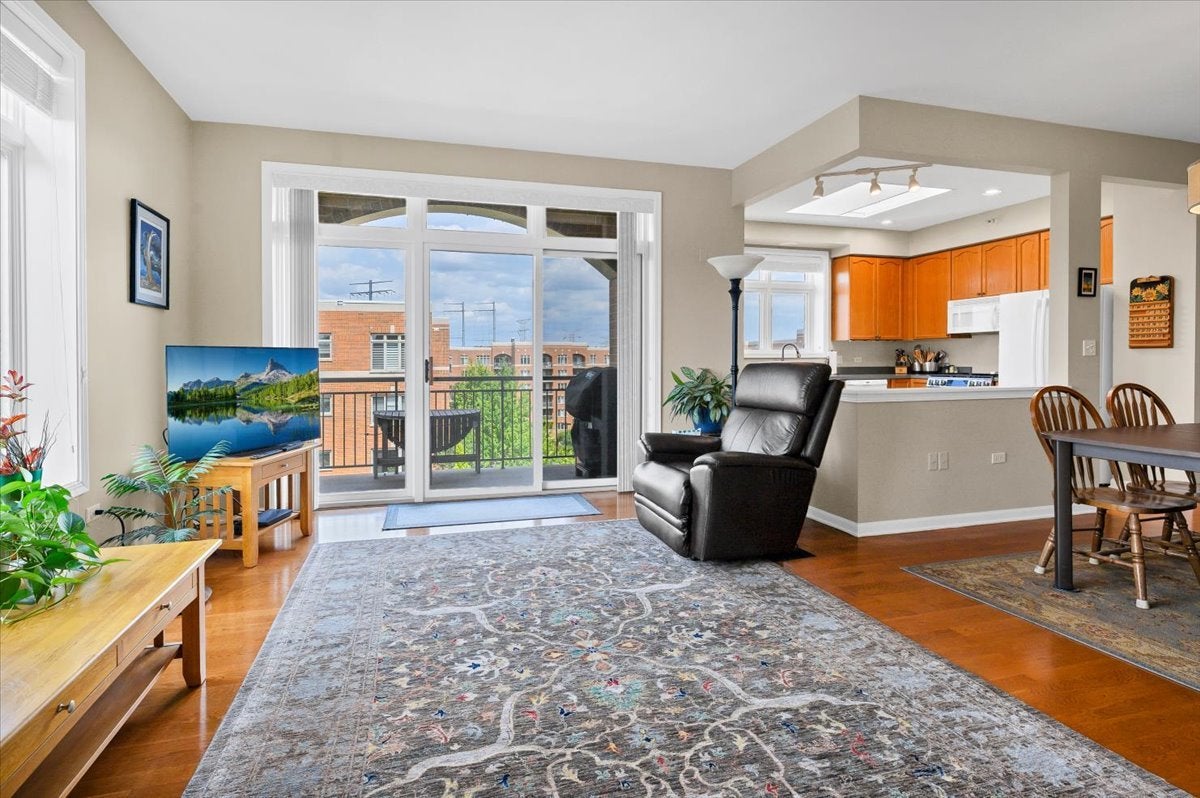
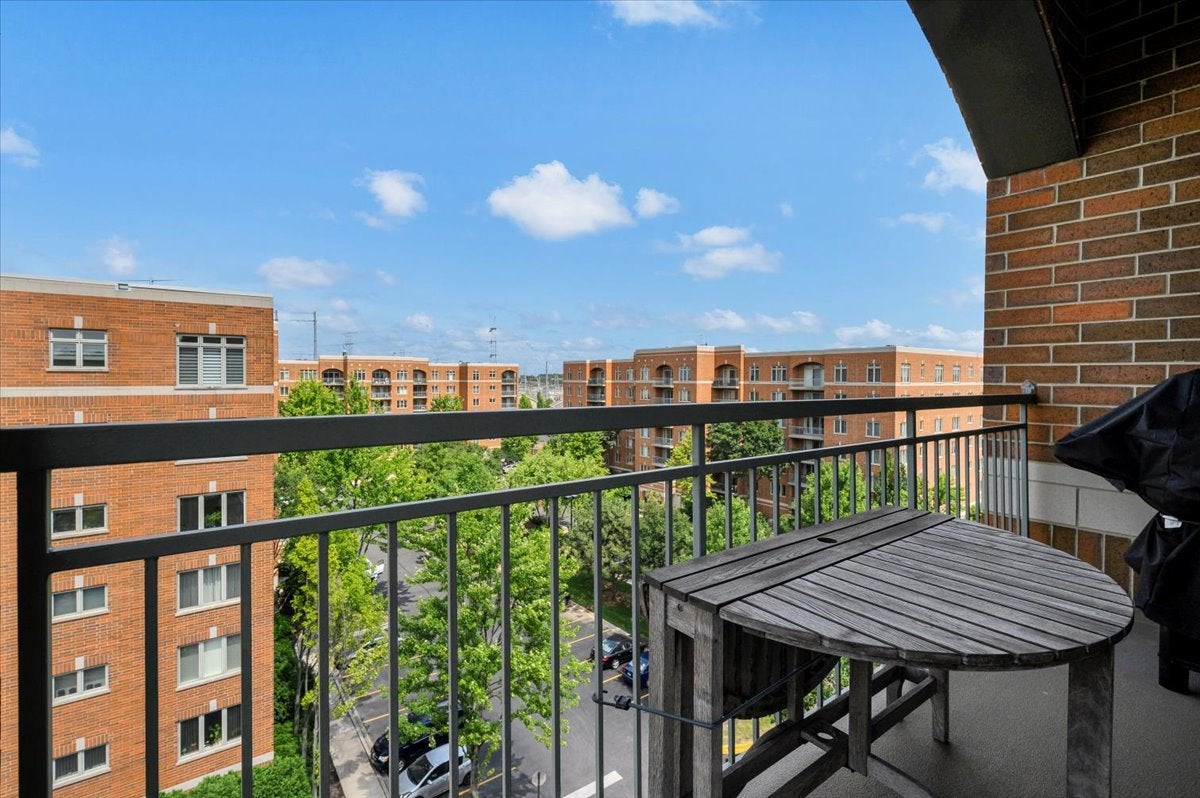
Enter an interest rate to see your estimated monthly payment.Welcome to luxury penthouse living in the heart of downtown Des Plaines! This beautifully maintained 2-bedroom, 2-bath end-unit offers over 1,500 square feet of bright, open living space with balcony to relax on. The desirable split-bedroom floor plan provides privacy, while the expansive living and dining areas are perfect for everyday living and entertaining. Enjoy the spacious kitchen with abundant cabinetry and workspace. The generous primary suite features a private bath and ample closet space, while the second bedroom is ideal for guests, a home office, or additional living needs. Enjoy the convenience of heated garage parking with a private storage room located directly in front of the assigned space. Monthly assessments include heat, gas, water, cable/TV, trash, and exterior maintenance for truly low-maintenance living. Located in an elevator building close to downtown Des Plaines, Metra, restaurants, shopping, parks, and library, this exceptional home offers the perfect combination of comfort, convenience, and location.
| 3 weeks ago | Listing updated with changes from the MLS® | |
| 3 weeks ago | Status changed to Active Under Contract | |
| 3 weeks ago | Price changed to $359,000 | |
| 2 months ago | Listing first seen on site |

Based on information submitted to the MLS GRID as of 2026-09-25 06:56 PM UTC. All data is obtained from various sources and may not have been verified by broker or MLS GRID. Supplied Open House Information is subject to change without notice. All information should be independently reviewed and verified for accuracy. Properties may or may not be listed by the office/agent presenting the information.
Last checked: 2026-09-25 06:56 PM UTC
MRED DMCA Copyright Information Copyright © 2026 Midwest Real Estate Data LLC. All rights reserved.
Did you know? You can invite friends and family to your search. They can join your search, rate and discuss listings with you.