
Save
Ask
Tour
Hide
$350,000
18 Days On Site
3 Madison StreetAlgonquin, IL 60102
For Sale|Multi Family|Active Under Contract
4
Beds
2
Total Baths
1902
Built
County:
McHenry
Listing Courtesy of MRED as distributed by MLS Grid of RE/MAX Action
Save
Ask
Tour
Hide
Mortgage Calculator
Monthly Payment (Est.)
$1,597Calculator powered by Showcase IDX, a Constellation1 Company. Copyright ©2026 Information is deemed reliable but not guaranteed.
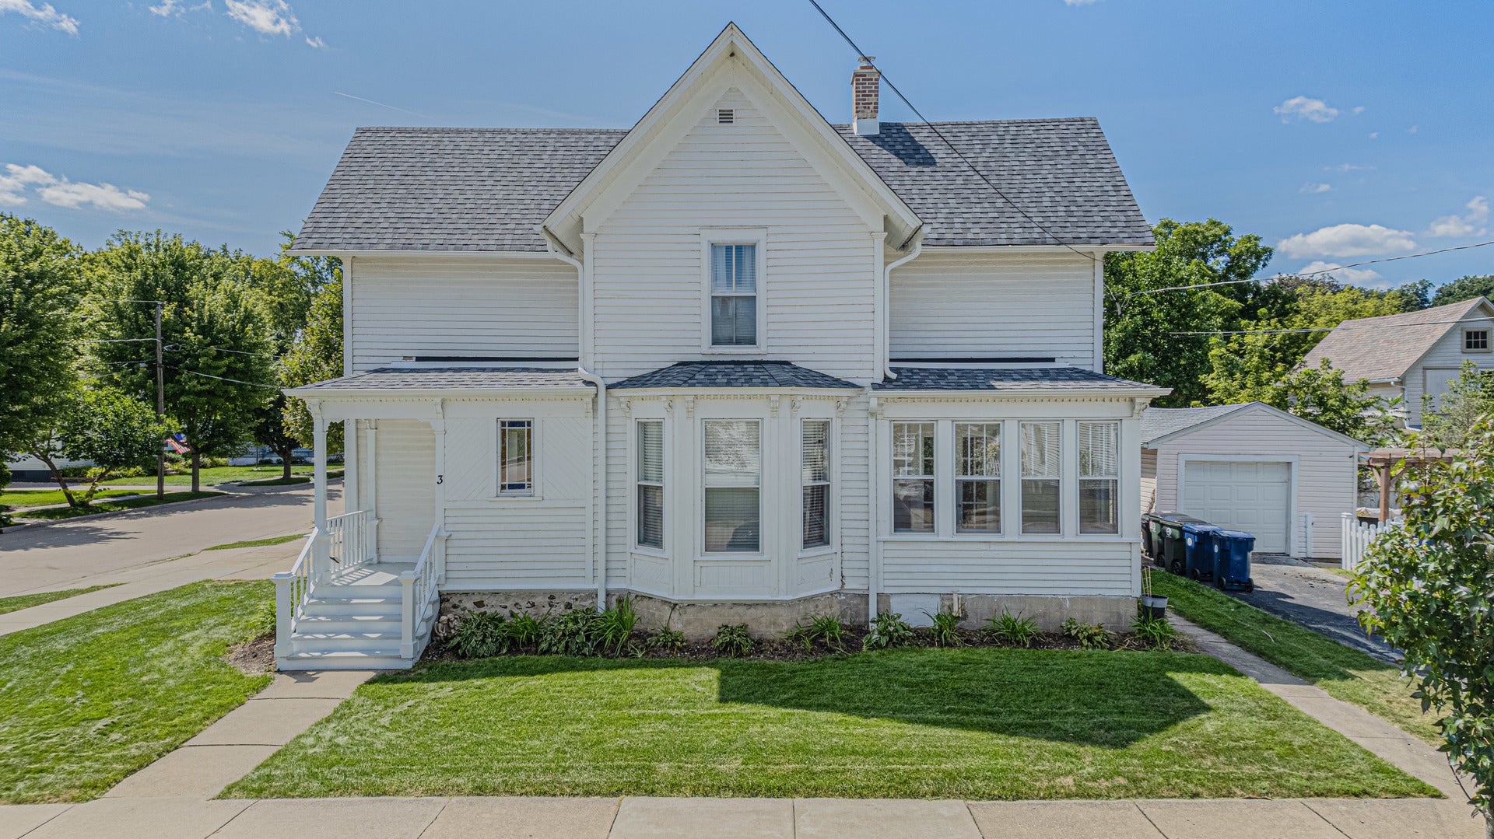
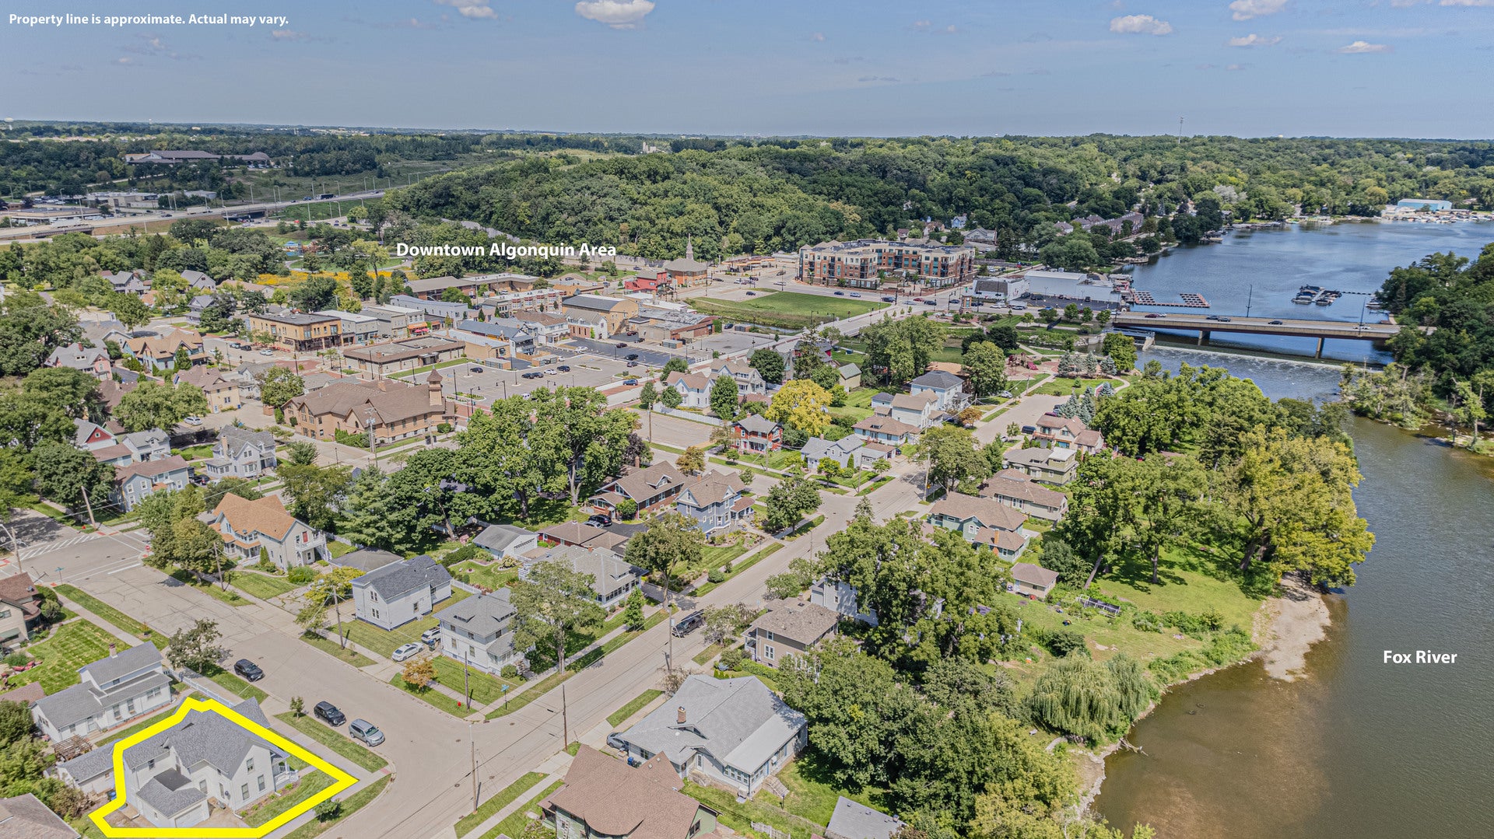
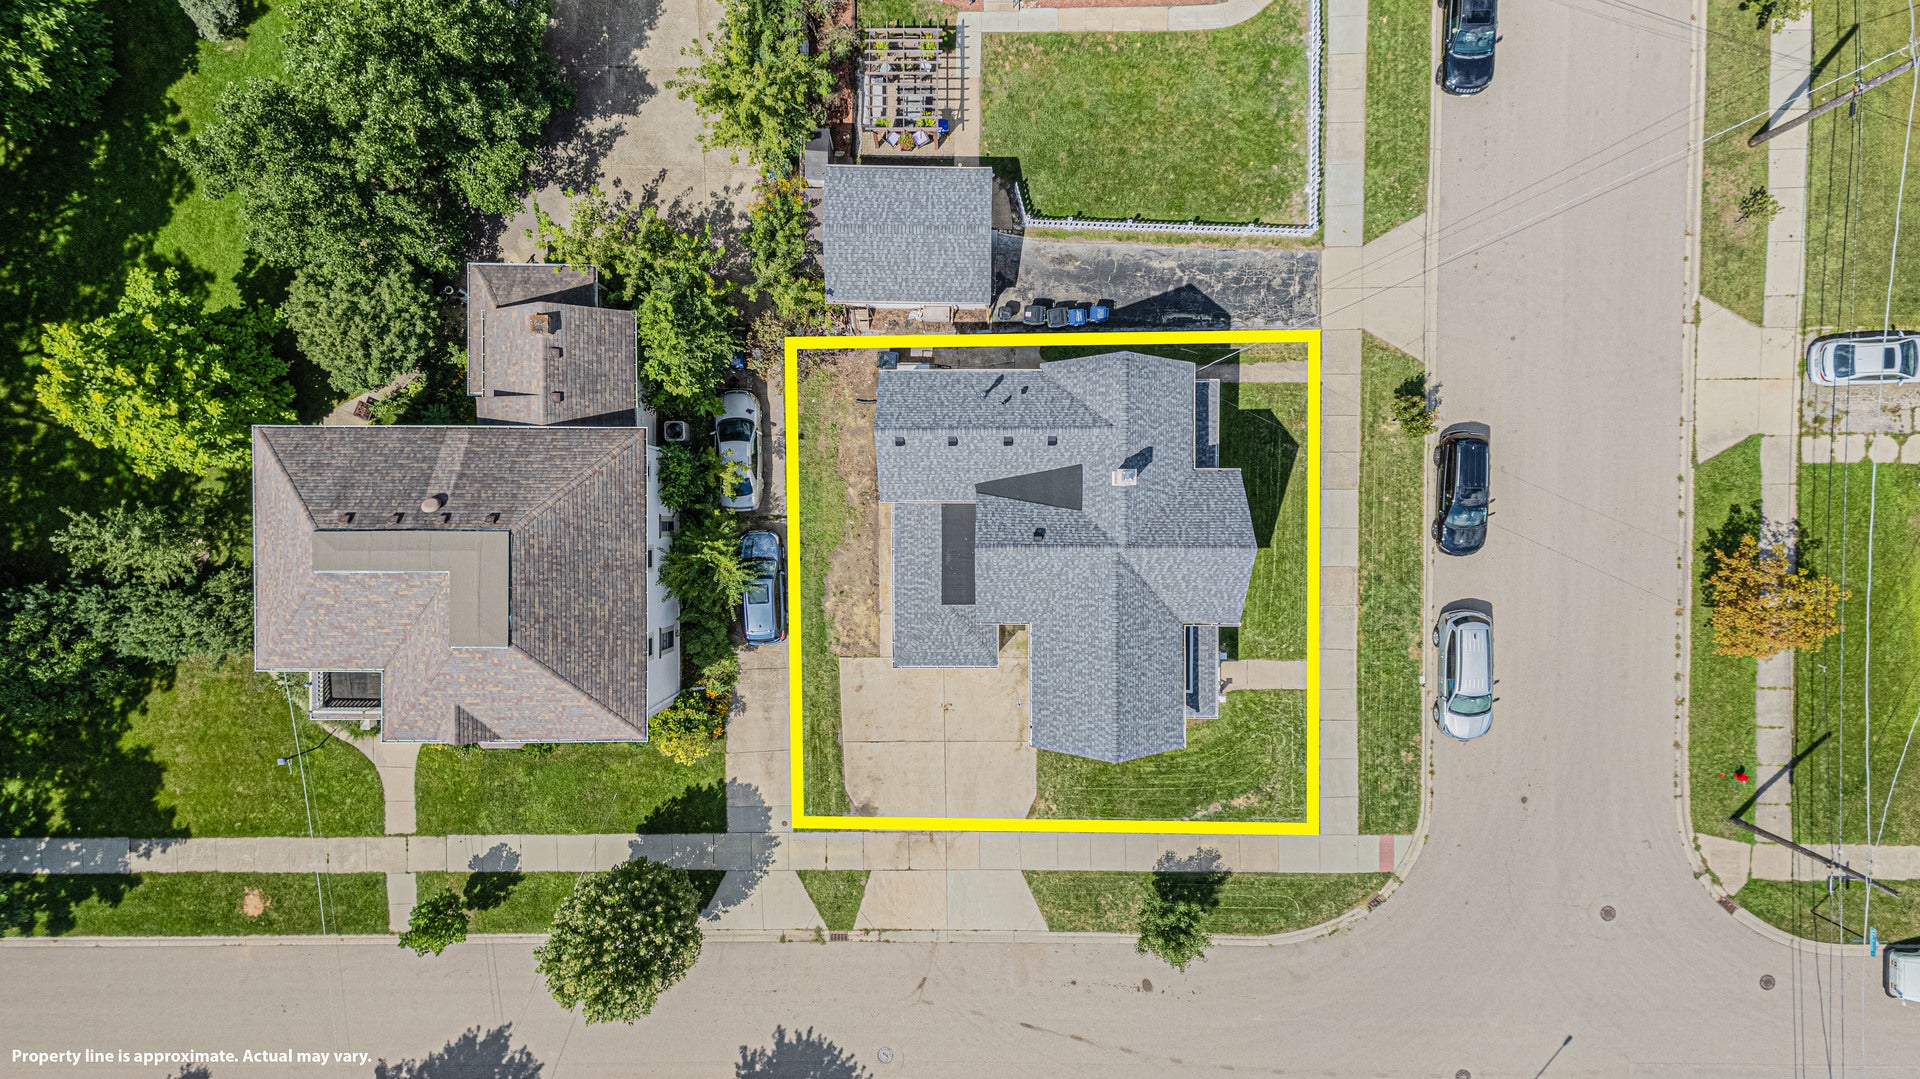
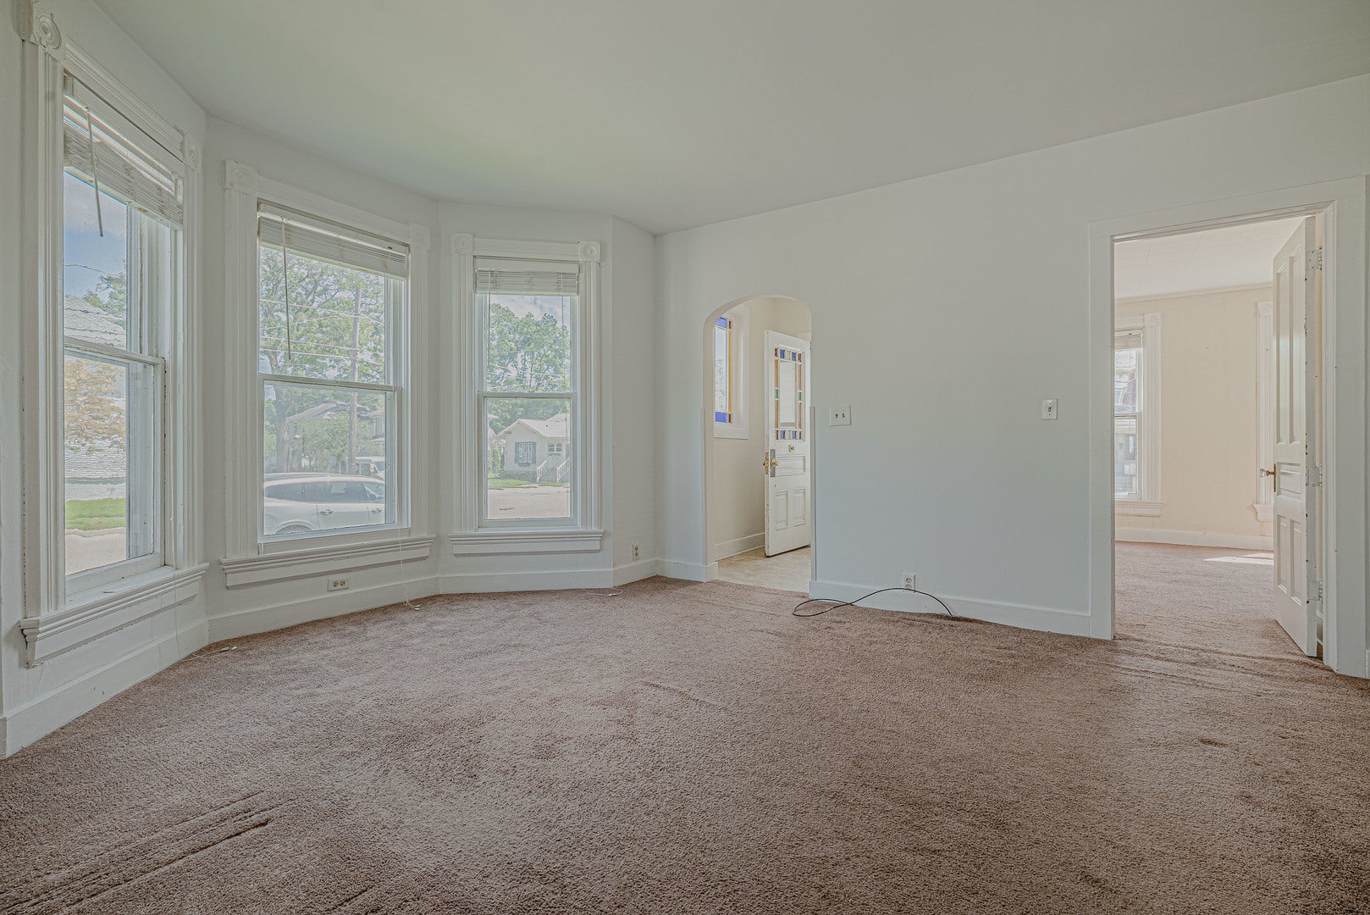
In-town income property with massive capital updates! This turn-key 2-flat in Algonquin's Historic District features a vacant owner's unit and a steady $1,300 month-to-month tenant upstairs. The main unit includes a garage, neutral carpet, and French doors to a sunroom. The adorable upper unit offers a private entrance, 2 bedrooms, newer appliances, and a laundry/desk area. Over $30K in recent upgrades provides total peace of mind: 2025 roof, 2025 chimney rebuild/tuckpointing/liner/cap, 2022 furnace and AC, 2022 electrical panel, and twin water heaters (2022 & 2025). Separate electric meters. Steps to downtown dining, bike paths, and the Fox River.
Save
Ask
Tour
Hide
Listing Snapshot
Price
$350,000
Days On Site
18 Days
Bedrooms
4
Inside Area (SqFt)
N/A
Total Baths
2
Full Baths
N/A
Partial Baths
N/A
Lot Size
N/A
Year Built
1902
MLS® Number
12718325
Status
Active Under Contract
Property Tax
$6,793.96
HOA/Condo/Coop Fees
N/A
Sq Ft Source
N/A
Friends & Family
Recent Activity
| 7 days ago | Listing updated with changes from the MLS® | |
| 7 days ago | Status changed to Active Under Contract | |
| 3 weeks ago | Listing first seen on site |
General Features
Attached Garage
Yes
Foundation
Stone
Garage
Yes
Garage Spaces
1
Parking
Garage Door OpenerAttachedOff StreetDrivewayGarage
Parking Spaces
3
Property Sub Type
Multi Family
Sewer
Public Sewer
Water Source
Public
Interior Features
Basement
UnfinishedFull
Heating
Natural GasForced Air
Save
Ask
Tour
Hide
Exterior Features
Construction Details
Frame
Roof
Asphalt
Community Features
Community Features
ParkSidewalksStreet Lights
MLS Area
Algonquin
School District
Dundee-Crown High School
Township
Algonquin
Schools
School District
Dundee-Crown High School
Elementary School
Eastview Elementary School
Middle School
Algonquin Middle School
High School
Dundee-Crown High School
Listing Courtesy of MRED as distributed by MLS Grid of RE/MAX Action

Based on information submitted to the MLS GRID as of 2026-09-07 08:05 PM UTC. All data is obtained from various sources and may not have been verified by broker or MLS GRID. Supplied Open House Information is subject to change without notice. All information should be independently reviewed and verified for accuracy. Properties may or may not be listed by the office/agent presenting the information.
Last checked: 2026-09-07 08:05 PM UTC
MRED DMCA Copyright Information Copyright © 2026 Midwest Real Estate Data LLC. All rights reserved.
Based on information submitted to the MLS GRID as of 2026-09-07 08:05 PM UTC. All data is obtained from various sources and may not have been verified by broker or MLS GRID. Supplied Open House Information is subject to change without notice. All information should be independently reviewed and verified for accuracy. Properties may or may not be listed by the office/agent presenting the information.
Last checked: 2026-09-07 08:05 PM UTC
MRED DMCA Copyright Information Copyright © 2026 Midwest Real Estate Data LLC. All rights reserved.
Neighborhood & Commute
Source: Walkscore
Disclosure: Community information and market data powered by Constellation Data Labs. Information is deemed reliable but not guaranteed.
Save
Ask
Tour
Hide