
11455 Crossings CourtAlsip, IL 60803
Mortgage Calculator
Monthly Payment (Est.)
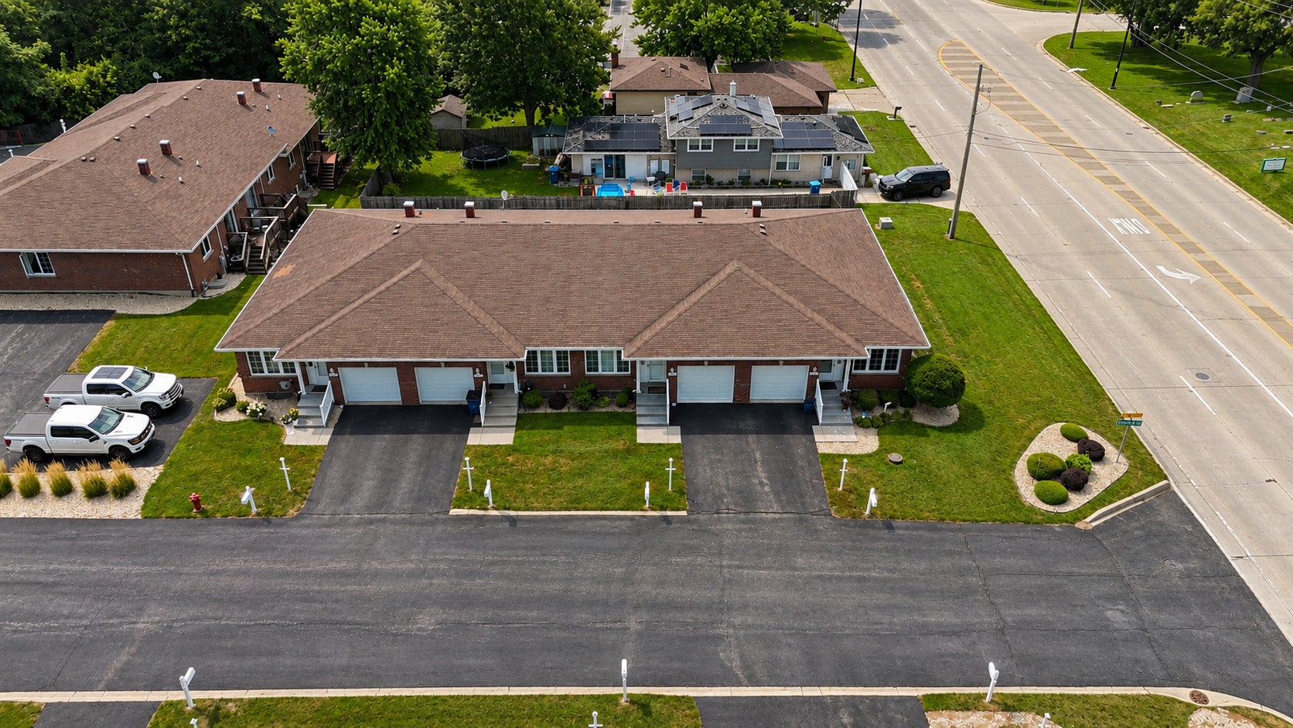
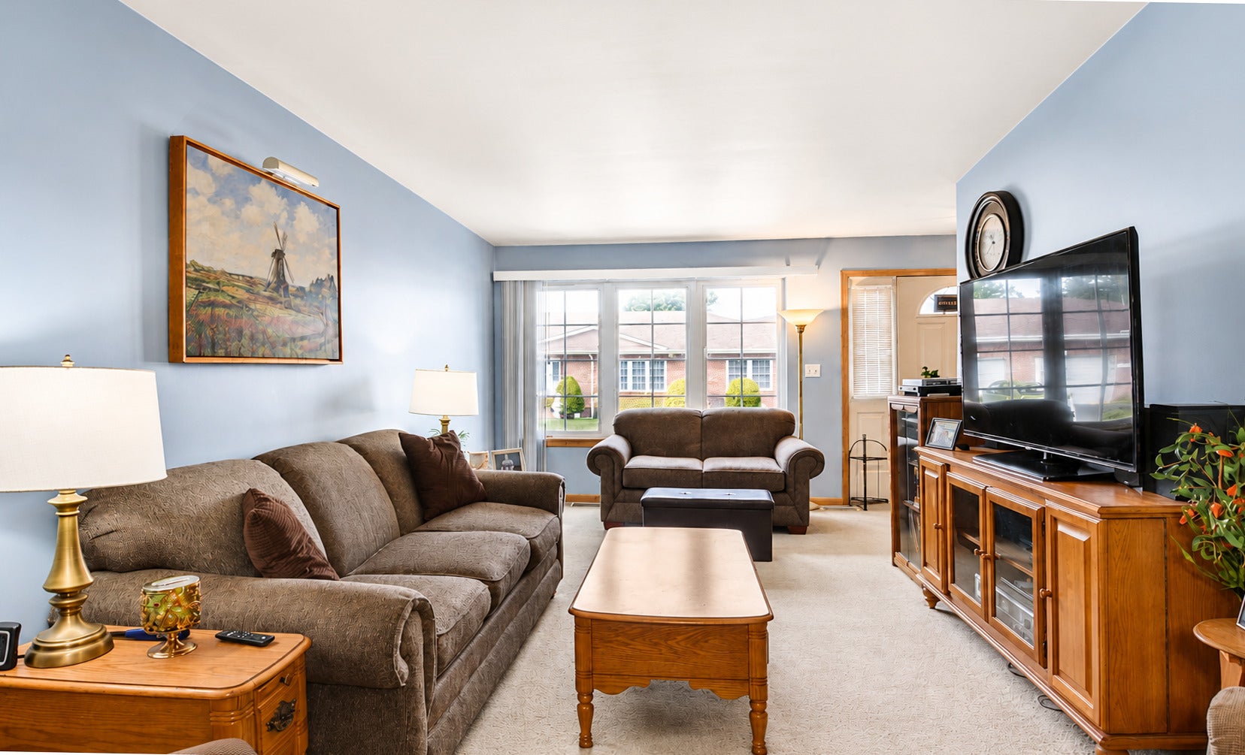
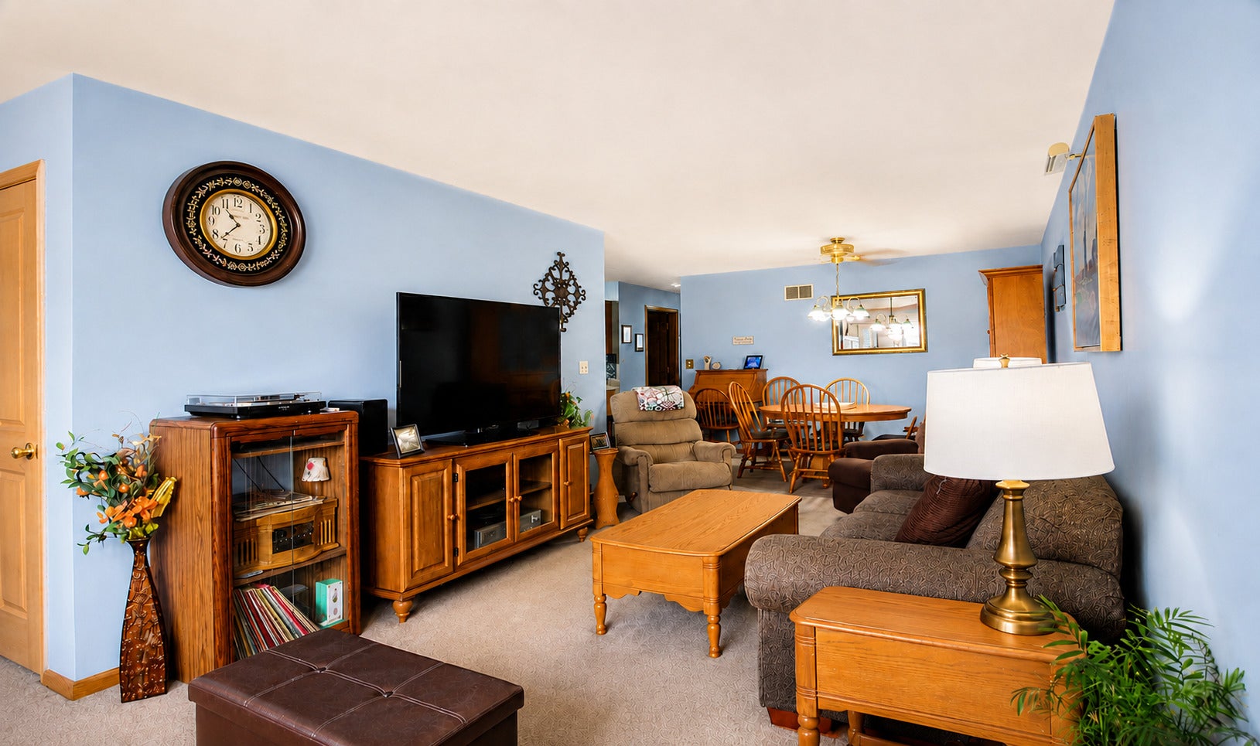
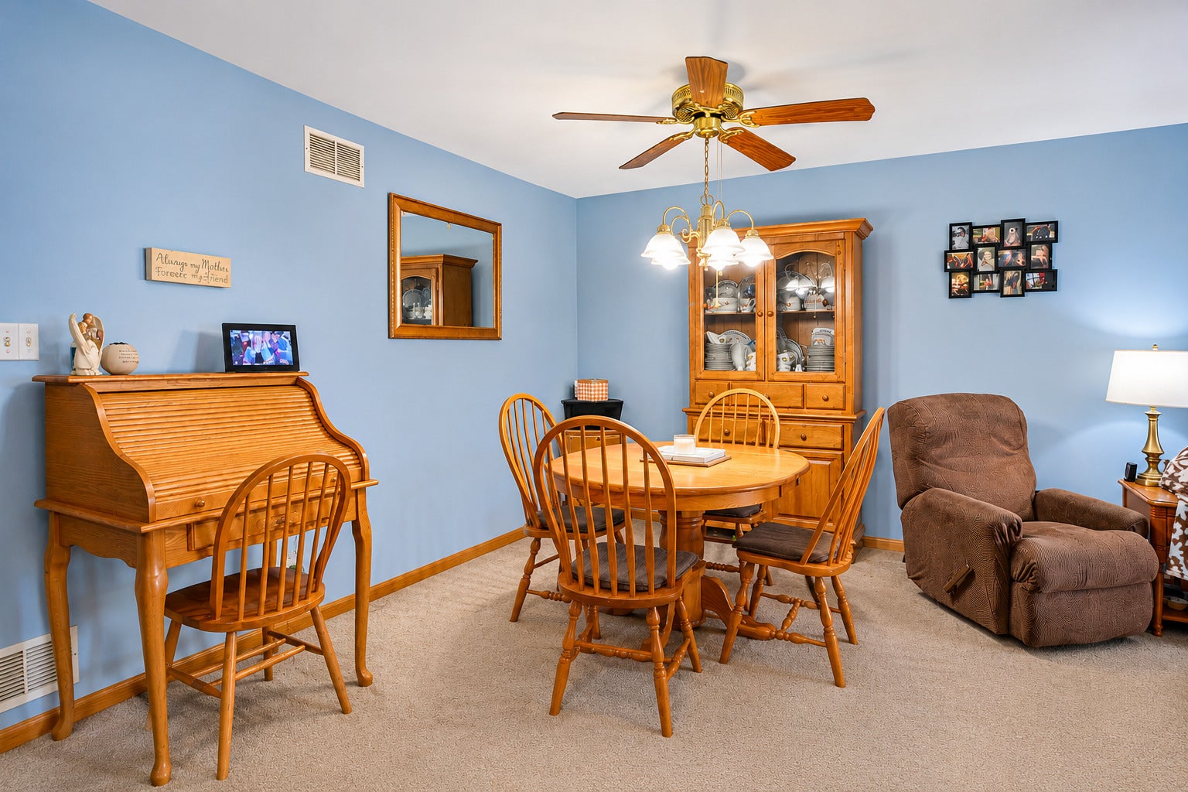
$1,049Welcome to easy, maintenance-free living in the highly sought-after 55+ community of Alsip Crossings! This beautifully maintained ranch-style unit offers 2 spacious bedrooms, 2 full bathrooms, and a bright, open floor plan designed for comfort and convenience. The kitchen features newer hardwood flooring, stainless steel appliances, a newer microwave, ample cabinetry, and generous counter space, flowing seamlessly into the spacious living and dining areas. The primary suite offers a walk-in closet, private bath, and a walk-in tub for added comfort and accessibility. The second bedroom opens through sliding glass doors to a private rear deck-perfect for enjoying your morning coffee or relaxing outdoors. A convenient main-level laundry room makes everyday living even easier. The full unfinished basement with roughed-in plumbing provides endless possibilities for future living space, a recreation room, or abundant storage. Additional updates include newer ejector and sump pumps, a newer garage door opener, new exterior motion light fixtures, and new blinds on the front window and rear sliding door. An attached one-car garage with ramp completes this exceptional home. For added peace of mind, the seller is including a one-year home warranty for the new owner. Located in a quiet, beautifully maintained community close to shopping, dining, and everyday conveniences, this home is a rare opportunity you won't want to miss!HOA fee will go up to $257.40 January 2027.
| a week ago | Listing updated with changes from the MLS® | |
| a month ago | Status changed to Active | |
| a month ago | Listing first seen on site |

Based on information submitted to the MLS GRID as of 2026-09-07 09:43 PM UTC. All data is obtained from various sources and may not have been verified by broker or MLS GRID. Supplied Open House Information is subject to change without notice. All information should be independently reviewed and verified for accuracy. Properties may or may not be listed by the office/agent presenting the information.
Last checked: 2026-09-07 09:43 PM UTC
MRED DMCA Copyright Information Copyright © 2026 Midwest Real Estate Data LLC. All rights reserved.
Did you know? You can invite friends and family to your search. They can join your search, rate and discuss listings with you.