O'Neil Property Group
Save
Ask
Tour
Hide
Share
$430,000
49 Days On Site

5242 W Schubert Avenue
Chicago, IL 60639

For Sale|Single Family Residence|Active
5
Beds
2
Total Baths
2
Full Baths
1,356
SqFt
$317
/SqFt
1926
Built
County:
Cook
Listing Courtesy of MRED as distributed by MLS Grid of RE/MAX Premier Luxury Collection
Upcoming Open Houses
Sun, Sep 27, 2:00 PM - 4:00 PM
5242 W Schubert Avenue5242 W Schubert Avenue5242 W Schubert Avenue5242 W Schubert Avenue
Save
Ask
Tour
Hide
Share

Mortgage Calculator

Monthly Payment (Est.)

Enter an interest rate to see your estimated monthly payment.
Calculator powered by Showcase IDX, a Constellation1 Company. Copyright ©2026 Information is deemed reliable but not guaranteed.

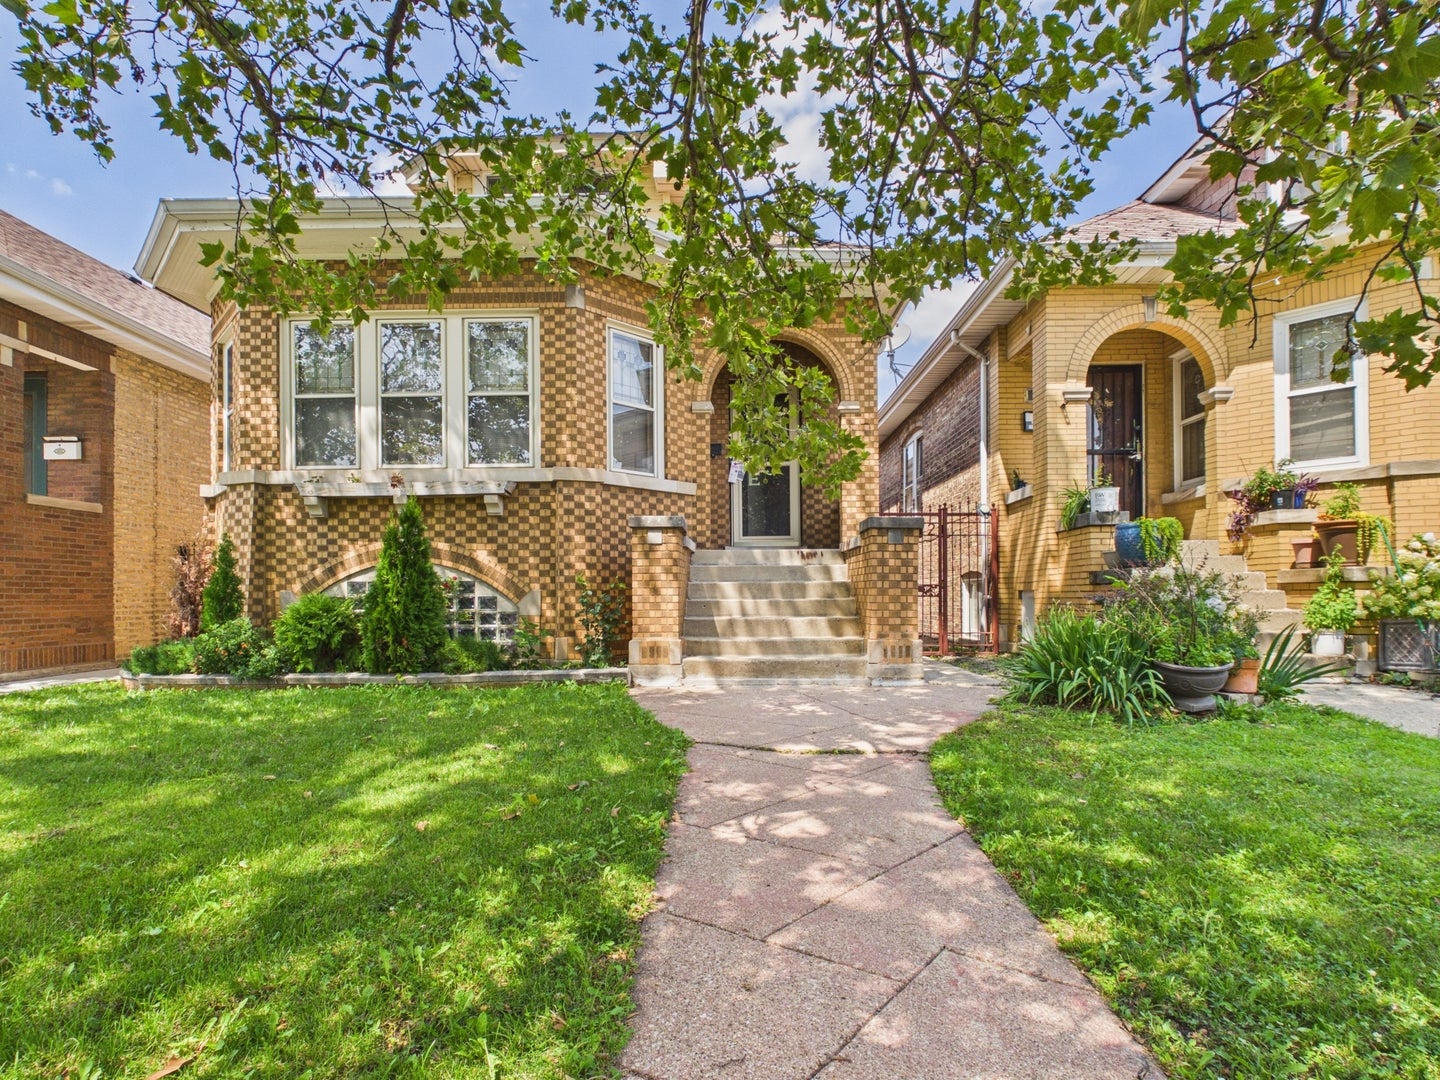
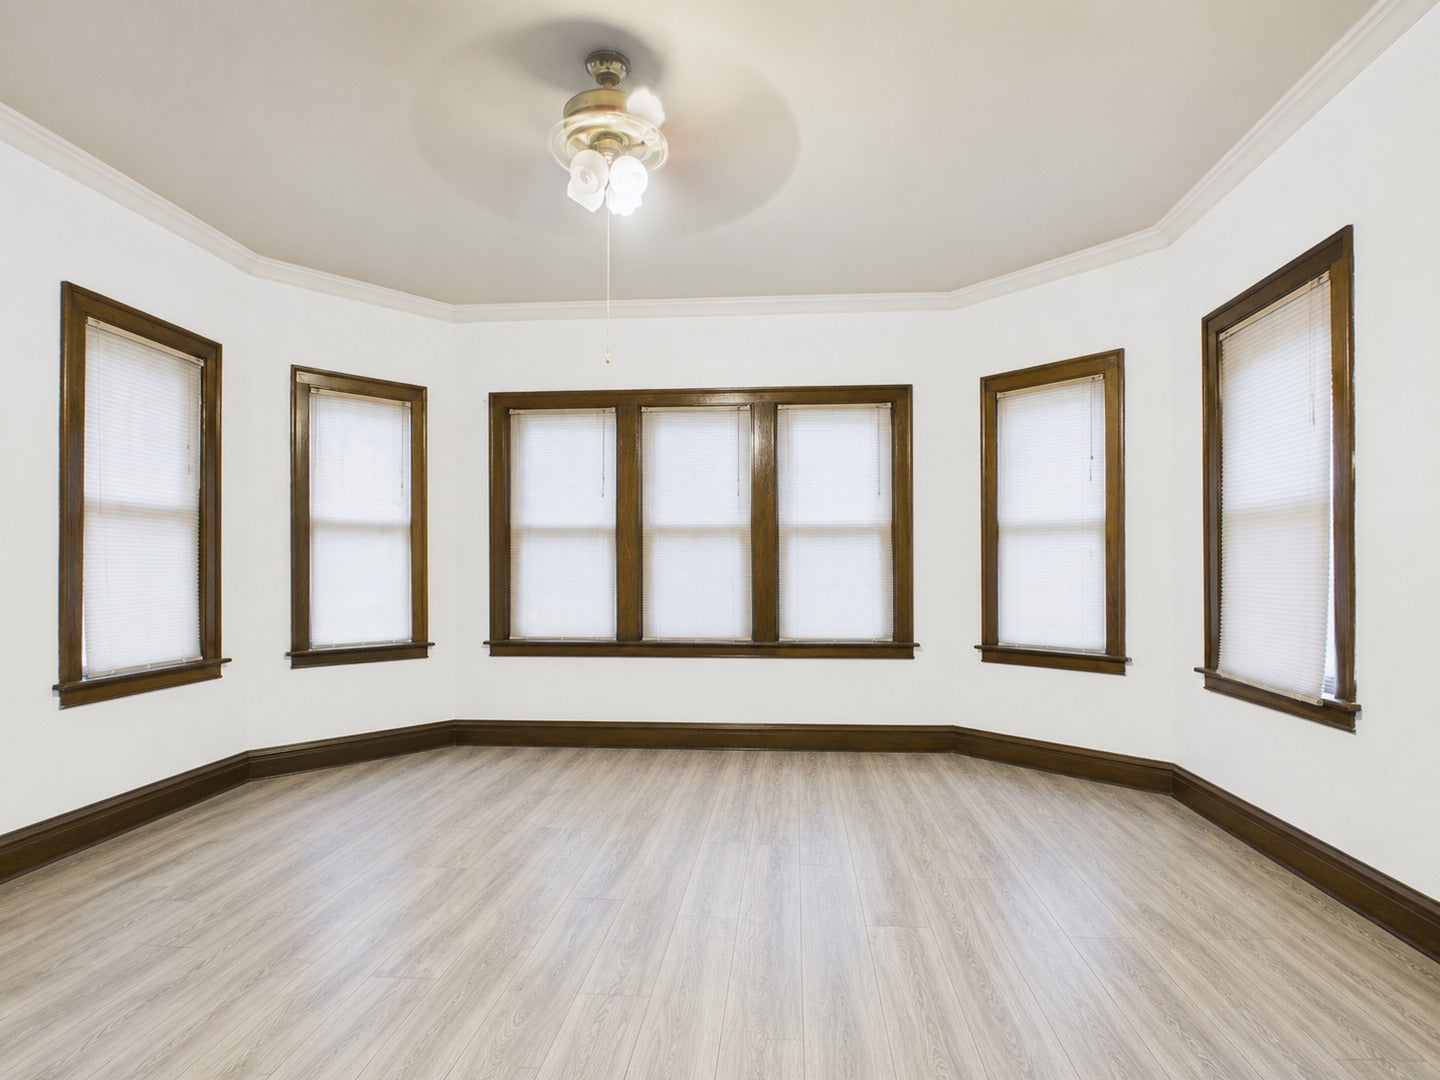
Welcome to this classic, light-filled brick bungalow in the heart of Cragin! Perfectly situated just off N Laramie Ave, this turn-key residence offers exceptional convenience-one block from Schubert Elementary School and steps from Cragin Park, local dining, and the Aguijon Theater. Main Level Highlights:3 spacious bedrooms featuring beautiful hardwood flooring and classic crown molding. A tastefully updated full ceramic tile bathroom. Bright, functional kitchen boasting generous cabinet storage that flows seamlessly into comfortable, open living spaces. Expanded Upper Level: Fully renovated attic space (2020) featuring 3 flexible bonus rooms-perfect for a private primary suite, home office, guest quarters, or playroom. Basement & Lower Level: Newly remodeled full bathroom with a modern shower (2025). Updated laundry room equipped with a new utility sink and fresh plumbing. Exterior & Key Mechanicals: New energy-efficient windows throughout. Newer 2.5-car detached garage (2018) & durable new roof (2019). Stylish cast-iron side gate adding security and strong curb appeal.

Save
Ask
Tour
Hide
Share
Listing Snapshot
Price 
$430,000
Days On Site 
49 Days
Bedrooms 
5
Inside Area (SqFt) 
1,356 sqft
Total Baths 
2
Full Baths 
2
Partial Baths 
N/A
Lot Size 
0.0854 Acres
Year Built 
1926
MLS® Number 
12718360
Status 
Active
Property Tax 
$6,647.22
HOA/Condo/Coop Fees 
N/A
Sq Ft Source 
Assessor
Friends & Family
Recent Activity
6 days agoListing updated with changes from the MLS®
6 days agoStatus changed to Active
2 weeks agoPrice changed to $430,000
2 months agoListing first seen on site
General Features
Acres 
0.0854
Direction Faces 
South
Foundation 
Brick/Mortar
Garage 
Yes
Garage Spaces 
2.5
Parking 
Garage Door OpenerDetachedGarage
Parking Spaces 
2.5
Property Sub Type 
Single Family Residence
Sewer 
Public Sewer
Style 
Bungalow
Interior Features
Basement 
FinishedPartial
Cooling 
Wall Unit(s)
Electric 
Circuit Breakers100 Amp Service
Heating 
Natural GasSteam
Laundry Features 
In Unit
Bedroom 2 
Dimensions - 12X11Level - Main
Bedroom 3 
Dimensions - 12X9
Bedroom 4 
Dimensions - 10X10
Bedroom 5 
Dimensions - 13X12
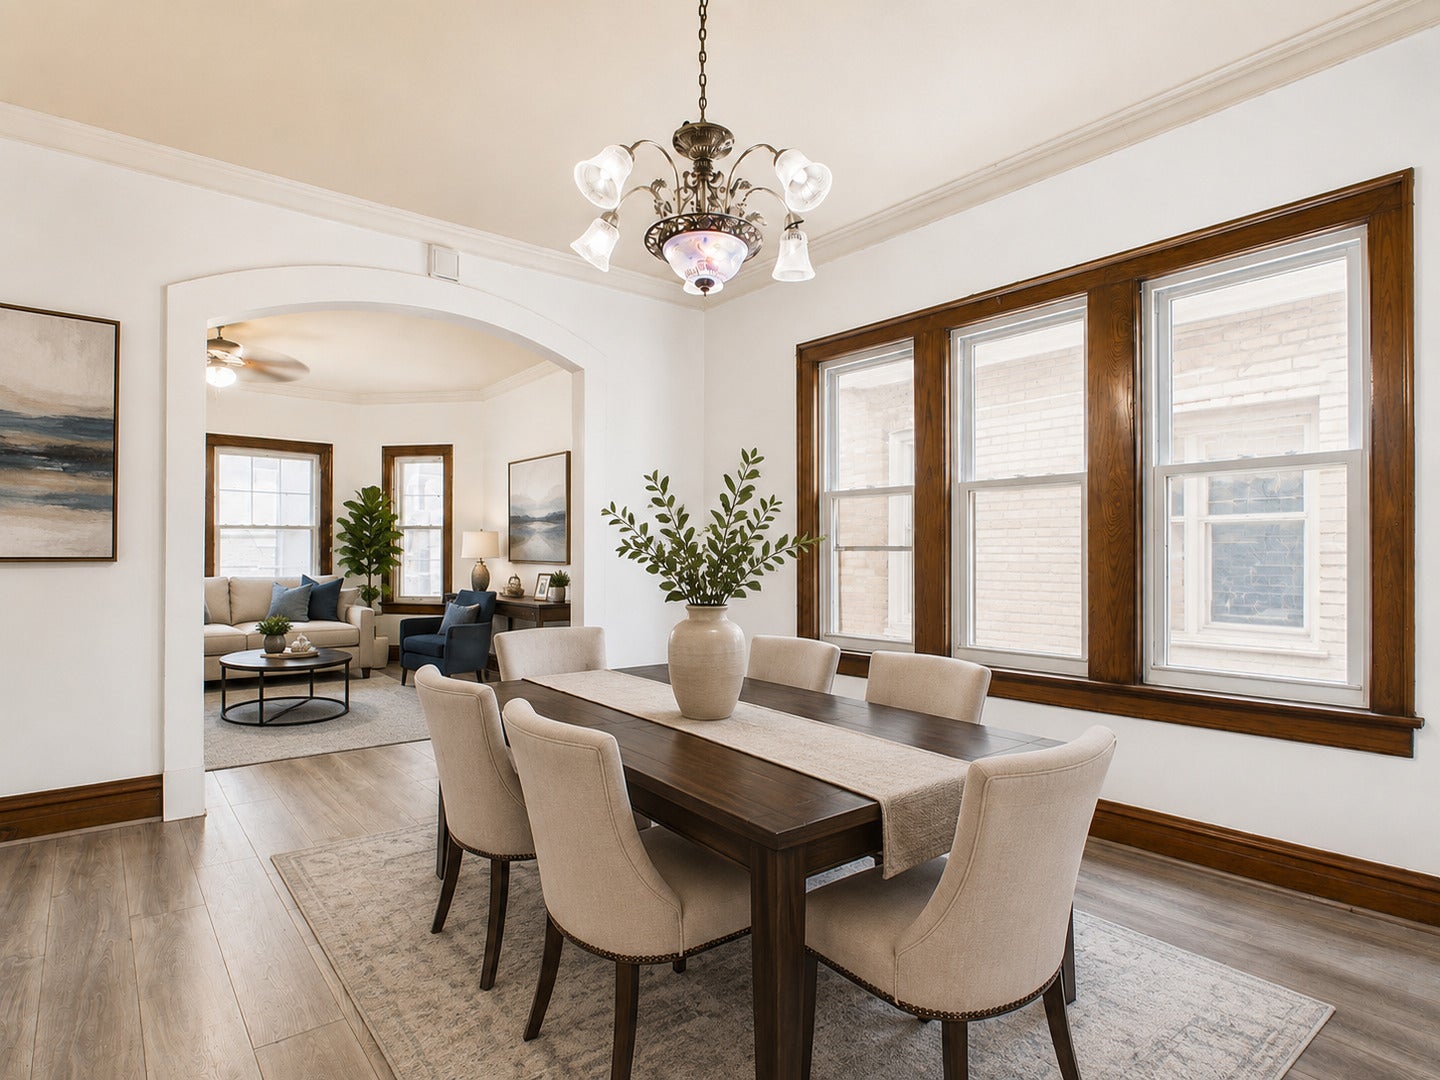
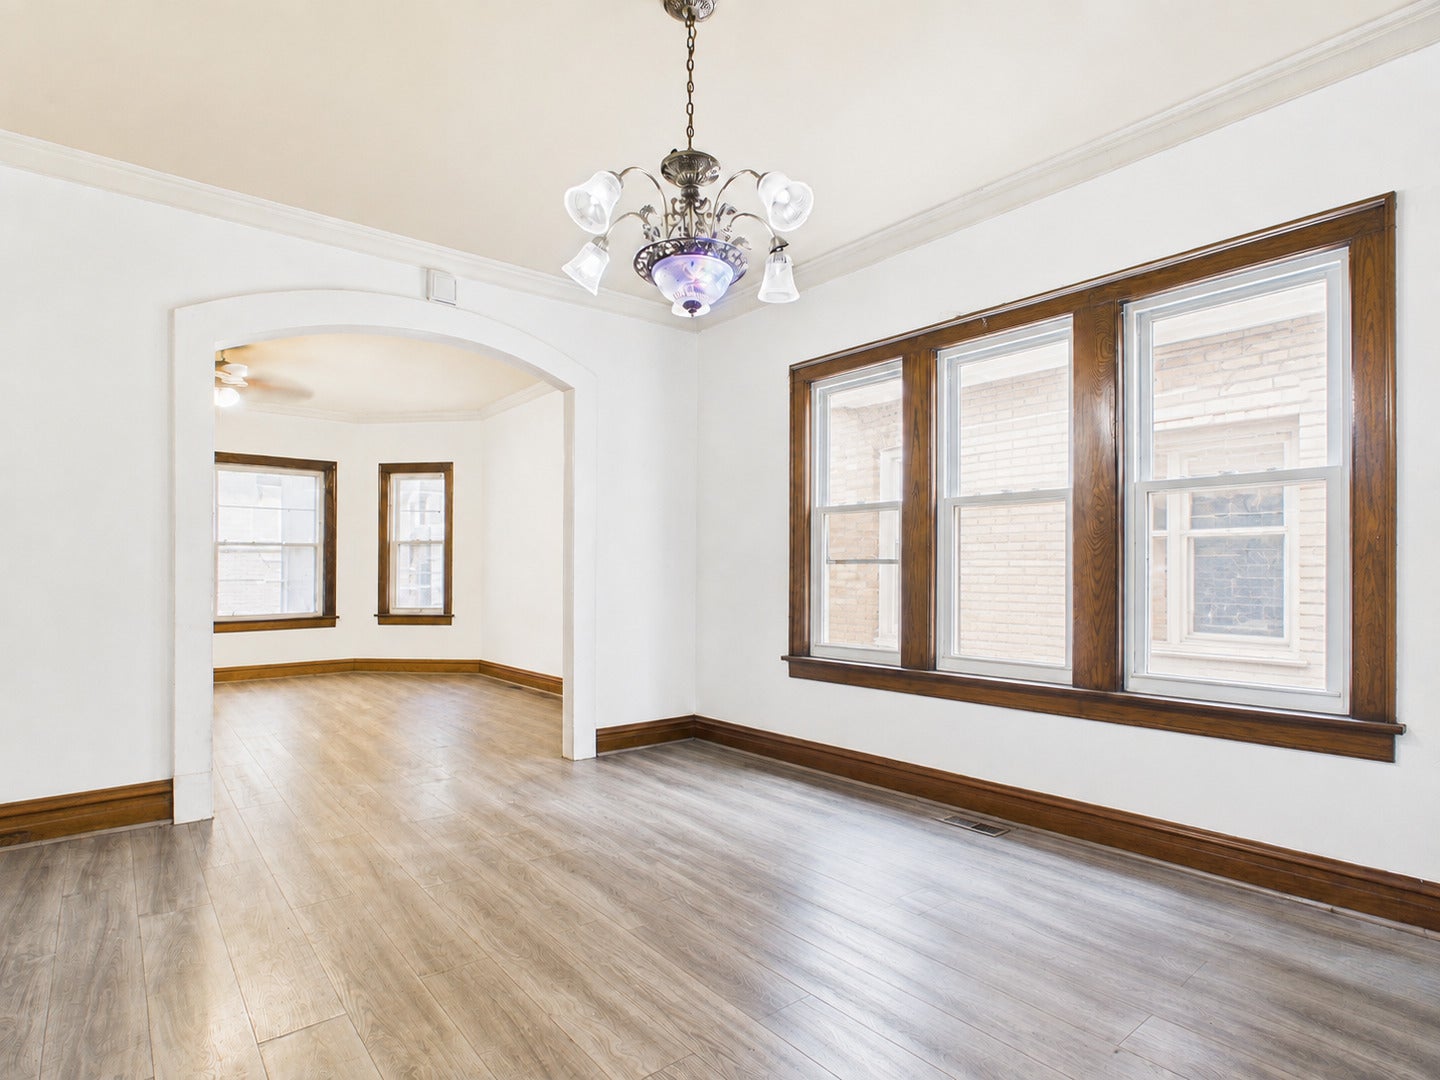
Dining Room 
Dimensions - 17X16Level - Main
Family Room 
Dimensions - 17X16Level - Main
Kitchen 
Dimensions - 15X10Level - Main
Laundry 
Dimensions - 12X20Level - Basement
Living Room 
Dimensions - 17X16Level - Main
Master Bedroom 
Dimensions - 15X13Level - Main
Save
Ask
Tour
Hide
Share
Exterior Features
Construction Details 
Brick
Roof 
Shake
Community Features
Community Features 
Street Lights
MLS Area 
CHI - Belmont Cragin
School District 
299
Township 
Jefferson
Schools
School District
299
Elementary School
Unknown
Middle School
Unknown
High School
Unknown
Listing Courtesy of MRED as distributed by MLS Grid of RE/MAX Premier Luxury Collection


Based on information submitted to the MLS GRID as of 2026-09-26 04:02 AM UTC. All data is obtained from various sources and may not have been verified by broker or MLS GRID. Supplied Open House Information is subject to change without notice. All information should be independently reviewed and verified for accuracy. Properties may or may not be listed by the office/agent presenting the information.
Last checked: 2026-09-26 04:02 AM UTC
MRED DMCA Copyright Information Copyright © 2026 Midwest Real Estate Data LLC. All rights reserved.

Neighborhood & Commute
Source: Walkscore
Disclosure: Community information and market data powered by Constellation Data Labs. Information is deemed reliable but not guaranteed.
Save
Ask
Tour
Hide
Share