O'Neil Property Group

Search Homes for Sale in Chicago’s Western Suburbs

Save
Ask
Tour
Hide
Share
$649,000
96 Days On Site

21488 N Pheasant Trail
Deer Park, IL 60010

For Sale|Single Family Residence|Active Under Contract
4
Beds
3
Total Baths
2
Full Baths
1
Partial Bath
2,820
SqFt
$230
/SqFt
1978
Built
Subdivision:
Squires
County:
Lake
Listing Courtesy of MRED as distributed by MLS Grid of Berkshire Hathaway HomeServices Starck Real Estate
21488 N Pheasant Trail21488 N Pheasant Trail21488 N Pheasant Trail21488 N Pheasant Trail
Save
Ask
Tour
Hide
Share

Mortgage Calculator

Monthly Payment (Est.)

Enter an interest rate to see your estimated monthly payment.
Calculator powered by Showcase IDX, a Constellation1 Company. Copyright Β©2026 Information is deemed reliable but not guaranteed.

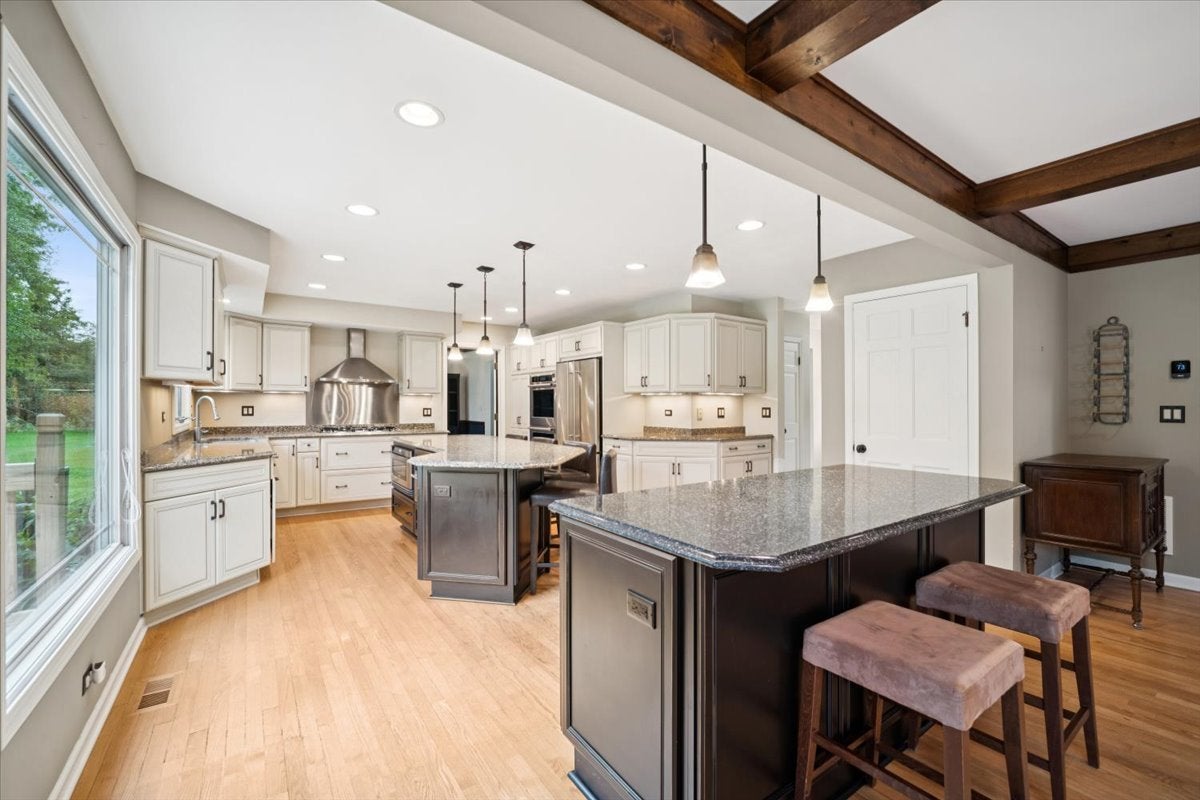
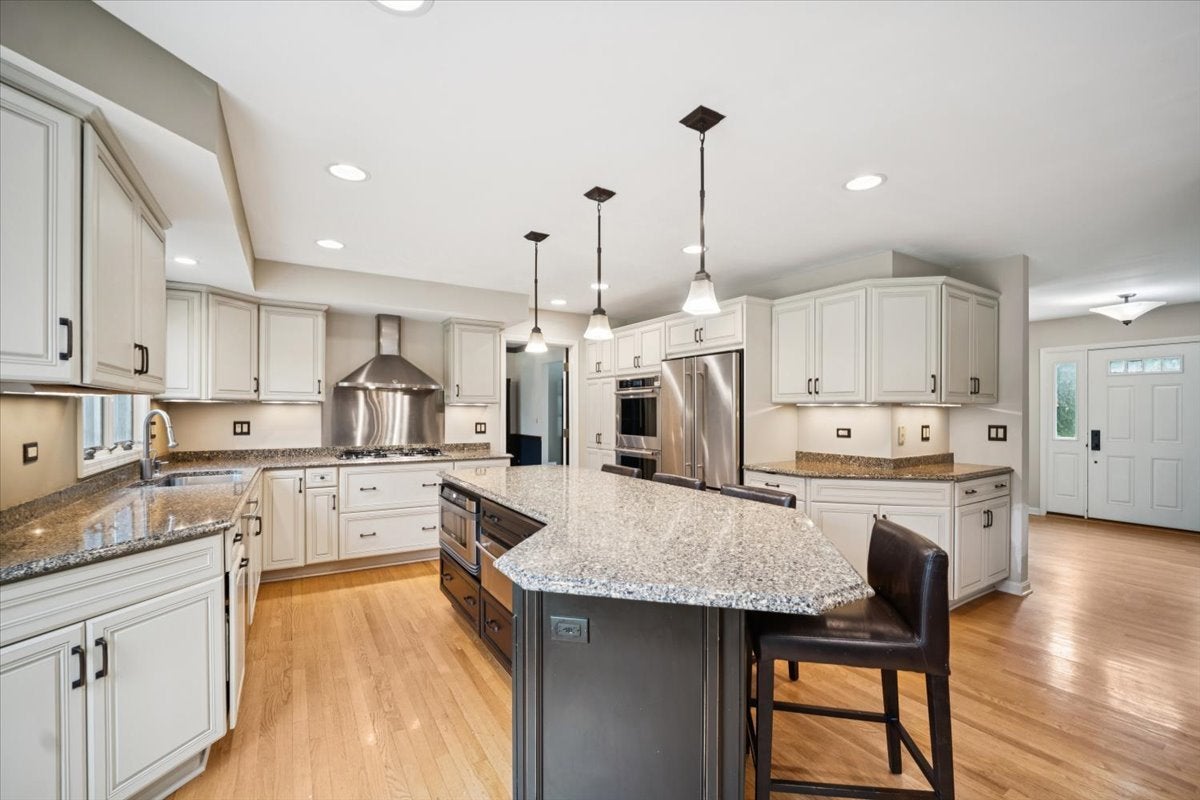
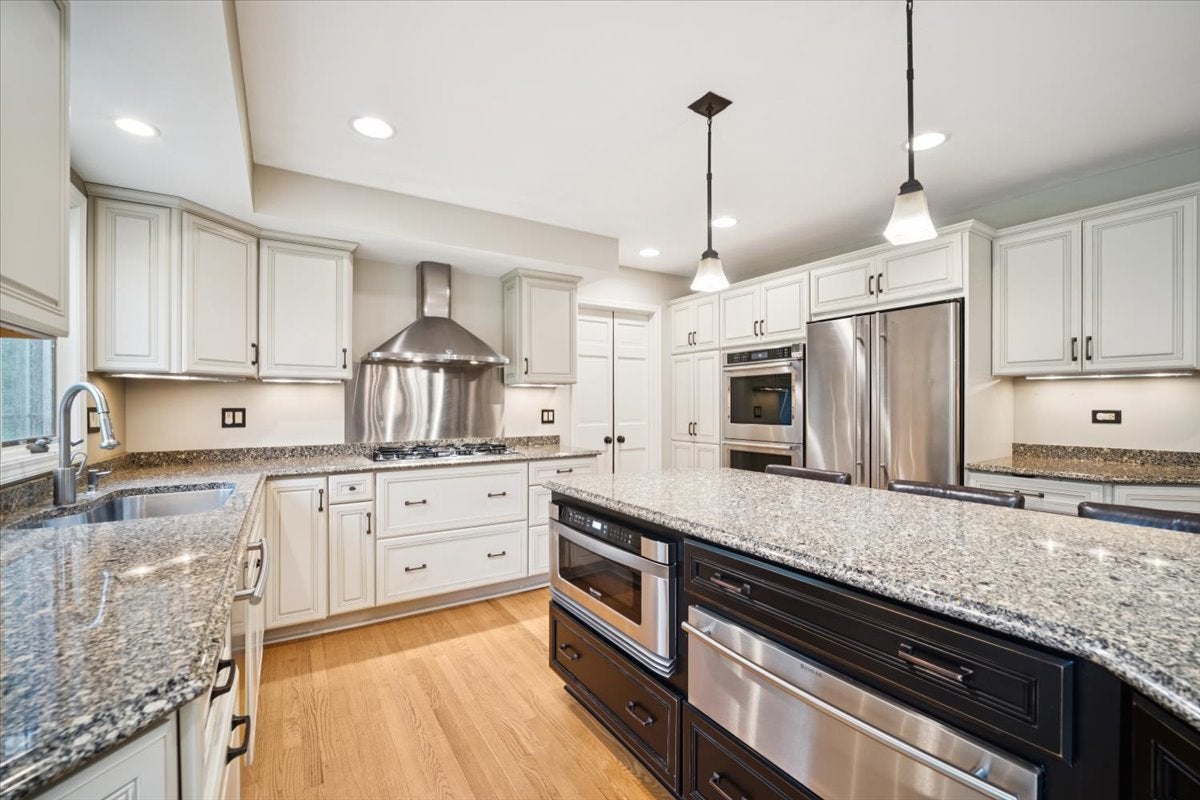
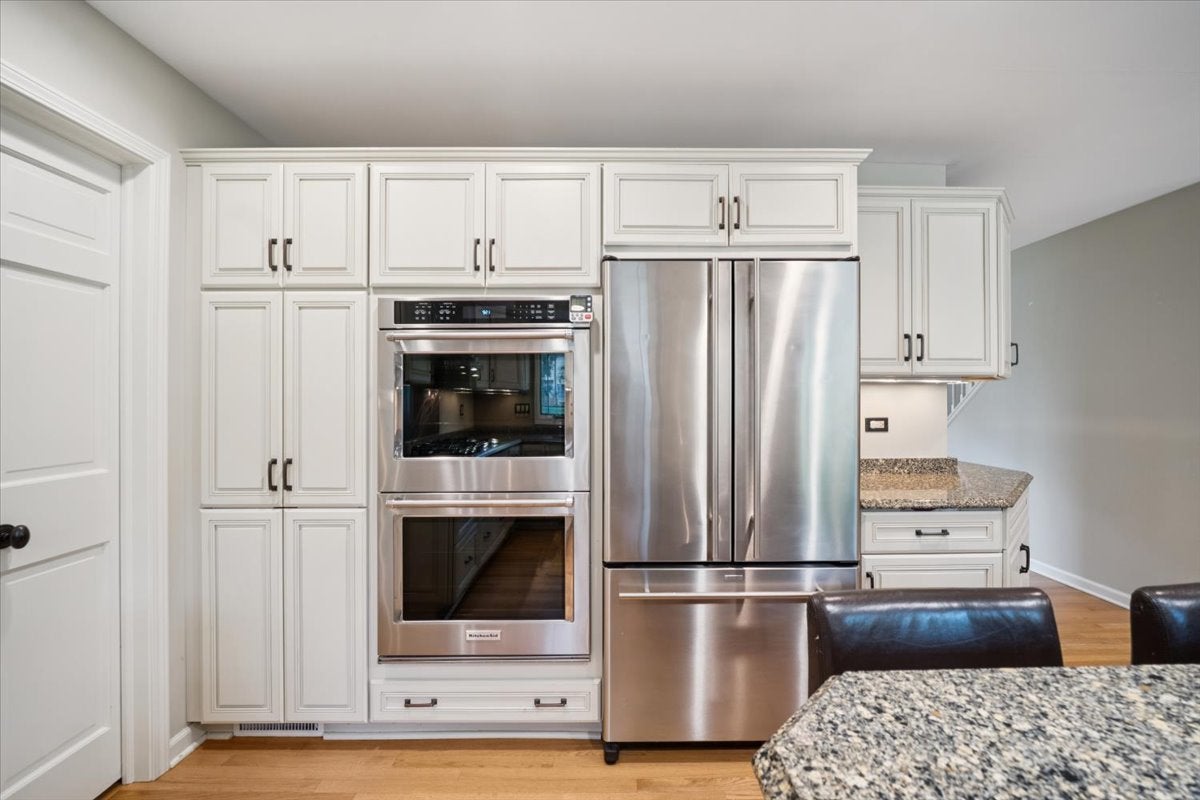
UNLIMITED POSSIBILITES IN SOUGHT-AFTER "THE SQUIRES OF DEER PARK"! ~ Elegant 2 story colonial with 4 large bedrooms, 2.1 baths, partially finished basement, private 1+ acre lot, and prime location close to everything! ~ SPECTACULAR EXPANDED KITCHEN/DINING AREA IS AN ENTERTAINER'S DREAM with high end custom cabinetry, granite countertops, stainless steel appliances (including double oven, warming drawer, and range hood), numerous prep/planning stations, hardwood flooring, beamed ceiling, stunning built-ins, brick fireplace, huge table space, and sliding glass door to BRAND NEW DECK ~ Second floor primary bedroom has TO-DIE-FOR WALK-IN CLOSET featuring beautiful built-in organizers and personal sink ~ GORGEOUS, NEWLY-UPDATED EN SUITE BATH has free standing soaking tub, separate glass shower, dual sink vanity, and modern lighting ~ UPDATED SECOND FLOOR HALL BATH ~ UPDATED MAIN FLOOR POWDER ROOM ~ Main floor laundry room ~ Spacious partially finished basement (refreshed in 2026) awaits your finishing touches ~ Tons of crown molding ~ Abundant storage ~ Attached 2 car garage ~ NEW FURNACE AND A/C 2024 ~ New water softener 2022 ~ New oven and cooktop in last 5 years ~ AWARD-WINNING LAKE ZURICH SCHOOLS: 1 minute trip to elementary school, 1 minute trip to middle school, 10 minute trip to Lake Zurich High School ~ Super close to neighborhood pond, Cuba Marsh Forest Preserve, Deer Park Town Shopping Center, restaurants, conveniences, recreation, and entertainment ~ More than 4,200 square feet in total ~ Versatile layout with a sophisticated feel ~ INCREDIBLE SPACE, LOTS OF UPDATES, PANORAMIC VIEWS, FANTASTIC LOCATION...WELCOME TO YOUR "FOREVER HOME"!

Save
Ask
Tour
Hide
Share
Listing Snapshot
PriceΒ 
$649,000
Days On SiteΒ 
96 Days
BedroomsΒ 
4
Inside Area (SqFt)Β 
2,820 sqft
Total BathsΒ 
3
Full BathsΒ 
2
Partial BathsΒ 
1
Lot SizeΒ 
1.13 Acres
Year BuiltΒ 
1978
MLS NumberΒ 
12718402
StatusΒ 
Active Under Contract
Property TaxΒ 
$13,756
HOA/Condo/Coop FeesΒ 
$8.33 monthly
Sq Ft SourceΒ 
Assessor
Friends & Family
Recent Activity
2 weeks agoListing updated with changes from the MLS
2 weeks agoStatus changed to Active Under Contract
a month agoPrice changed to $649,000
3 months agoListing first seen on site
General Features
AcresΒ 
1.13
Attached GarageΒ 
Yes
GarageΒ 
Yes
Garage SpacesΒ 
2
ParkingΒ 
Garage Door OpenerAttachedGarage
Parking SpacesΒ 
2
Property Sub TypeΒ 
Single Family Residence
SewerΒ 
Septic Tank
SqFt TotalΒ 
3589
Water SourceΒ 
Well
Interior Features
AppliancesΒ 
Water SoftenerDouble OvenMicrowaveDishwasherRefrigeratorBar FridgeWasherDryerDisposalStainless Steel Appliance(s)CooktopRange HoodHumidifier
BasementΒ 
Sump PumpPartially FinishedFull
CoolingΒ 
Ceiling Fan(s)Central Air
ElectricΒ 
Circuit Breakers
FireplaceΒ 
Yes
Fireplace FeaturesΒ 
Wood Burning
FireplacesΒ 
1
FlooringΒ 
Hardwood
HeatingΒ 
Forced Air
InteriorΒ 
Walk-In Closet(s)Entrance FoyerBuilt-in FeaturesBeamed Ceilings
Laundry FeaturesΒ 
Main LevelSink
Bedroom 2Β 
Dimensions - 15X14
Bedroom 3Β 
Dimensions - 14X12
Bedroom 4Β 
Dimensions - 14X12
Dining RoomΒ 
Dimensions - 20X14
Family RoomΒ 
FoyerΒ 
Dimensions - 12X12
KitchenΒ 
Dimensions - 21X17Description - Eating Area-Breakfast Bar,Eating Area-Table Space,Island,Custom Cabinetry,Granite Counters
LaundryΒ 
Dimensions - 10X7
Living RoomΒ 
Dimensions - 19X16
Master BedroomΒ 
Dimensions - 18X14
OfficeΒ 
Dimensions - 15X11
Walk In ClosetΒ 
Dimensions - 12X10
Save
Ask
Tour
Hide
Share
Exterior Features
Construction DetailsΒ 
BrickFiber Cement
Patio And PorchΒ 
Deck
Community Features
Association FeeΒ 
$100.0
Association Fee FrequencyΒ 
Annually
Community FeaturesΒ 
ParkStreet Lights
MLS AreaΒ 
Barrington Area
School DistrictΒ 
Lake Zurich High School
TownshipΒ 
Ela
Schools
School District
Lake Zurich High School
Elementary School
Isaac Fox Elementary School
Middle School
Lake Zurich Middle - S Campus
High School
Lake Zurich High School
Listing Courtesy of MRED as distributed by MLS Grid of Berkshire Hathaway HomeServices Starck Real Estate


Based on information submitted to the MLS GRID as of 2026-11-04 09:18 AM UTC. All data is obtained from various sources and may not have been verified by broker or MLS GRID. Supplied Open House Information is subject to change without notice. All information should be independently reviewed and verified for accuracy. Properties may or may not be listed by the office/agent presenting the information.
Last checked: 2026-11-04 09:18 AM UTC
MRED DMCA Copyright Information Copyright Β© 2026 Midwest Real Estate Data LLC. All rights reserved.

Neighborhood & Commute
Source: Walkscore
Disclosure: Community information and market data powered by Constellation Data Labs. Information is deemed reliable but not guaranteed.
Save
Ask
Tour
Hide
Share