
520 N Bridge StreetRockton, IL 61072
Mortgage Calculator
Monthly Payment (Est.)
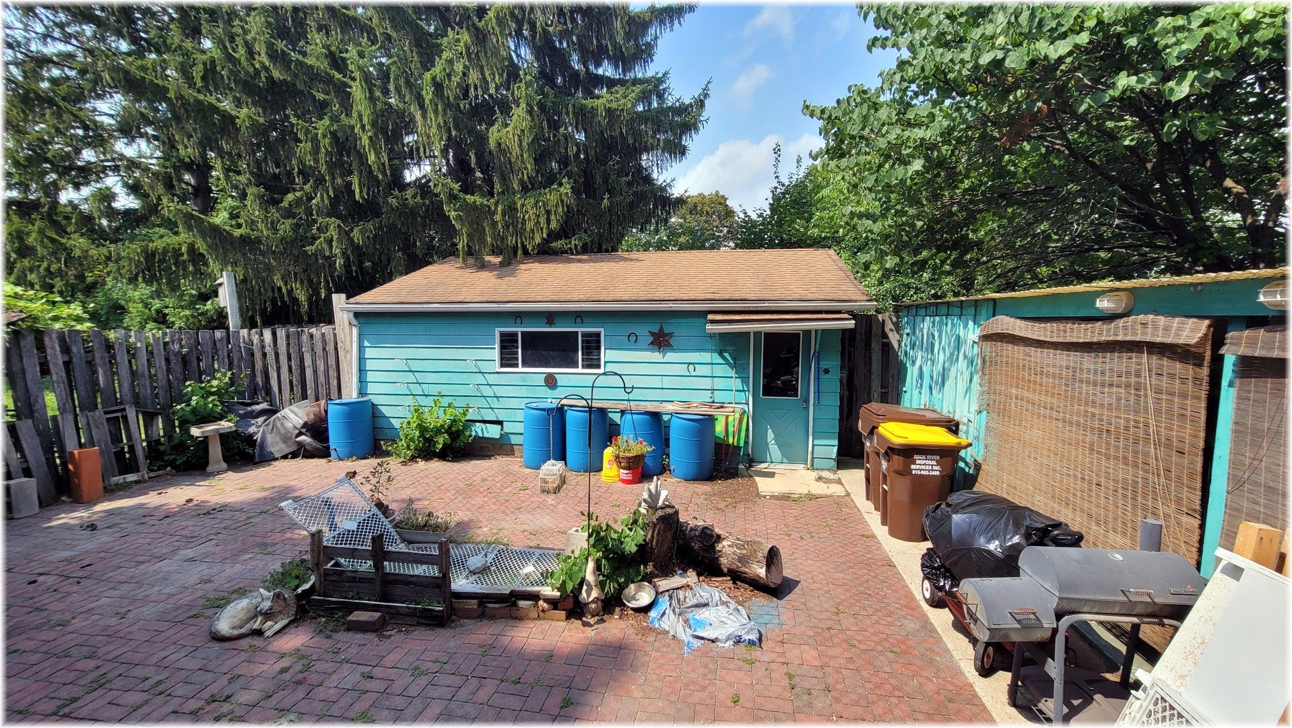
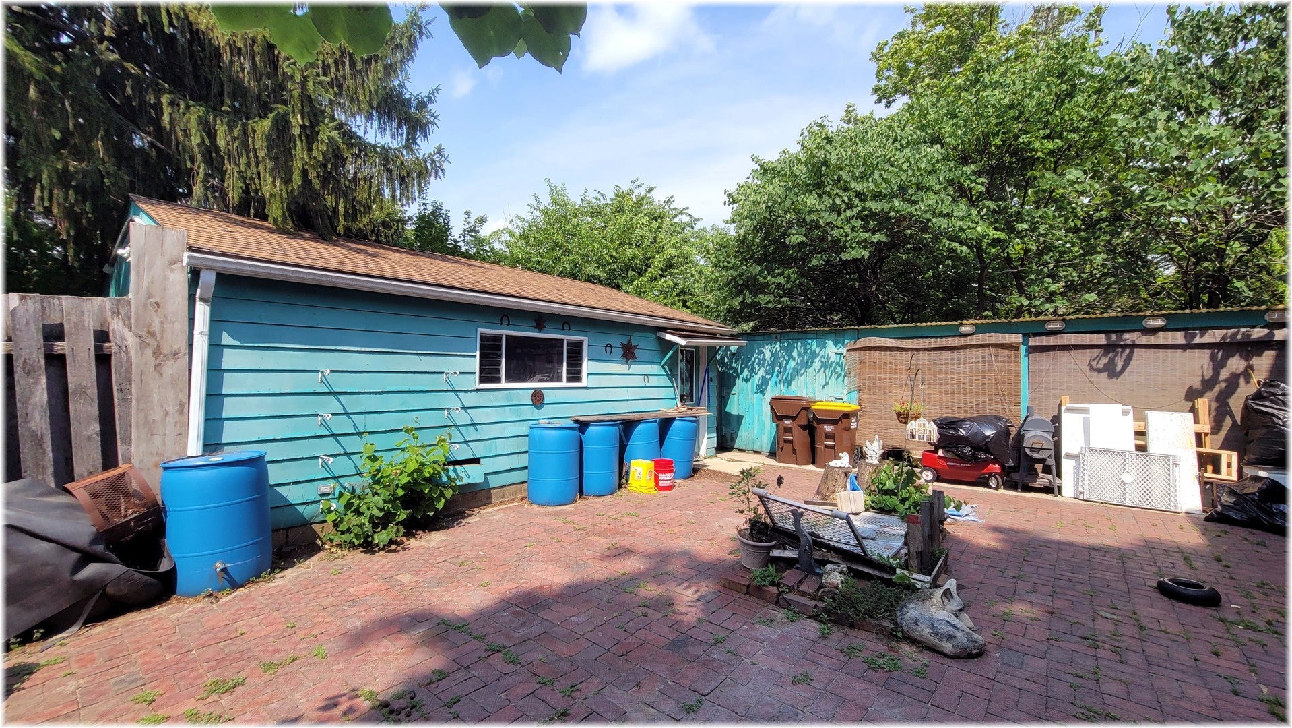
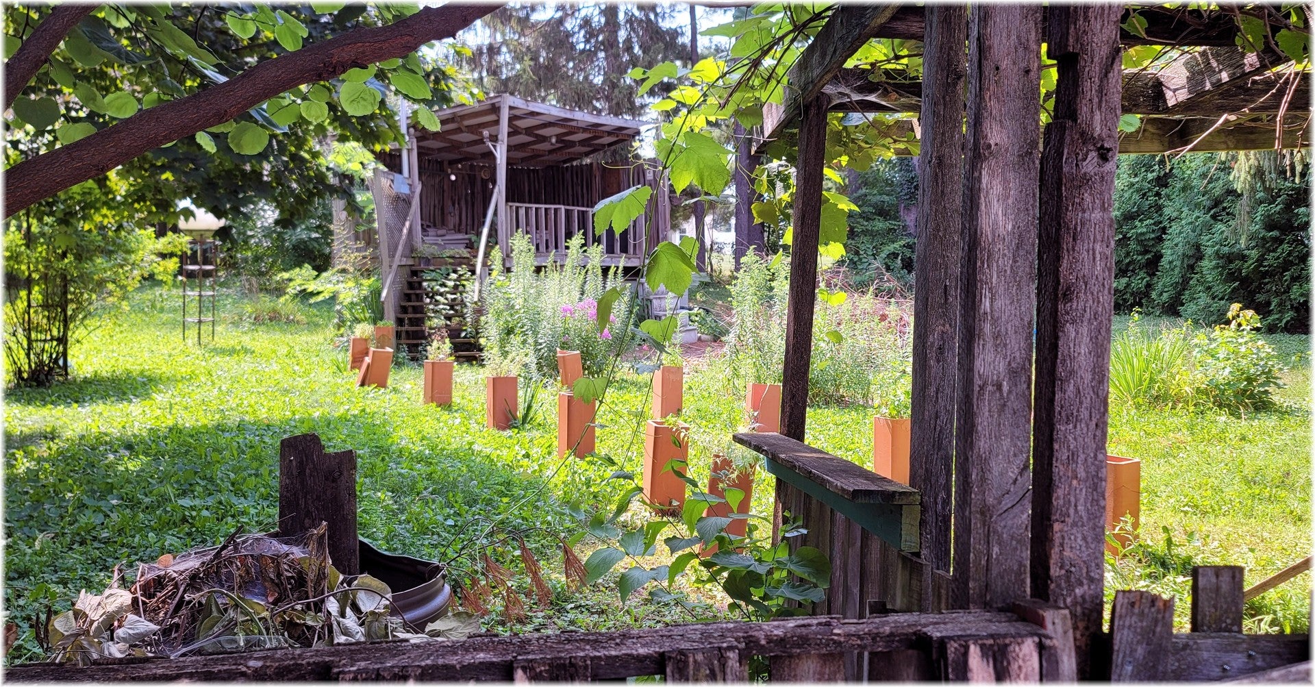
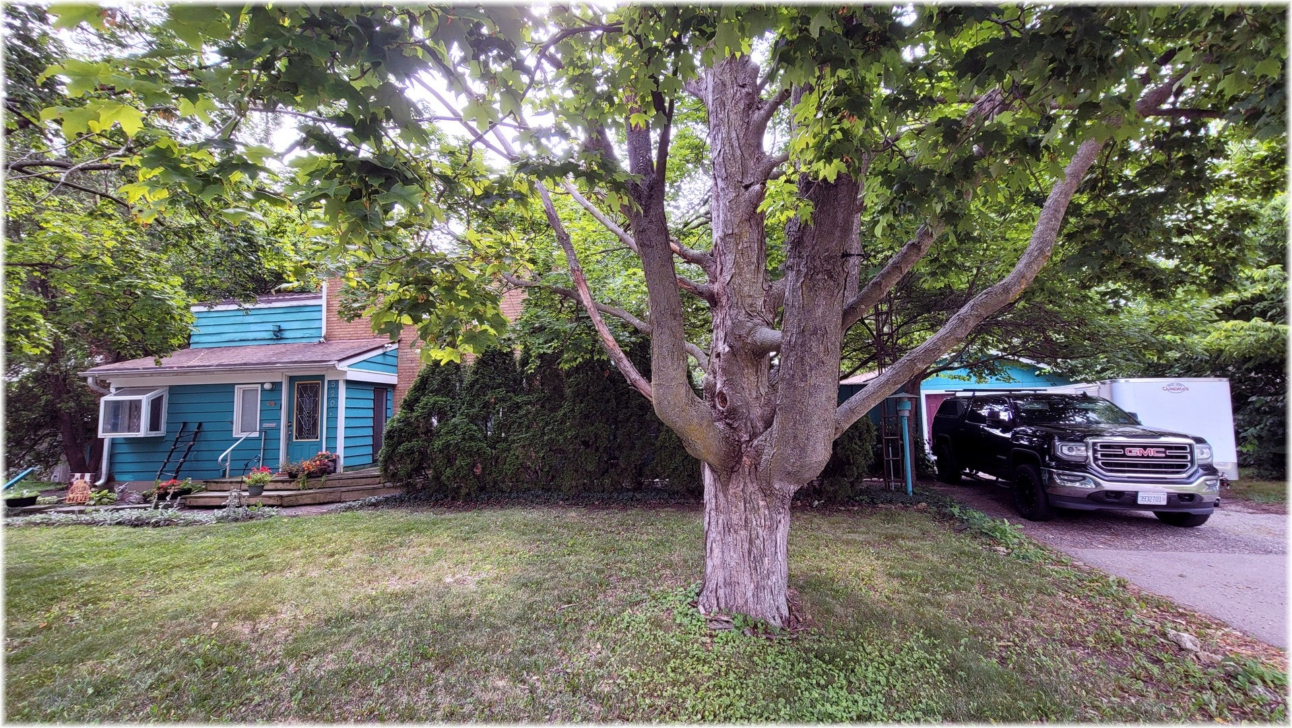
$1,027Tired of the ordinary? This is one of the coolest, artistic, eclectic homes that will bring out the best in any writer, artist, culinary chef or gardener who wants something special to spark the creative mind. Although the home is sold as-is and needs some work, this is THE ONE that is worth putting in the effort. Where can you find a 3 bedroom, 4 FULL BATH home in this price range? No sharing a bathroom :-). Lots of space in this home. Open and unusual floor plan offers many ways to enjoy. The wood burning stove and fireplace area both nice to have on a cold winter evening. Large courtyard between the home and garage would be an awesome entertaining area for farm to table type chef creations. Refresh the water feature in the middle of the courtyard for soothing sounds of water as you enjoy the privacy of the courtyard setting. Large backyard once held a above ground swimming pool surrounded by a sturdy deck. Great place to build out gardens and add to the already existing mature Pear Tree, Grape Vines, Raspberries and Rhubarb. Bring your creative touches and build out the coolest property in this area of Rockton. Just minutes to community swimming pool, downtown, river fishing/canoeing/kayaking and restaurants in downtown Rockton. Seller will consider the following types of financing: Conventional, FHA 203K.
| a month ago | Listing updated with changes from the MLS® | |
| a month ago | Status changed to Active Under Contract | |
| a month ago | Listing first seen on site |

Based on information submitted to the MLS GRID as of 2026-09-08 09:45 AM UTC. All data is obtained from various sources and may not have been verified by broker or MLS GRID. Supplied Open House Information is subject to change without notice. All information should be independently reviewed and verified for accuracy. Properties may or may not be listed by the office/agent presenting the information.
Last checked: 2026-09-08 09:45 AM UTC
MRED DMCA Copyright Information Copyright © 2026 Midwest Real Estate Data LLC. All rights reserved.
Did you know? You can invite friends and family to your search. They can join your search, rate and discuss listings with you.