
Save
Ask
Tour
Hide
$199,500
51 Days On Site
16275 N Illinois Hwy. 37Mt Vernon, IL 62864
For Sale|Single Family Residence|Active
3
Beds
2
Total Baths
2
Full Baths
1,565
SqFt
$127
/SqFt
2006
Built
County:
Jefferson
Listing Courtesy of MRED as distributed by MLS Grid of H2 REALTY GROUP, LLC
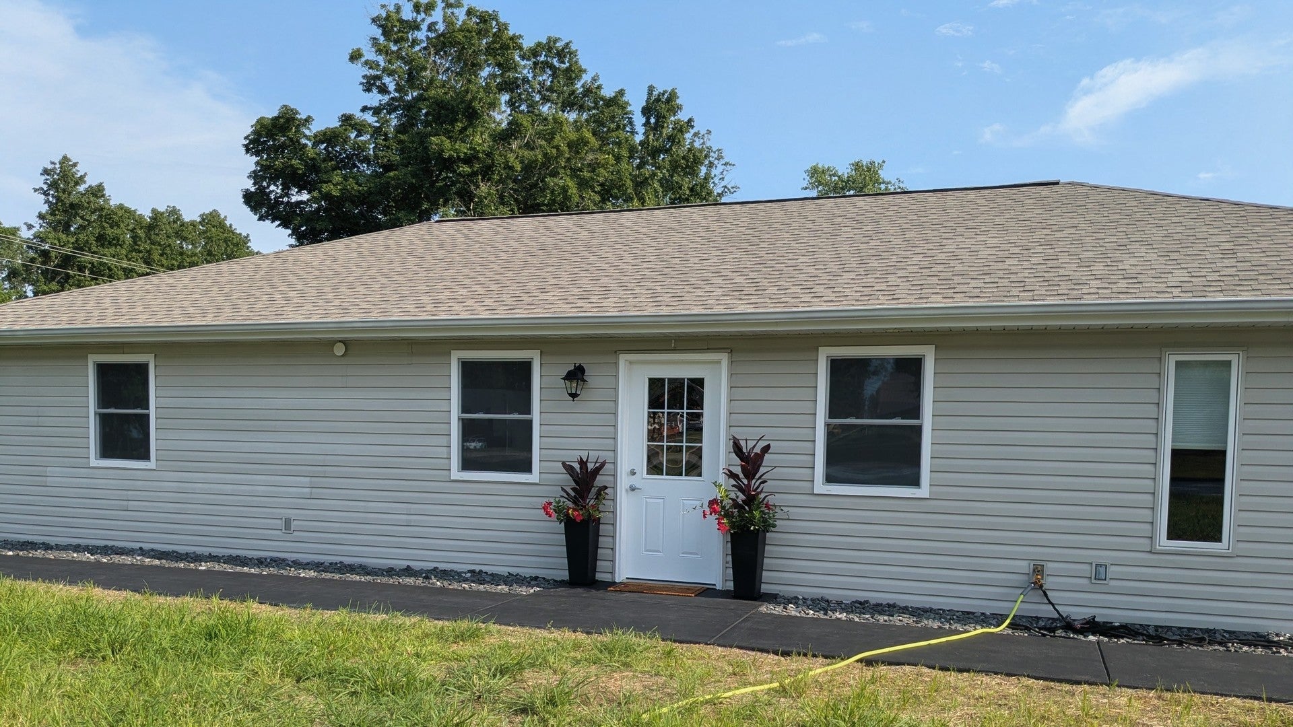
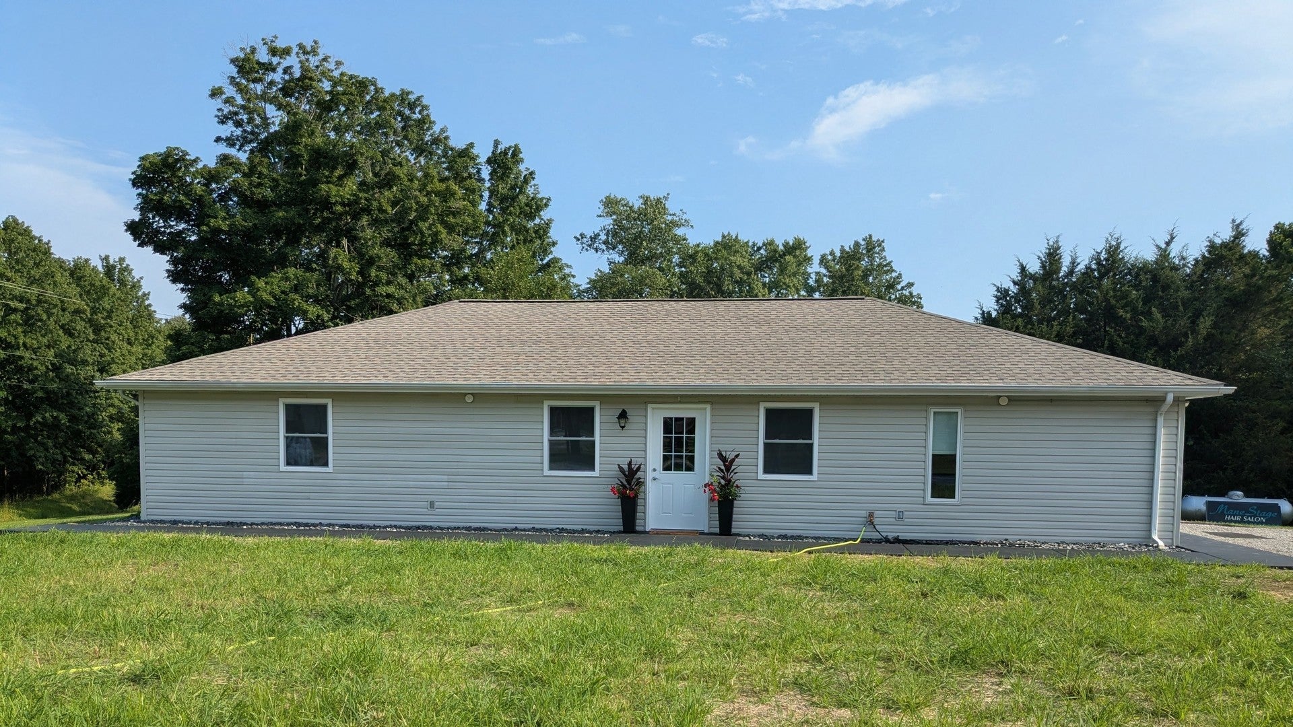
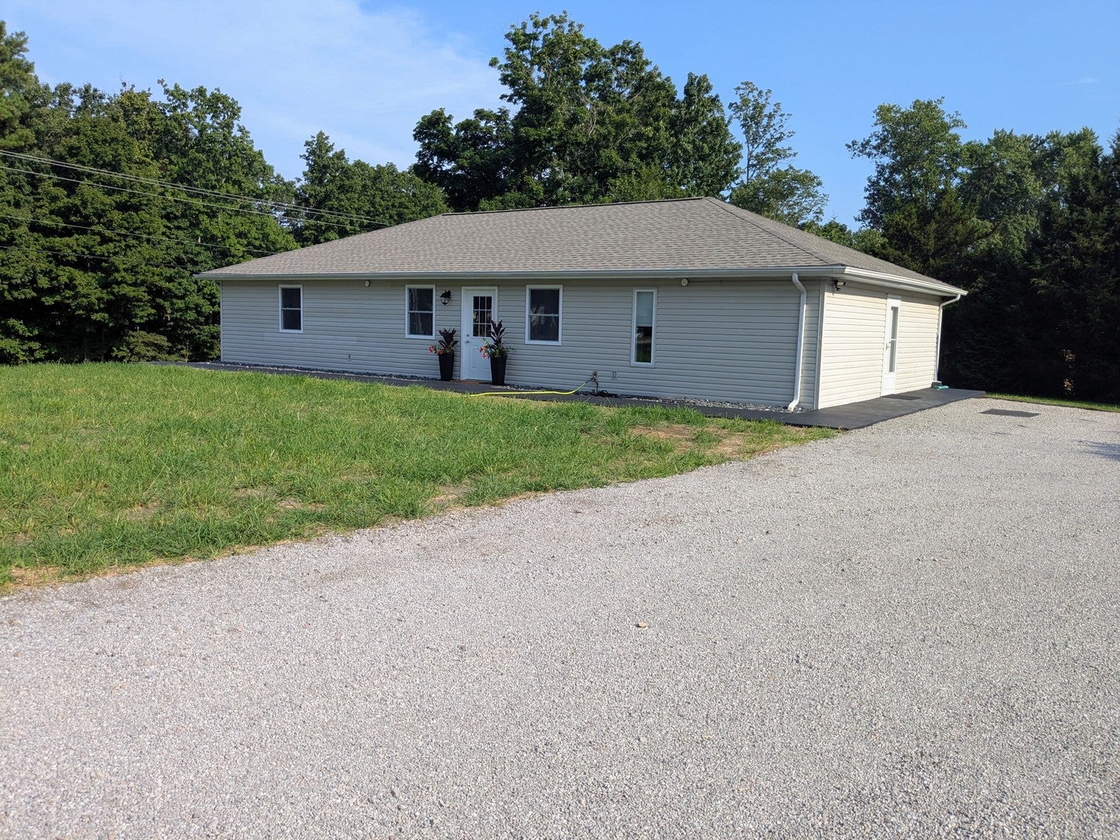
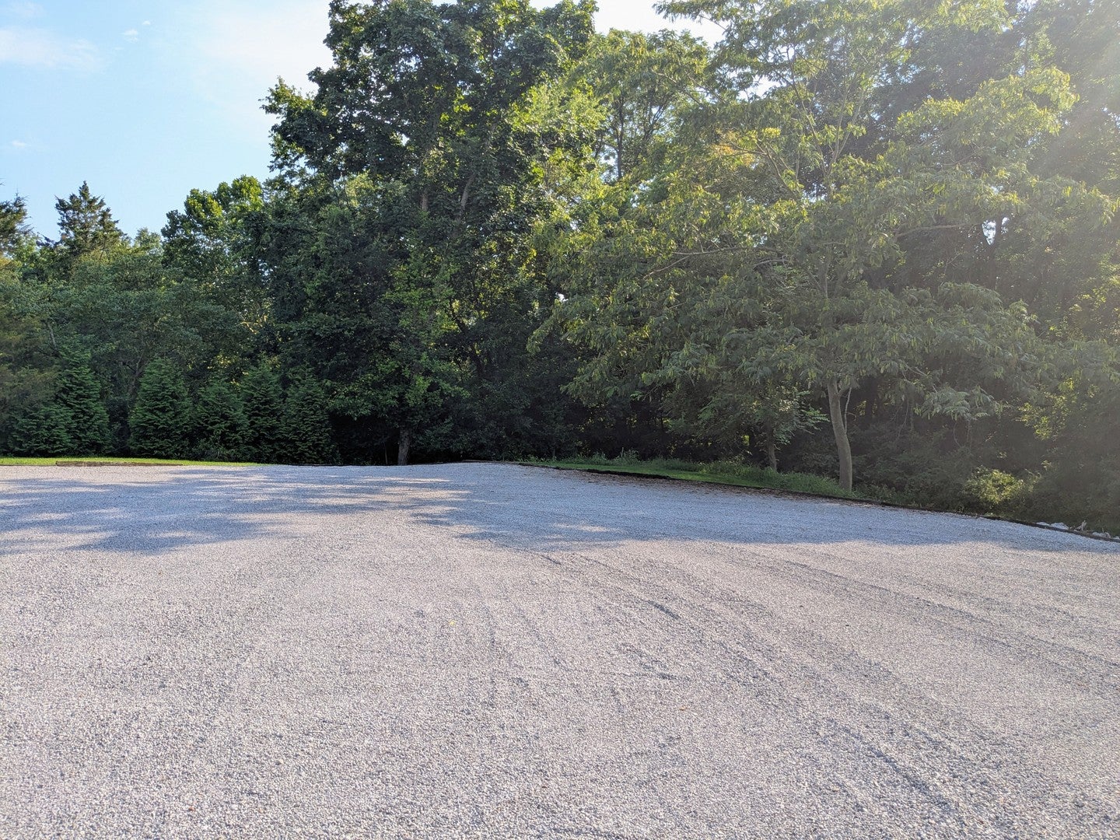
Save
Ask
Tour
Hide
Mortgage Calculator
Monthly Payment (Est.)
$910Calculator powered by Showcase IDX, a Constellation1 Company. Copyright ©2026 Information is deemed reliable but not guaranteed.
If peace of mind and move in ready is what you are seeking, you have found the right home. Every surface is new and beautiful from top to bottom. Elegant, stylish kitchen with island and all new appliances. Very large living room with open concept. The master bedroom comes with a walk-in-closet and master bathroom is gorgeous with double sink vanity and tiled shower. All new recessed lighting throughout entire home. New roof in 2025.The furnace and AC are seven (7) years old. Propane tank filled and septic drained recently. Furnace and two (2) water heaters which are both propane. Scheduled your closing today.
Save
Ask
Tour
Hide
Listing Snapshot
Price
$199,500
Days On Site
51 Days
Bedrooms
3
Inside Area (SqFt)
1,565 sqft
Total Baths
2
Full Baths
2
Partial Baths
N/A
Lot Size
1.23 Acres
Year Built
2006
MLS® Number
12718452
Status
Active
Property Tax
$3,203.92
HOA/Condo/Coop Fees
N/A
Sq Ft Source
N/A
Friends & Family
Recent Activity
| 2 weeks ago | Listing updated with changes from the MLS® | |
| 2 weeks ago | Status changed to Active | |
| 3 weeks ago | Price changed to $199,500 | |
| 2 months ago | Listing first seen on site |
General Features
Acres
1.23
Direction Faces
North
Parking
GravelOversized
Parking Spaces
5
Property Sub Type
Single Family Residence
Sewer
Septic Tank
SqFt Total
1565
Style
Ranch
Water Source
Public
Interior Features
Appliances
RangeMicrowaveDishwasherRefrigeratorStainless Steel Appliance(s)Electric Oven
Basement
None
Cooling
Central Air
Heating
Natural GasPropaneForced Air
Interior
Walk-In Closet(s)Open Floorplan
Laundry Features
Main LevelElectric Dryer Hookup
Bedroom 2
Dimensions - 13X16Level - Main
Bedroom 3
Dimensions - 10X8Level - Main
Bedroom 4
Dining Room
Family Room
Kitchen
Dimensions - 16X15Level - MainDescription - Eating Area-Breakfast Bar,Pantry-Closet
Laundry
Dimensions - 11X12Level - Main
Living Room
Dimensions - 24X15Level - Main
Master Bedroom
Dimensions - 22X10Level - Main
Utility Room-1st Floor
Dimensions - 8X10Level - Main
Save
Ask
Tour
Hide
Exterior Features
Construction Details
Vinyl Siding
Roof
Asphalt
Community Features
Accessibility Features
Accessible EntranceAccessible Common AreaAccessible Hallway(s)
MLS Area
Mt Vernon
School District
Mount Vernon High School
Township
N/A
Schools
School District
Mount Vernon High School
Elementary School
Rome Comm Cons Elem School
Middle School
Rome Comm Cons Elem School
High School
Mount Vernon High School
Listing Courtesy of MRED as distributed by MLS Grid of H2 REALTY GROUP, LLC

Based on information submitted to the MLS GRID as of 2026-09-19 08:37 AM UTC. All data is obtained from various sources and may not have been verified by broker or MLS GRID. Supplied Open House Information is subject to change without notice. All information should be independently reviewed and verified for accuracy. Properties may or may not be listed by the office/agent presenting the information.
Last checked: 2026-09-19 08:37 AM UTC
MRED DMCA Copyright Information Copyright © 2026 Midwest Real Estate Data LLC. All rights reserved.
Based on information submitted to the MLS GRID as of 2026-09-19 08:37 AM UTC. All data is obtained from various sources and may not have been verified by broker or MLS GRID. Supplied Open House Information is subject to change without notice. All information should be independently reviewed and verified for accuracy. Properties may or may not be listed by the office/agent presenting the information.
Last checked: 2026-09-19 08:37 AM UTC
MRED DMCA Copyright Information Copyright © 2026 Midwest Real Estate Data LLC. All rights reserved.
Neighborhood & Commute
Source: Walkscore
Disclosure: Community information and market data powered by Constellation Data Labs. Information is deemed reliable but not guaranteed.
Save
Ask
Tour
Hide