
Search Homes for Sale in Chicago’s Western Suburbs
705 Luria LaneChampaign, IL 61822
Mortgage Calculator
Monthly Payment (Est.)
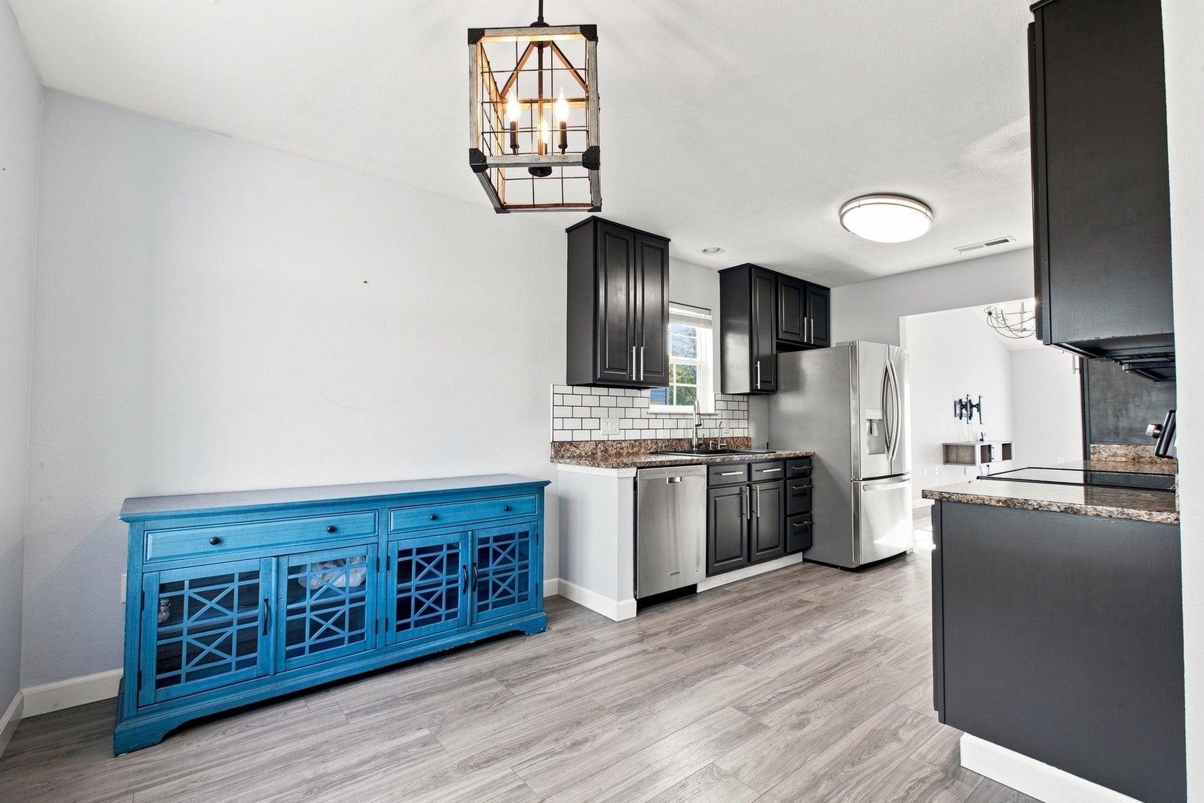
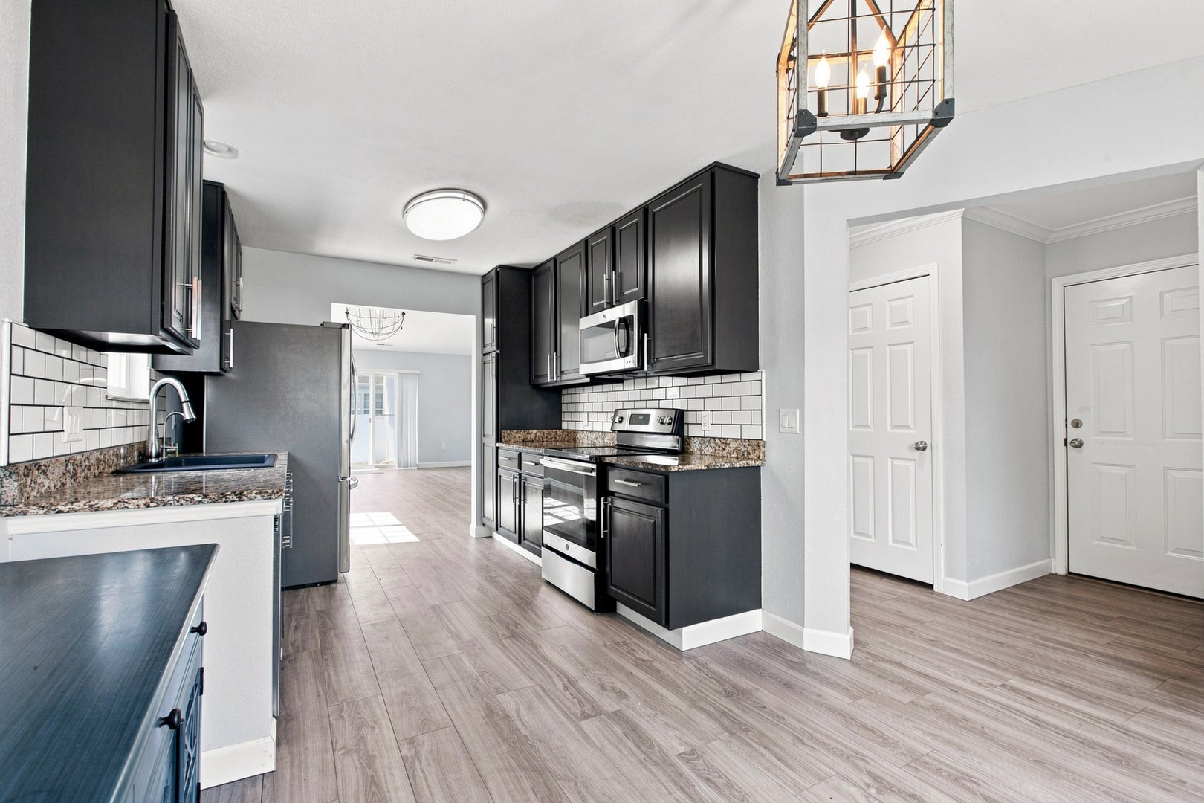
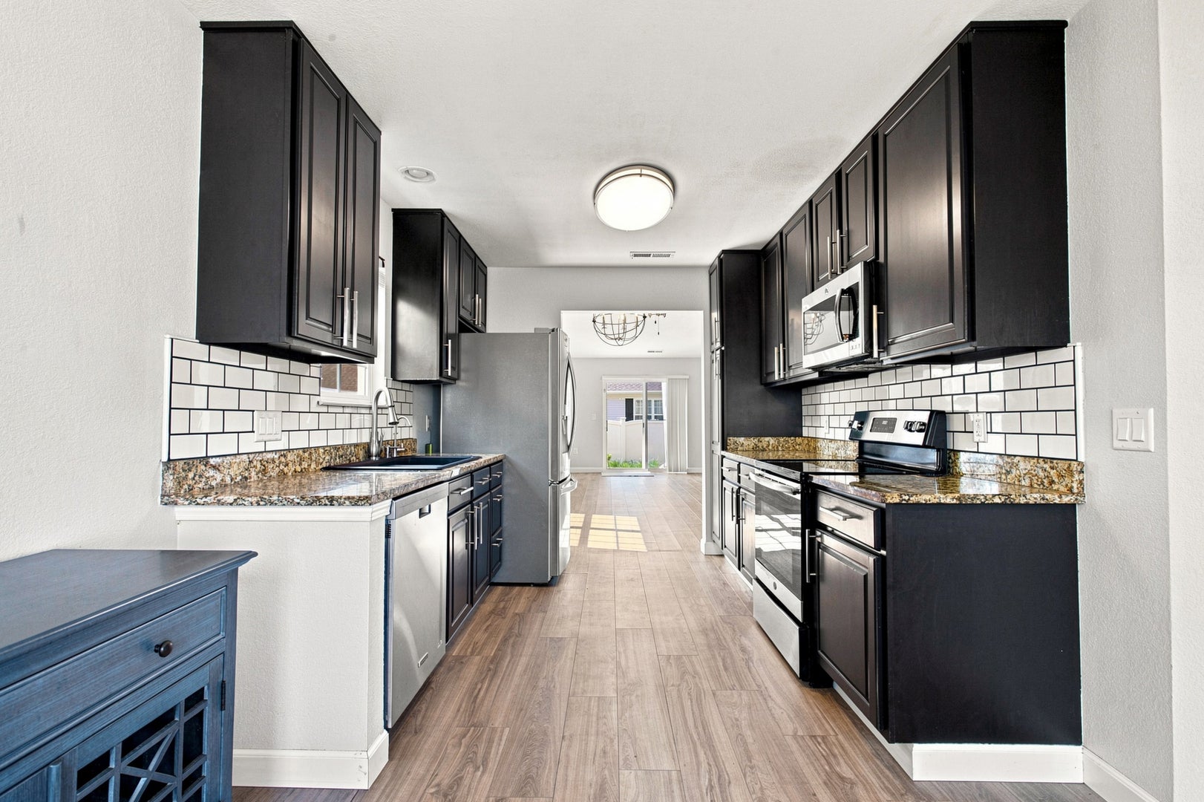
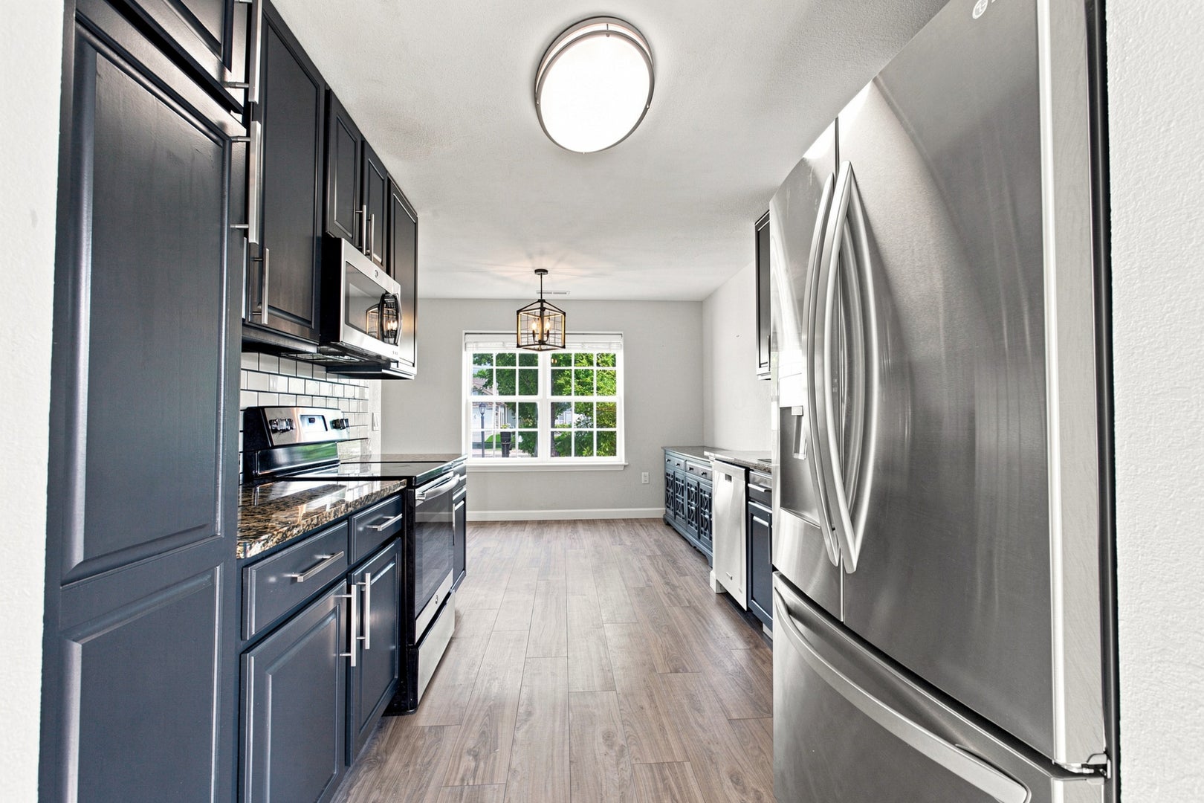
Enter an interest rate to see your estimated monthly payment.Welcome home to this beautifully maintained 3-bedroom, 2-bath ranch offering 1,477 finished square feet in a desirable Champaign neighborhood! With vaulted ceilings, thoughtful updates & a move-in-ready interior, this home has so much to offer. The bright & spacious living room flows into the dining area & galley-style kitchen, featuring an updated backsplash, new refrigerator & newer appliances. The spacious primary suite offers a comfortable retreat with its own private bath. Major updates provide added peace of mind, including a new roof in 2020, newer HVAC (2015/2016), updated flooring & most kitchen appliances replaced in 2021/2022. The attached garage also includes a new deep freezer for additional storage. Outside, enjoy a fully fenced backyard & patio with plenty of space to relax, entertain or let pets play. One of this home's biggest financial benefits is its solar panel system! During normal solar production, the sellers have enjoyed electric bills as low as $17, bringing the combined electricity & solar loan to approximately $170 per month! This all-electric home offers the potential for significant energy savings! Looking for even more savings? The sellers are willing to consider contributing toward a buyer's interest rate buydown with an acceptable offer, potentially lowering your monthly mortgage amount! Located near neighborhood parks, walking trails, shopping & everyday conveniences, this well-cared-for home offers the perfect combination of comfort, updates & location. Come see everything it has to offer!
| yesterday | Listing updated with changes from the MLS | |
| 3 days ago | Status changed to Active | |
| a week ago | Price changed to $249,900 | |
| 3 months ago | Listing first seen on site |

Based on information submitted to the MLS GRID as of 2026-11-08 12:16 PM UTC. All data is obtained from various sources and may not have been verified by broker or MLS GRID. Supplied Open House Information is subject to change without notice. All information should be independently reviewed and verified for accuracy. Properties may or may not be listed by the office/agent presenting the information.
Last checked: 2026-11-08 12:16 PM UTC
MRED DMCA Copyright Information Copyright © 2026 Midwest Real Estate Data LLC. All rights reserved.