O'Neil Property Group
Save
Ask
Tour
Hide
Share
$209,000
45 Days On Site

4517 N Central Park Avenue 1E
Chicago, IL 60625

For Sale|Condominium|Active Under Contract
2
Beds
1
Total Bath
1
Full Bath
900
SqFt
$232
/SqFt
1933
Built
County:
Cook
Listing Courtesy of MRED as distributed by MLS Grid of ABC REALTORS, Inc.
4517 N Central Park Avenue 1E4517 N Central Park Avenue 1E4517 N Central Park Avenue 1E4517 N Central Park Avenue 1E
Save
Ask
Tour
Hide
Share

Mortgage Calculator

Monthly Payment (Est.)

$954
Calculator powered by Showcase IDX, a Constellation1 Company. Copyright ©2026 Information is deemed reliable but not guaranteed.

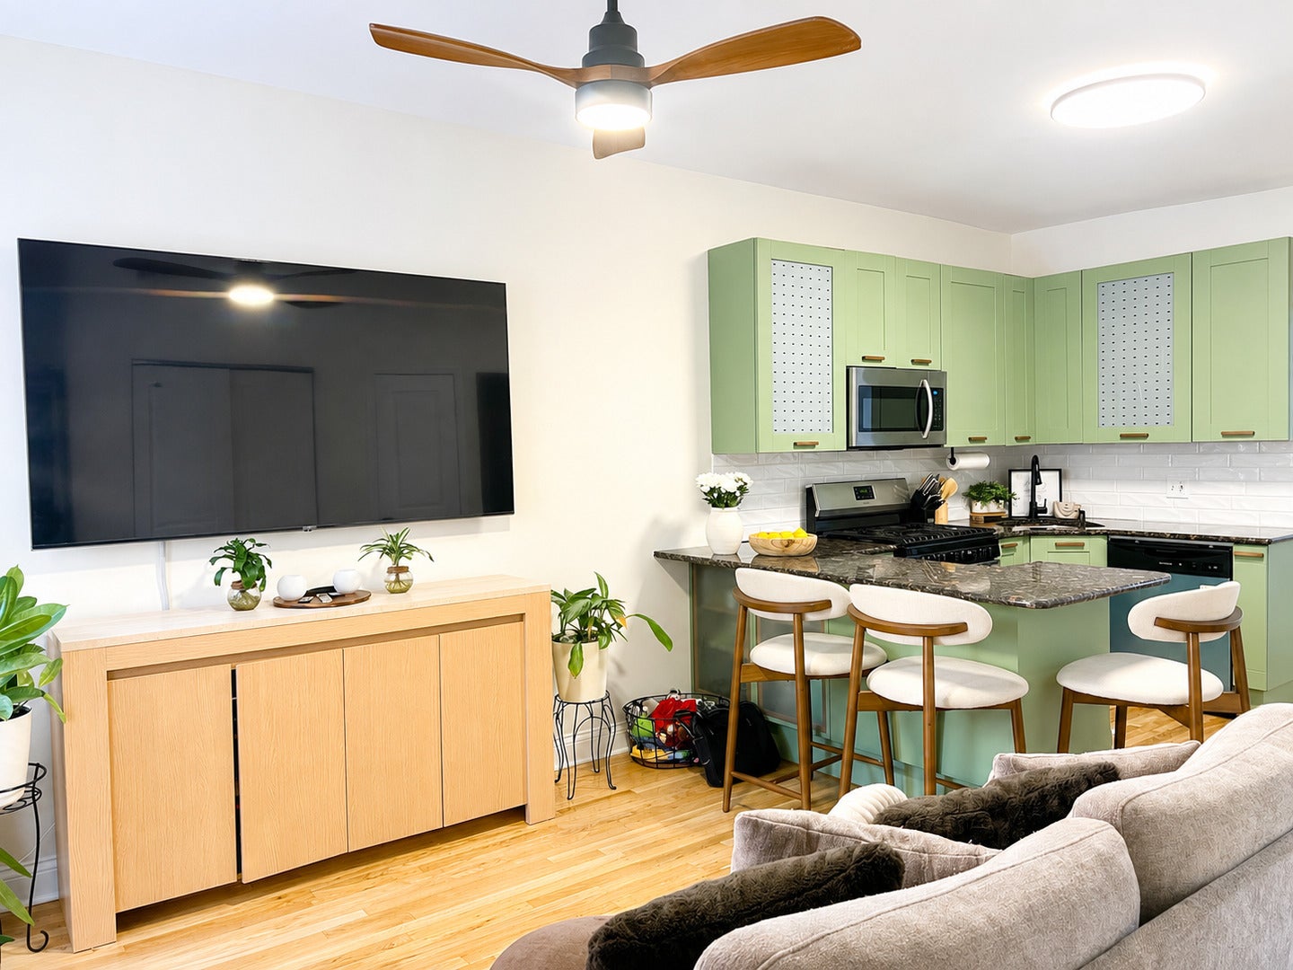
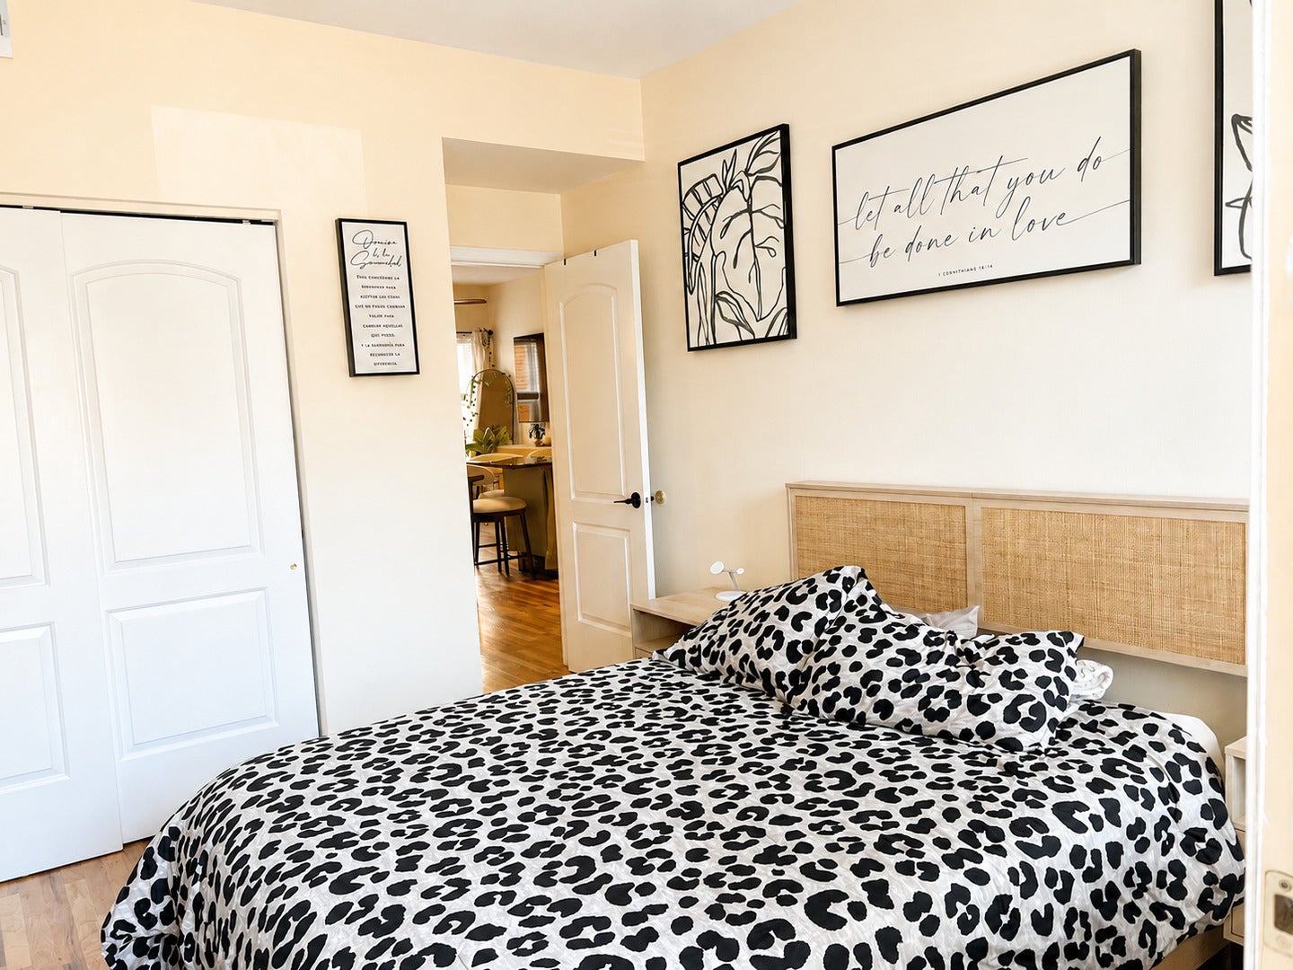
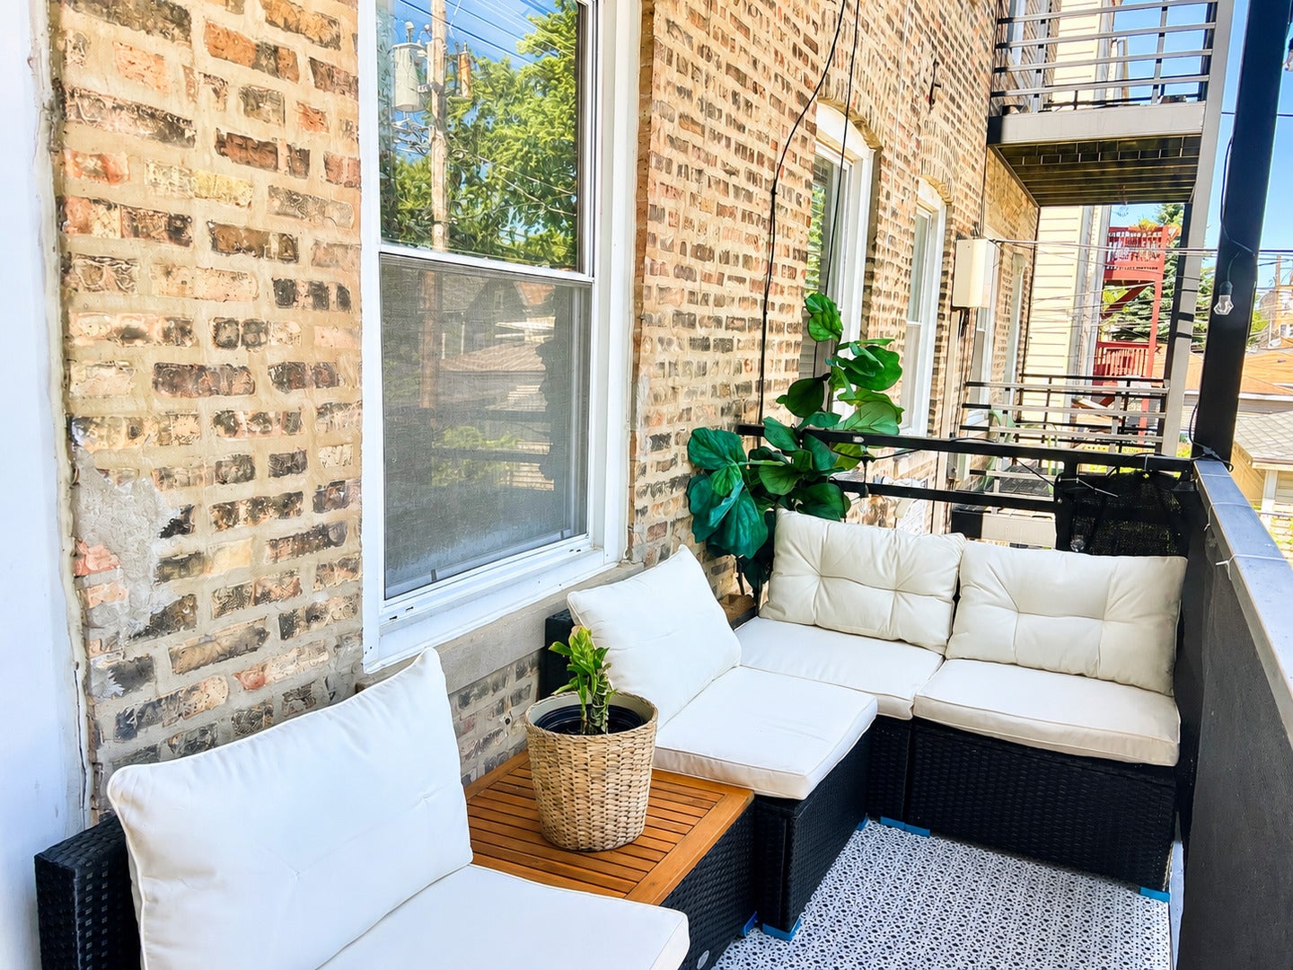
Welcome home to 4517 N Central Park Ave, Unit 1E - a charming, move-in-ready condo tucked into one of Chicago's most vibrant neighborhoods. This tastefully updated 2nd-floor unit features an open floor plan that blends modern amenities with classic charm, offering the perfect haven for urban living. The kitchen shines with stainless steel appliances, granite countertops, and Italian cabinetry. Recent updates include a new furnace (October 2022), condenser (2019), fresh paint throughout, and newly refinished floors - all the big-ticket items are done. The primary bedroom opens onto a private walk-out balcony, and an in-unit washer/dryer adds everyday convenience. Ideally located within walking distance to the CTA Brown Line, Jensen Park, and a great mix of neighborhood restaurants - this is city living made easy. Previous buyers fail to obtain financing. No rental restrictions! Pets allowed maximum weight 50LB per pet. Don't miss this move-in ready opportunity!

Save
Ask
Tour
Hide
Share
Listing Snapshot
Price 
$209,000
Days On Site 
45 Days
Bedrooms 
2
Inside Area (SqFt) 
900 sqft
Total Baths 
1
Full Baths 
1
Partial Baths 
N/A
Lot Size 
N/A
Year Built 
1933
MLS® Number 
12718645
Status 
Active Under Contract
Property Tax 
$3,546.58
HOA/Condo/Coop Fees 
$321 monthly
Sq Ft Source 
Estimated
Friends & Family
Recent Activity
yesterdayListing updated with changes from the MLS®
yesterdayStatus changed to Active Under Contract
a month agoListing first seen on site
General Features
Number Of Stories 
3
Pets 
Cats OKDogs OK
Property Sub Type 
Condominium
Interior Features
Appliances 
RangeMicrowaveDishwasherRefrigeratorWasherDryer
Basement 
None
Cooling 
Central Air
Electric 
Circuit Breakers
Flooring 
Hardwood
Heating 
Natural GasForced Air
Laundry Features 
Washer Hookup
Window Features 
Screens
Bedroom 2 
Dimensions - 13X9Level - Main
Bedroom 3 
Bedroom 4 
Dining Room 
Dimensions - COMBOLevel - Main
Family Room 
Kitchen 
Dimensions - 13X10Level - Main
Laundry 
Living Room 
Dimensions - 14X11Level - Main
Master Bedroom 
Dimensions - 11X13Level - Main
Save
Ask
Tour
Hide
Share
Exterior Features
Construction Details 
Brick
Exterior 
Balcony
Windows/Doors 
Screens
Community Features
Association Amenities 
Storage
Association Fee 
$321.0
Association Fee Frequency 
Monthly
MLS Area 
CHI - Albany Park
School District 
299
Township 
Jefferson
Schools
School District
299
Elementary School
Unknown
Middle School
Unknown
High School
Unknown
Listing Courtesy of MRED as distributed by MLS Grid of ABC REALTORS, Inc.


Based on information submitted to the MLS GRID as of 2026-09-20 10:32 AM UTC. All data is obtained from various sources and may not have been verified by broker or MLS GRID. Supplied Open House Information is subject to change without notice. All information should be independently reviewed and verified for accuracy. Properties may or may not be listed by the office/agent presenting the information.
Last checked: 2026-09-20 10:32 AM UTC
MRED DMCA Copyright Information Copyright © 2026 Midwest Real Estate Data LLC. All rights reserved.

Neighborhood & Commute
Source: Walkscore
Disclosure: Community information and market data powered by Constellation Data Labs. Information is deemed reliable but not guaranteed.
Save
Ask
Tour
Hide
Share