
10916 Kingston StreetWestchester, IL 60154
Mortgage Calculator
Monthly Payment (Est.)
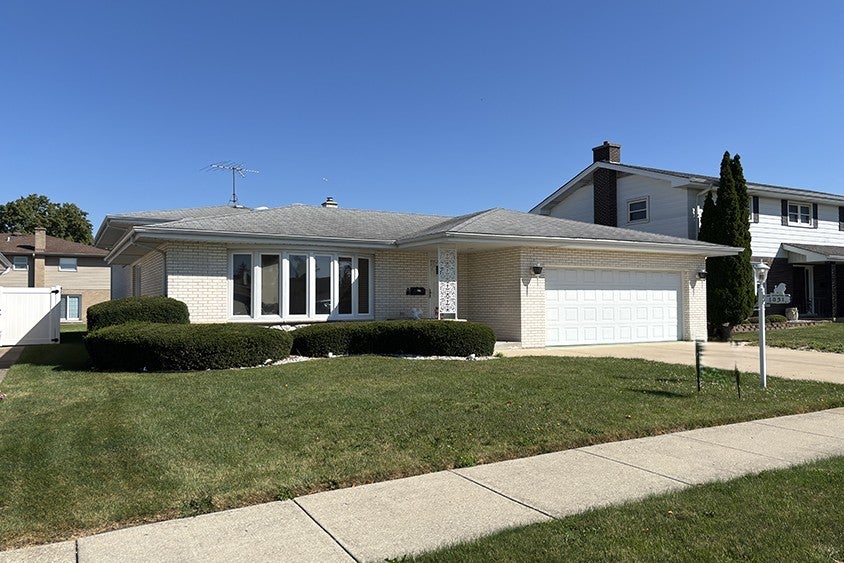
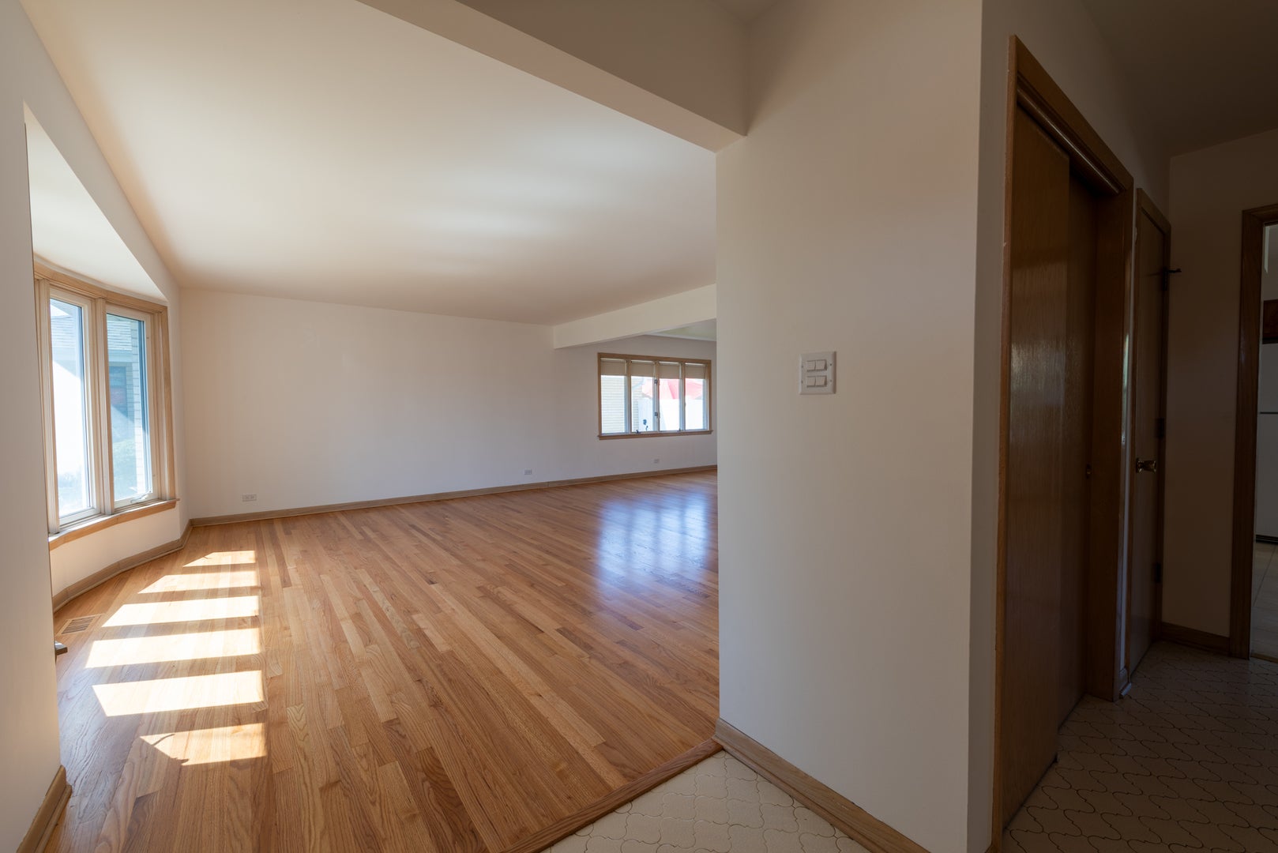
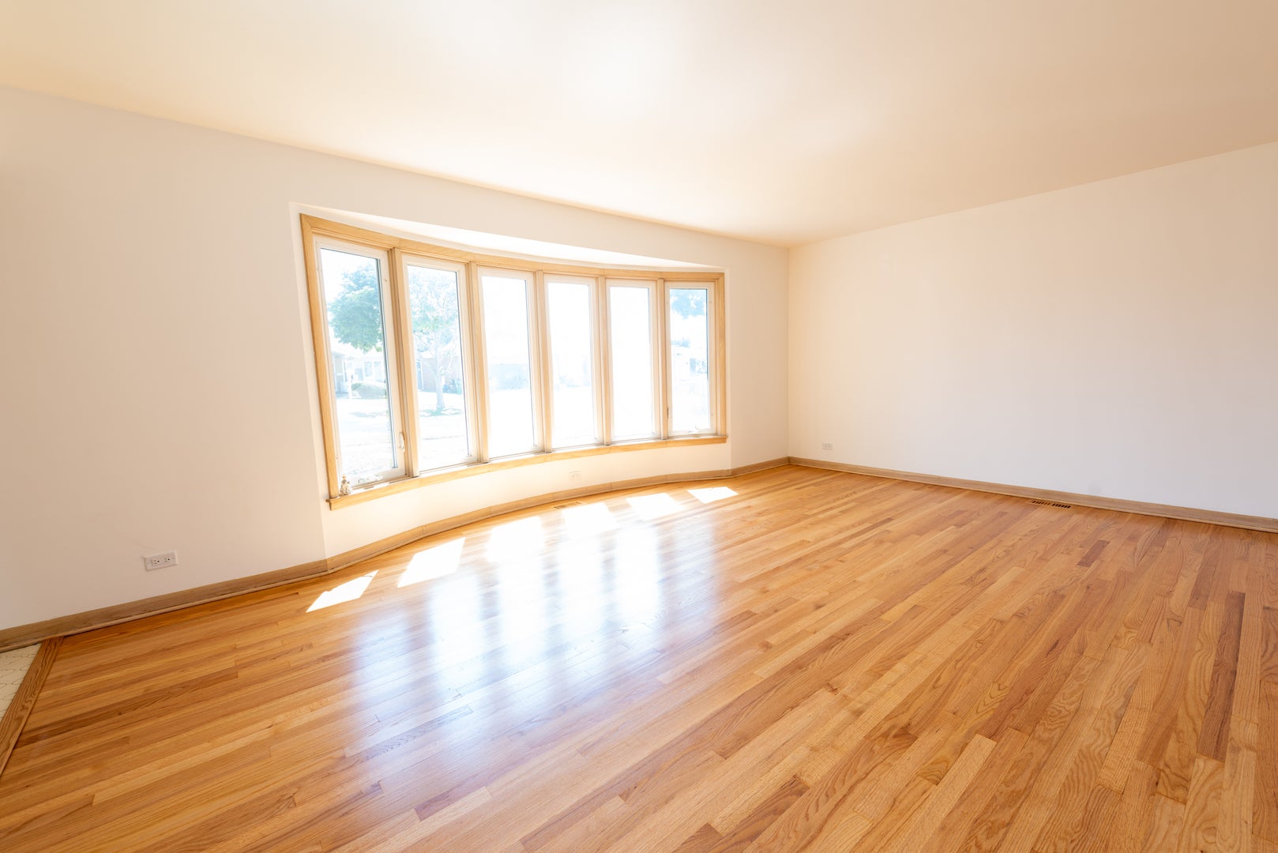
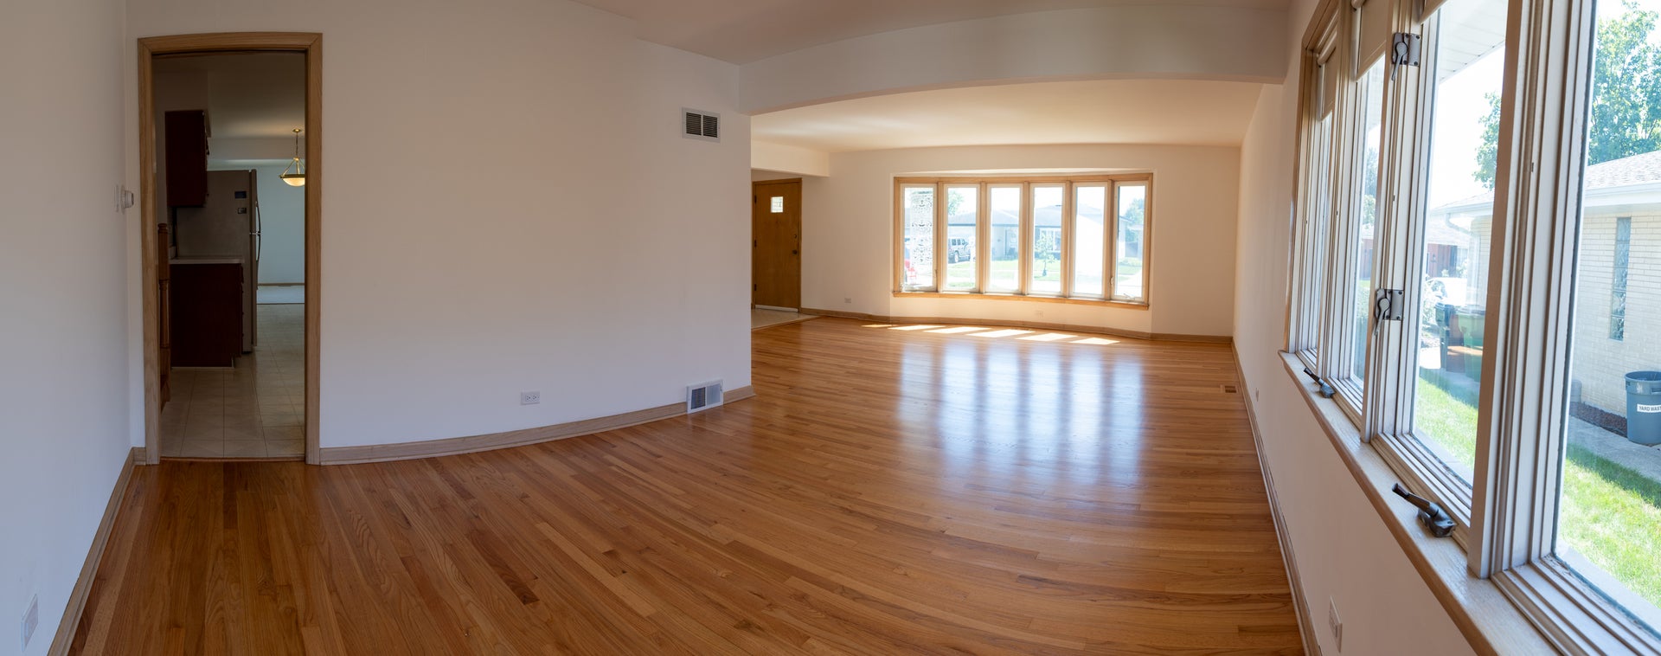
Enter an interest rate to see your estimated monthly payment.**Solid Brick Construction with Major Updates and Original Character** This well-maintained, one-owner 1968 brick Baltis home in Westchester offers a rare combination of solid construction, thoughtful updates, and preserved original character. Much of the important infrastructure has already been addressed, making this an excellent opportunity for buyers who want a home with strong fundamentals and the freedom to modernize the cosmetic spaces to their own taste. Recent improvements include energy-efficient windows (x6) in all three second-floor bedrooms; a brand-new electrical panel; a two-year-old central AC system and a three-year-old energy efficient gas furnace; a new water heater; updated LED lighting throughout, updated switches and outlets throughout, smoke alarms, and carbon-monoxide detectors; and a new garage-door opener with safety sensors and two remotes. Beautifully refinished red oak hardwood floors (original and preserved since 1968 by carpeting) run throughout the home, complemented by a newly installed custom red oak stairway bannister. The finished basement provides additional living or recreation space along with a dedicated laundry room featuring a new washer and newer dryer. Additional storage is available in the cement floor crawlspace. Outside, the property features a spacious backyard with a concrete patio, wrought-iron fencing and gates, and an attached two-car garage. The combination of mature construction, generous outdoor space, and functional amenities provides plenty of room for everyday living and entertaining. The kitchen and bathrooms retain their original 1968 finishes and offer an authentic mid-century aesthetic, while providing a blank canvas for future renovation. Buyers can update these spaces to reflect contemporary tastes while preserving the home's distinctive character and craftsmanship. With its solid brick construction, extensive mechanical and electrical updates, refinished hardwood floors, finished basement, two-car garage, and generous yard, this home offers the opportunity to move into a property where many of the major, less-visible improvements have already been completed. A well-preserved home with excellent bones and plenty of potential, ready for its next owner to make it their own.
| a month ago | Listing updated with changes from the MLS® | |
| 2 months ago | Status changed to Active | |
| 2 months ago | Listing first seen on site |

Based on information submitted to the MLS GRID as of 2026-09-30 05:35 AM UTC. All data is obtained from various sources and may not have been verified by broker or MLS GRID. Supplied Open House Information is subject to change without notice. All information should be independently reviewed and verified for accuracy. Properties may or may not be listed by the office/agent presenting the information.
Last checked: 2026-09-30 05:35 AM UTC
MRED DMCA Copyright Information Copyright © 2026 Midwest Real Estate Data LLC. All rights reserved.
Did you know? You can invite friends and family to your search. They can join your search, rate and discuss listings with you.