
5855 N Sheridan Road 19GChicago, IL 60660
Mortgage Calculator
Monthly Payment (Est.)
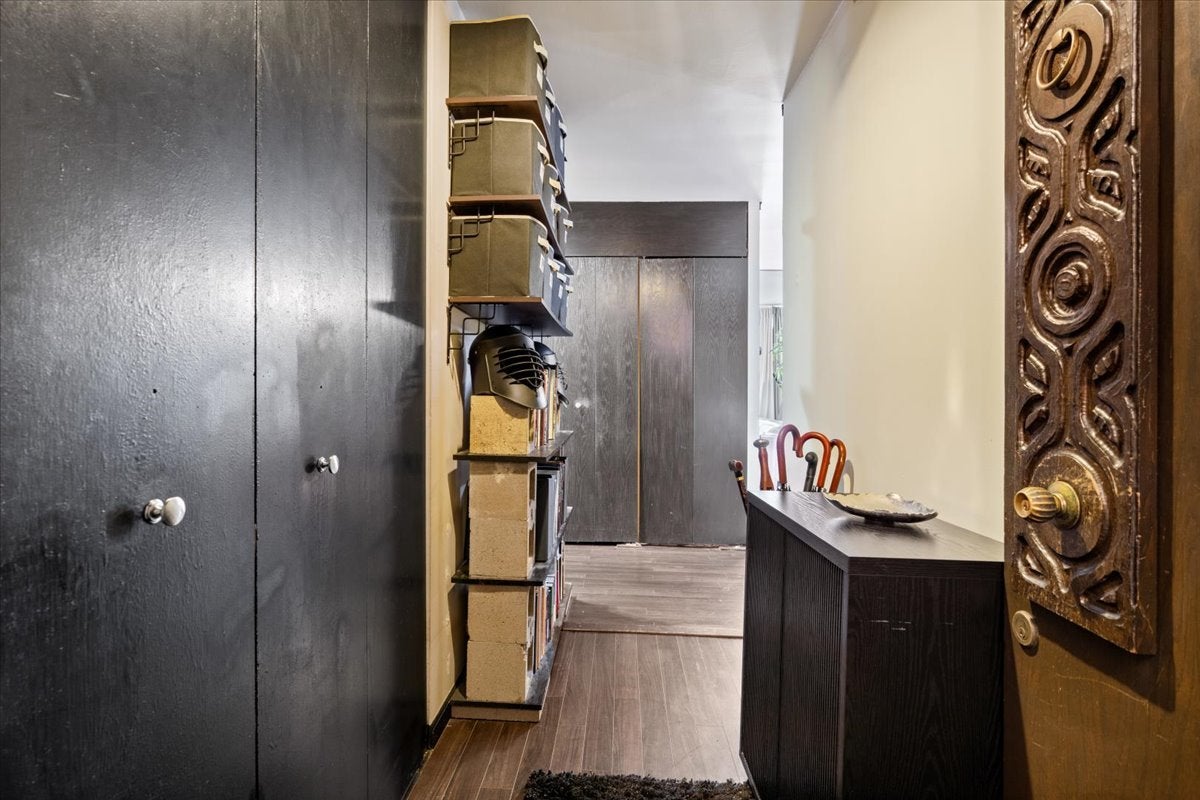
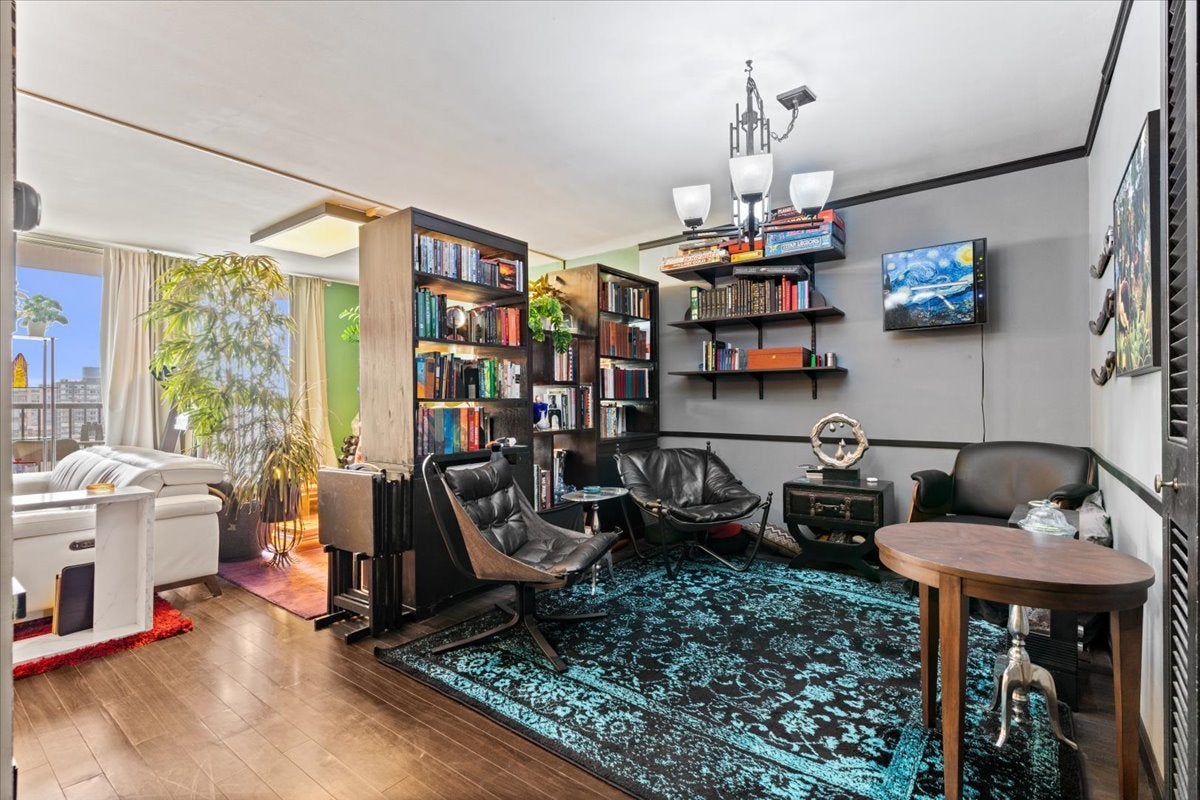
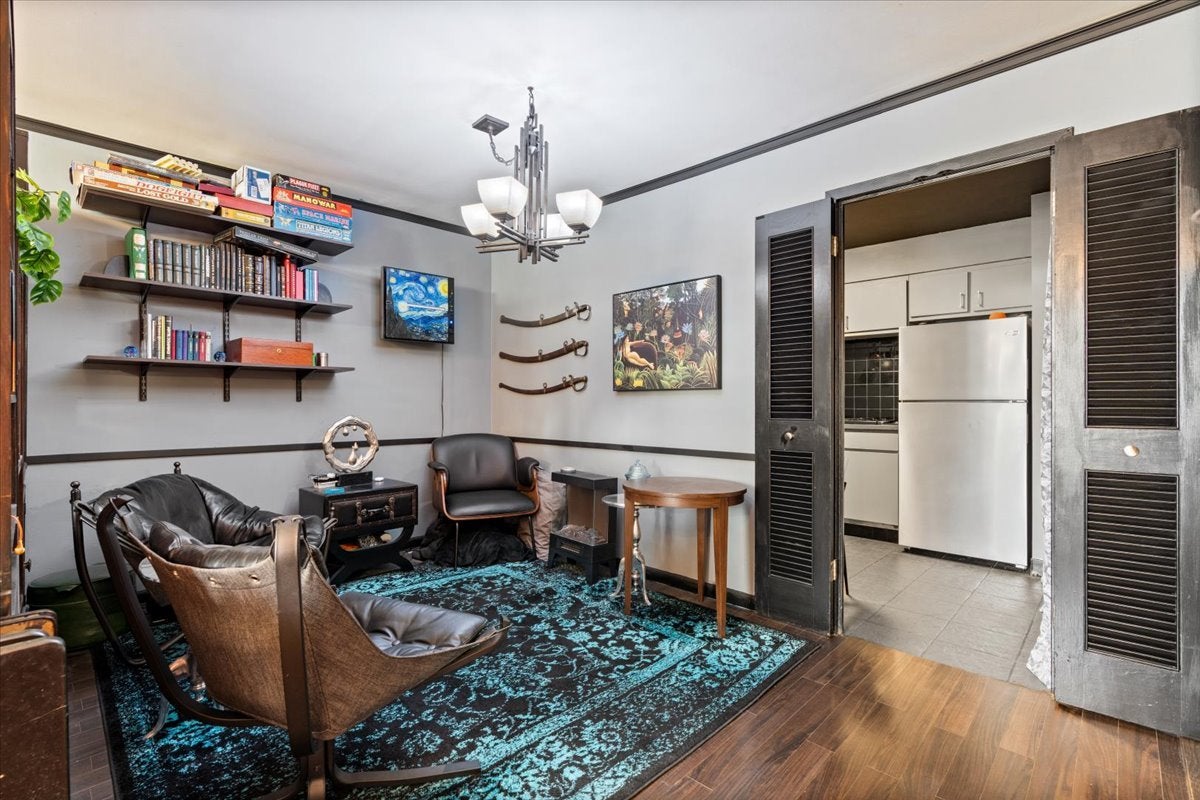
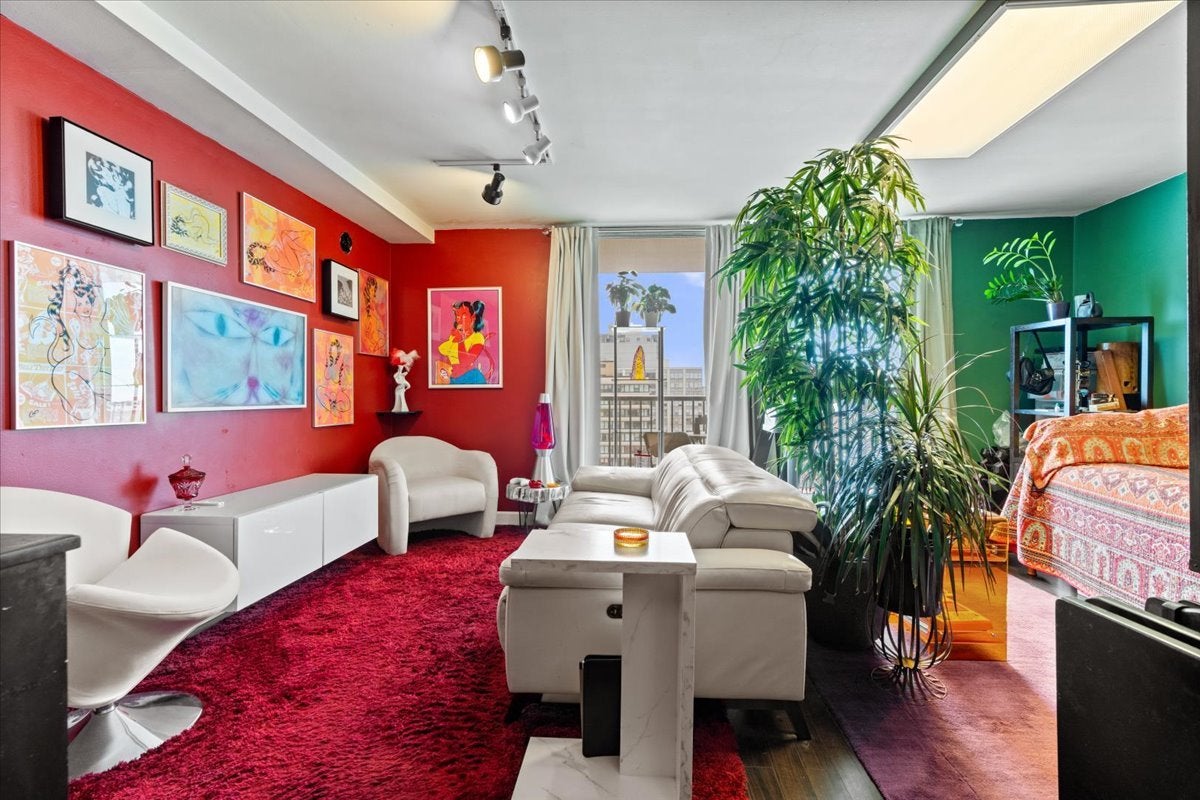
$1,072Panoramic lake and skyline views highlight this desirable south-facing "G-tier" residence on the 19th floor at 5855 N. Sheridan Rd. Perfectly positioned, overlooking Chicago's gorgeous Hollywood Beach. Enjoy your 30-foot private balcony that stretches across the entire width of the home, offering breathtaking views of Lake Michigan, Lake Shore Drive, and the iconic Chicago skyline-an ideal setting to enjoy both sunrise mornings and sparkling city lights. Inside, this spacious one-bedroom presents an excellent opportunity for buyers to personalize and update to their own style. The functional floor plan features generous living and dining space, abundant natural light, and exceptional storage, including a walk-in closet plus additional floor-to-ceiling storage. Enjoy full-amenity living with 24-hour door staff, an outdoor pool, fitness center, two expansive sundecks overlooking the lake, party room, receiving room, and on-site laundry. Monthly assessments include internet, basic cable, self-parking, and access to all building amenities. One assigned garage parking space (#57) is included. Just steps from the lakefront trail, beaches, the Thorndale Red Line, Whole Foods, Loyola University, and an array of neighborhood restaurants and shops. Whether you're searching for a move-in opportunity or a chance to create your dream lakefront home, this residence offers incredible value in one of Edgewater's premier full-amenity buildings.
| yesterday | Listing updated with changes from the MLS® | |
| 4 days ago | Status changed to Pending | |
| 4 weeks ago | Price changed to $235,000 | |
| a month ago | Listing first seen on site |

Based on information submitted to the MLS GRID as of 2026-09-07 12:43 PM UTC. All data is obtained from various sources and may not have been verified by broker or MLS GRID. Supplied Open House Information is subject to change without notice. All information should be independently reviewed and verified for accuracy. Properties may or may not be listed by the office/agent presenting the information.
Last checked: 2026-09-07 12:43 PM UTC
MRED DMCA Copyright Information Copyright © 2026 Midwest Real Estate Data LLC. All rights reserved.
Did you know? You can invite friends and family to your search. They can join your search, rate and discuss listings with you.