O'Neil Property Group
Save
Ask
Tour
Hide
Share
$4,950,000
62 Days On Site

435 Thorne Lane
Lake Forest, IL 60045

For Sale|Single Family Residence|Active
5
Beds
8
Total Baths
7
Full Baths
1
Partial Bath
8,078
SqFt
$613
/SqFt
2009
Built
County:
Lake
Listing Courtesy of MRED as distributed by MLS Grid of Compass
435 Thorne Lane435 Thorne Lane435 Thorne Lane435 Thorne Lane
Save
Ask
Tour
Hide
Share

Mortgage Calculator

Monthly Payment (Est.)

Enter an interest rate to see your estimated monthly payment.
Calculator powered by Showcase IDX, a Constellation1 Company. Copyright ©2026 Information is deemed reliable but not guaranteed.

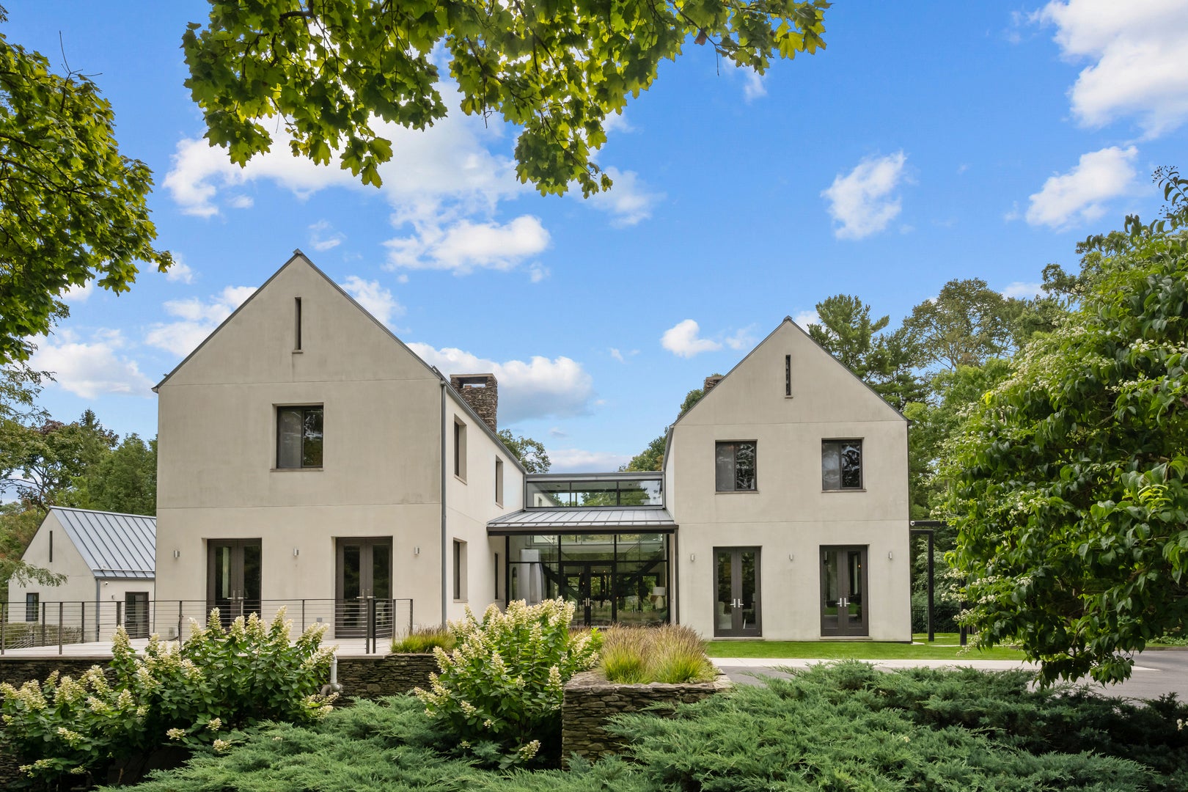
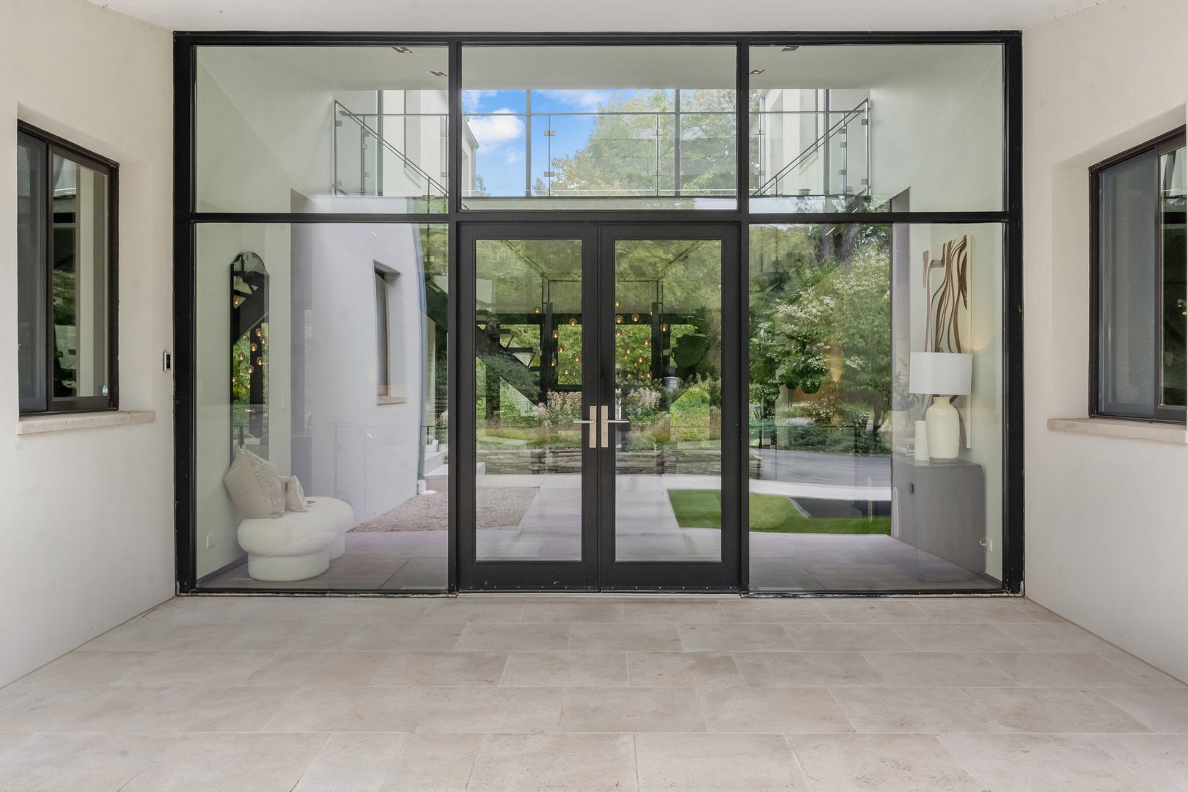
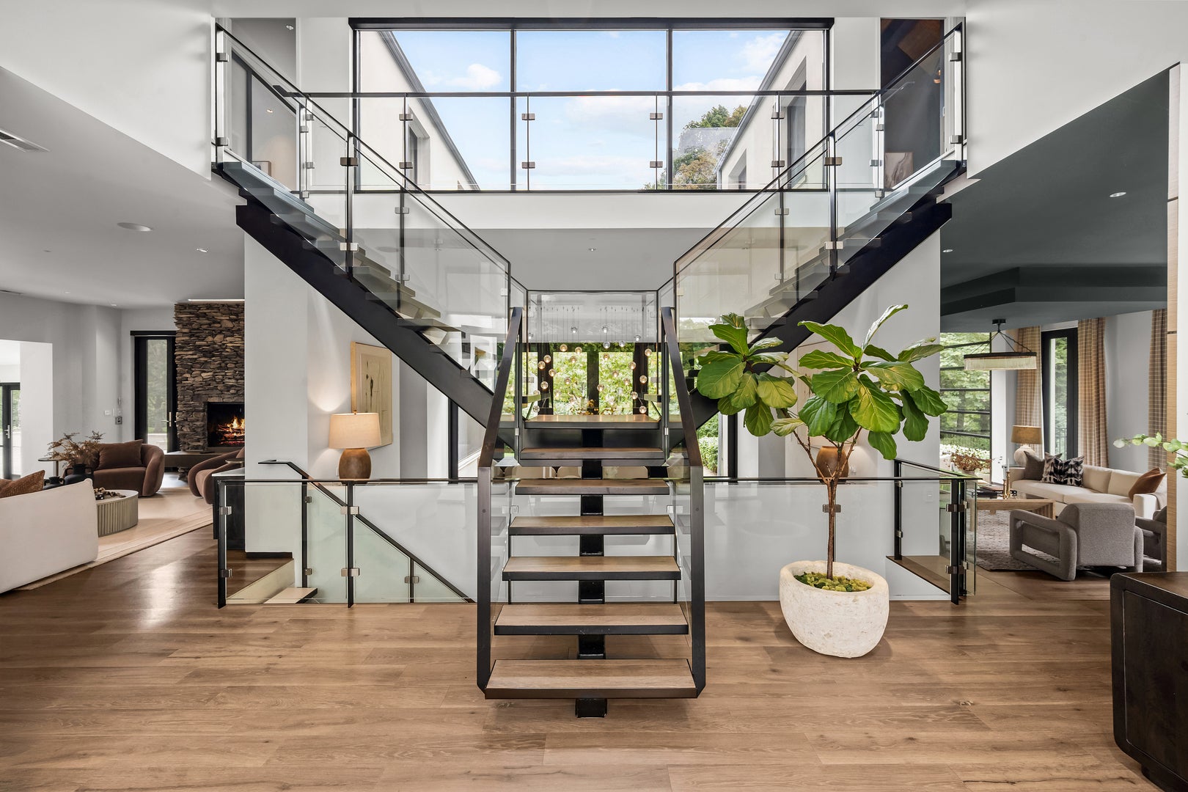
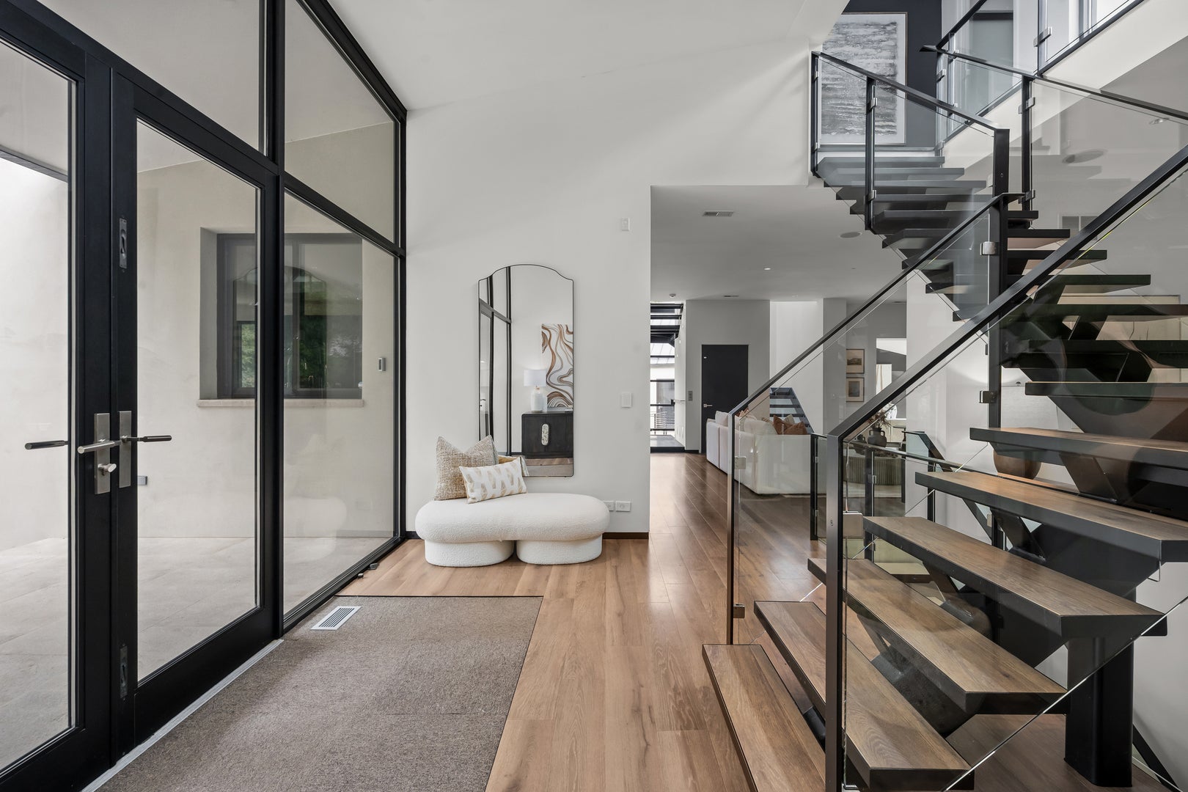
Set on 1.28 acres at the end of a quiet East Lake Forest cul-de-sac, this exceptional contemporary home offers 8,078 square feet above grade plus finished lower level. Walls of glass, a dramatic floating staircase and open living spaces frame views of the pool, terraces and wooded ravine. The kitchen features custom ebony cabinetry, high-end appliances and a large island and opens directly to the family room and outdoor living areas. Substantial recent improvements include new HVAC systems, a new heated driveway, extensive landscaping and drainage work, custom interior upgrades, a whole-house generator and a Crestron lighting and shade-control system. The lower level includes a media room, workout room, bar, guest accommodations and indoor sport court, while the renovated in-law suite has its own kitchen and den. Additional highlights include six bedrooms, 7.1 baths, an elevator, heated pool and spa, screened porch with retractable screens and fireplace, and a heated garage that can accommodate up to 6 cars.

Save
Ask
Tour
Hide
Share
Listing Snapshot
Price 
$4,950,000
Days On Site 
62 Days
Bedrooms 
5
Inside Area (SqFt) 
8,078 sqft
Total Baths 
8
Full Baths 
7
Partial Baths 
1
Lot Size 
1.28 Acres
Year Built 
2009
MLS® Number 
12718757
Status 
Active
Property Tax 
$72,427
HOA/Condo/Coop Fees 
N/A
Sq Ft Source 
Plans
Friends & Family
Recent Activity
21 hours agoListing updated with changes from the MLS®
yesterdayStatus changed to Active
2 months agoListing first seen on site
General Features
Acres 
1.28
Attached Garage 
Yes
Direction Faces 
West
Foundation 
Concrete Perimeter
Garage 
Yes
Garage Spaces 
6
Parking 
AsphaltGarage Door OpenerHeated GarageAttachedGarageDriveway
Parking Spaces 
6
Property Sub Type 
Single Family Residence
Security 
Security System
Sewer 
Public Sewer
SqFt Below 
3754
SqFt Total 
8078
Style 
Modern
Interior Features
Appliances 
Double OvenMicrowaveDishwasherBar FridgeFreezerWasherDryerDisposalWine RefrigeratorCooktopRange HoodHumidifier
Basement 
Sump PumpFinishedExterior EntryFull
Cooling 
Central Air
Fireplace 
Yes
Fireplace Features 
Family RoomLiving RoomMaster BedroomDouble SidedWood BurningGas LogGas StarterMasonry
Fireplaces 
3
Heating 
Natural GasForced AirRadiantZonedRadiant Floor
Interior 
Wet BarElevatorIn-Law FloorplanBuilt-in FeaturesWalk-In Closet(s)
Laundry Features 
Main LevelUpper LevelGas Dryer HookupLaundry ClosetMultiple LocationsSink
Spa 
Yes
Window Features 
Screens
Bar/Entertainment 
Dimensions - 5X9Level - Main
Bedroom 2 
Dimensions - 15X13Level - Second
Bedroom 3 
Dimensions - 14X13Level - Second
Bedroom 4 
Dimensions - 18X14Level - Second
Bedroom 5 
Dimensions - 14X11Level - Main
Bedroom 6 
Dimensions - 24X18Level - Basement
Den 
Dimensions - 20X12Level - Main
Dining Room 
Dimensions - 19X15Level - Main
Exercise Room 
Dimensions - 18X11Level - Basement
Family Room 
Dimensions - 24X18Level - Main
Family Room - Down 
Dimensions - 21X18Level - Basement
Kitchen 
Dimensions - 30X19Level - MainDescription - Eating Area-Breakfast Bar,Eating Area-Table Space,Island,Pantry-Closet
Laundry 
Dimensions - 10X8Level - Main
Living Room 
Dimensions - 36X17Level - Main
Master Bedroom 
Dimensions - 19X15Level - Second
Media Room 
Dimensions - 19X19Level - Basement
Office 
Dimensions - 11X10Level - Main
Screened Porch 
Dimensions - 19X14Level - Main
Sitting Room 
Dimensions - 15X14Level - Second
Save
Ask
Tour
Hide
Share
Exterior Features
Construction Details 
StuccoStone
Exterior 
Balcony
Lot Features 
Cul-De-SacLandscaped
Patio And Porch 
ScreenedPatioPorch
Pool Features 
In Ground
Roof 
Metal
Spa 
Yes
Windows/Doors 
Screens
Community Features
MLS Area 
Lake Forest
School District 
Lake Forest High School
Township 
Shields
Schools
School District
Lake Forest High School
Elementary School
Sheridan Elementary School
Middle School
Deer Path Middle School
High School
Lake Forest High School
Listing Courtesy of MRED as distributed by MLS Grid of Compass


Based on information submitted to the MLS GRID as of 2026-09-29 10:03 PM UTC. All data is obtained from various sources and may not have been verified by broker or MLS GRID. Supplied Open House Information is subject to change without notice. All information should be independently reviewed and verified for accuracy. Properties may or may not be listed by the office/agent presenting the information.
Last checked: 2026-09-29 10:03 PM UTC
MRED DMCA Copyright Information Copyright © 2026 Midwest Real Estate Data LLC. All rights reserved.

Neighborhood & Commute
Source: Walkscore
Disclosure: Community information and market data powered by Constellation Data Labs. Information is deemed reliable but not guaranteed.
Save
Ask
Tour
Hide
Share