
Search Homes for Sale in Chicago’s Western Suburbs
403 N 1st StreetSheldon, IL 60966
Mortgage Calculator
Monthly Payment (Est.)
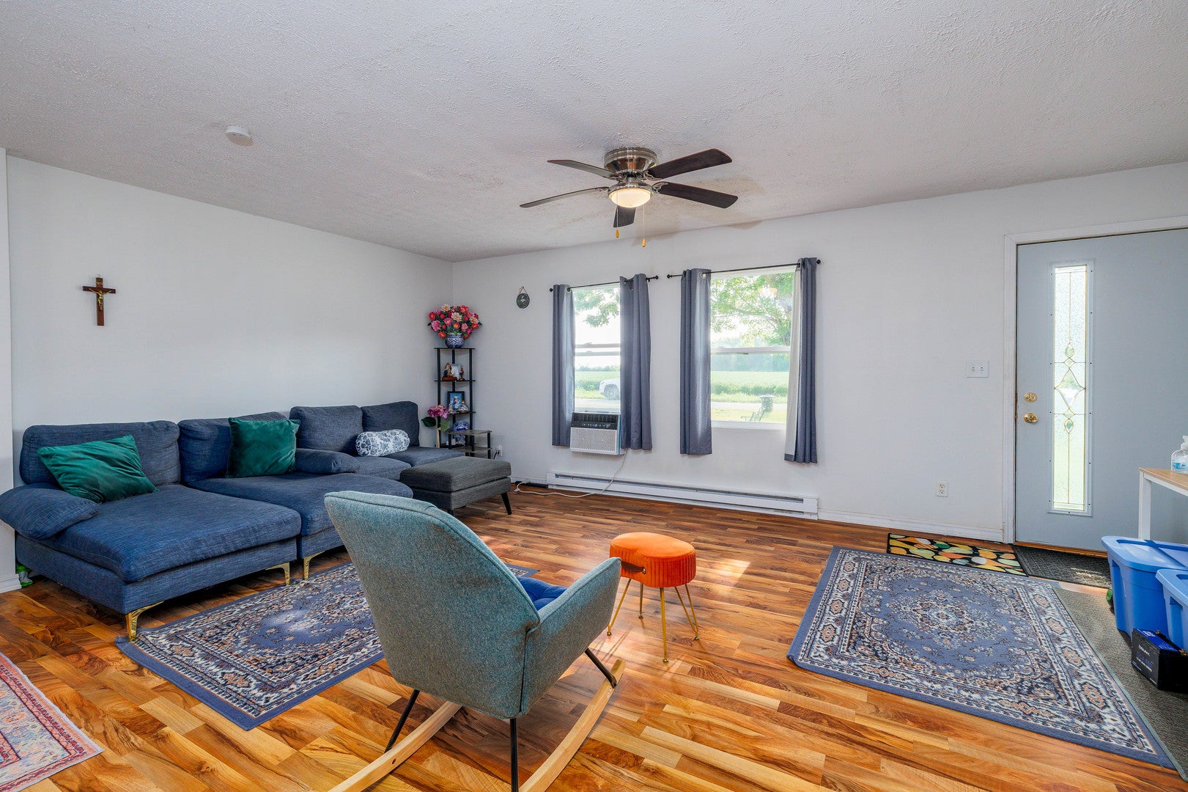
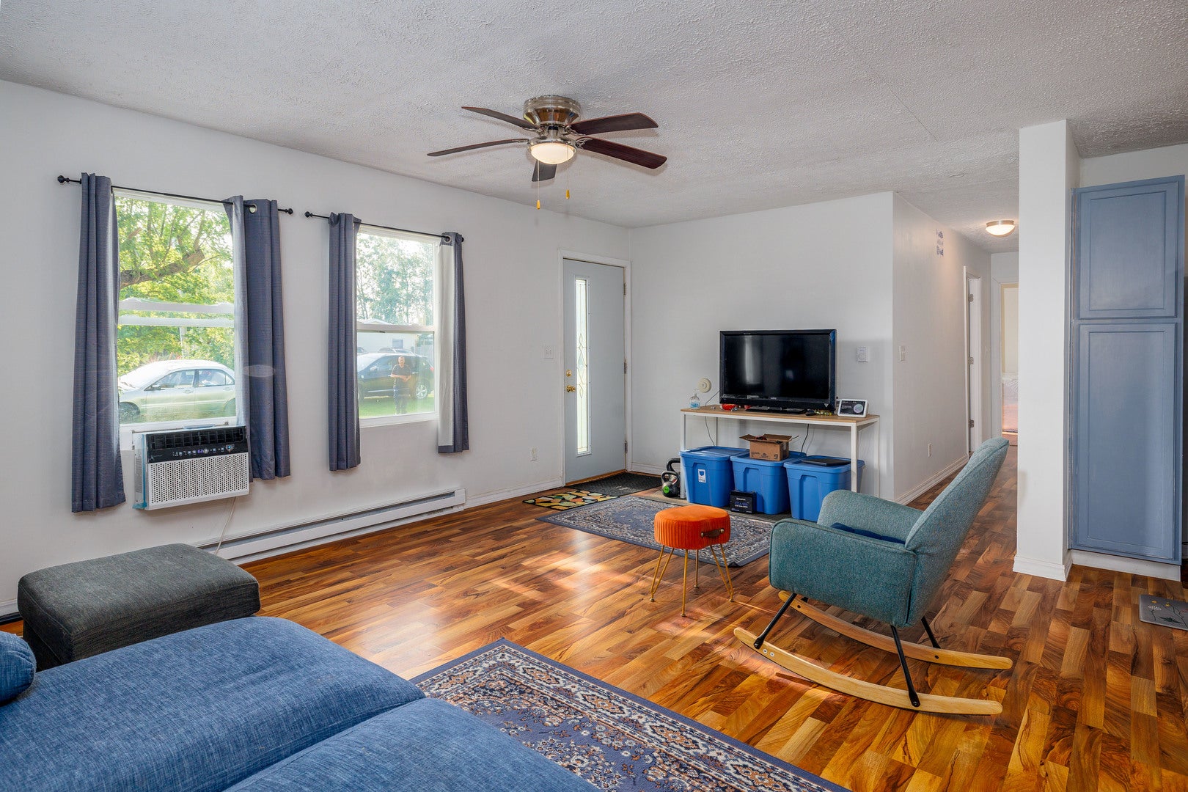
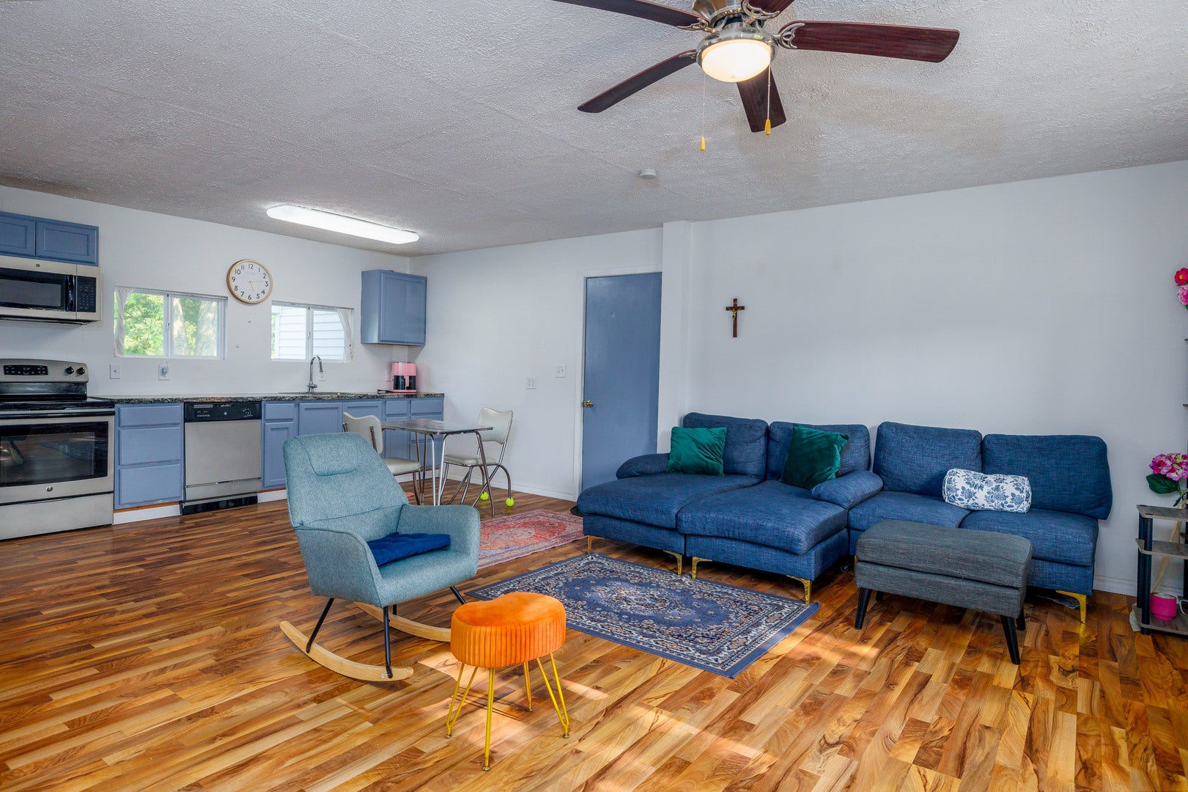
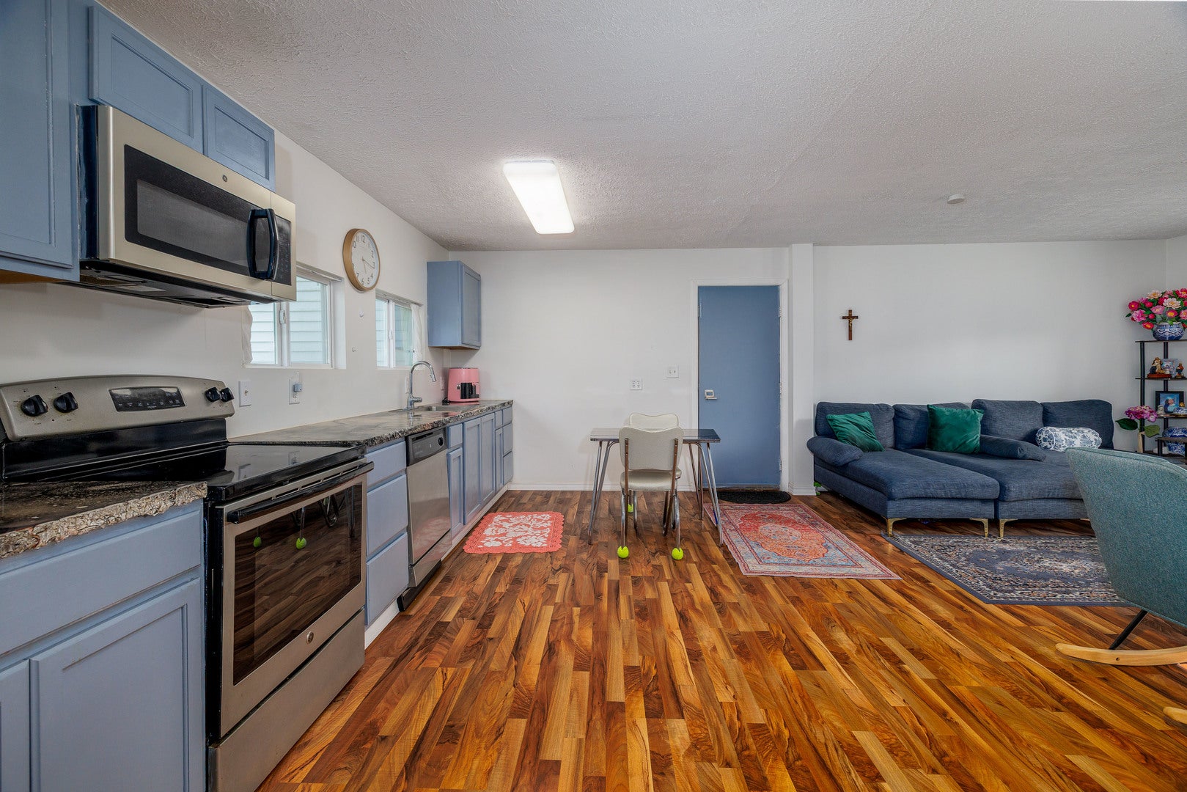
Enter an interest rate to see your estimated monthly payment.This 3-bedroom ranch home, on just under an acre, has undergone a full renovation/rehab in 2023. Installed were new windows throughout the house as well as new floors and doors. Also installed was a new tankless water heater (huge savings), new tub, sink, toilet, vanity and exhaust fan/light. The roof has a physical bow but is completely structurally sound. This has been addressed and is purely cosmetic. The roof had new shingles installed and is watertight. There was also new plumbing installed in the house and under the house. The bathroom also comes with a high-end electric stack washer/dryer which is almost brand new. The kitchen shares an open floor plan with the living/dining room. New kitchen lighting was installed along with a ceiling fan and light in the living room. Upgraded electrical to 200-amp service with new electric panel and new breakers all marked for ease of use. Also installed were new electric heaters in the house wired for 220 volts, making them more efficient. Solar panels on the roof? This house would be a perfect candidate! The house has an attached 1 car garage allowing entry from the garage right into the home! The adjacent vacant lot (included in the 1-acre lot size) is also an extra perk for this property! Seller is also including the tractor mower for this large yard! Don't miss this place on a quiet dead end road- Contact your real estate agent today!
| 3 days ago | Listing updated with changes from the MLS® | |
| 3 days ago | Status changed to Active | |
| a week ago | Price changed to $105,000 | |
| 2 months ago | Listing first seen on site |

Based on information submitted to the MLS GRID as of 2026-10-16 12:33 PM UTC. All data is obtained from various sources and may not have been verified by broker or MLS GRID. Supplied Open House Information is subject to change without notice. All information should be independently reviewed and verified for accuracy. Properties may or may not be listed by the office/agent presenting the information.
Last checked: 2026-10-16 12:33 PM UTC
MRED DMCA Copyright Information Copyright © 2026 Midwest Real Estate Data LLC. All rights reserved.
Did you know? You can invite friends and family to your search. They can join your search, rate and discuss listings with you.