O'Neil Property Group
Save
Ask
Tour
Hide
Share
$179,500
62 Days On Site

1717 7th Avenue A Avenue
Rapids City, IL 61278

For Sale|Single Family Residence|Active
5
Beds
3
Total Baths
3
Full Baths
2,042
SqFt
$88
/SqFt
1975
Built
County:
Rock Island
Listing Courtesy of MRED as distributed by MLS Grid of Ruhl&Ruhl REALTORS Bettendorf
1717 7th Avenue A Avenue1717 7th Avenue A Avenue1717 7th Avenue A Avenue1717 7th Avenue A Avenue
Save
Ask
Tour
Hide
Share

Mortgage Calculator

Monthly Payment (Est.)

Enter an interest rate to see your estimated monthly payment.
Calculator powered by Showcase IDX, a Constellation1 Company. Copyright ©2026 Information is deemed reliable but not guaranteed.

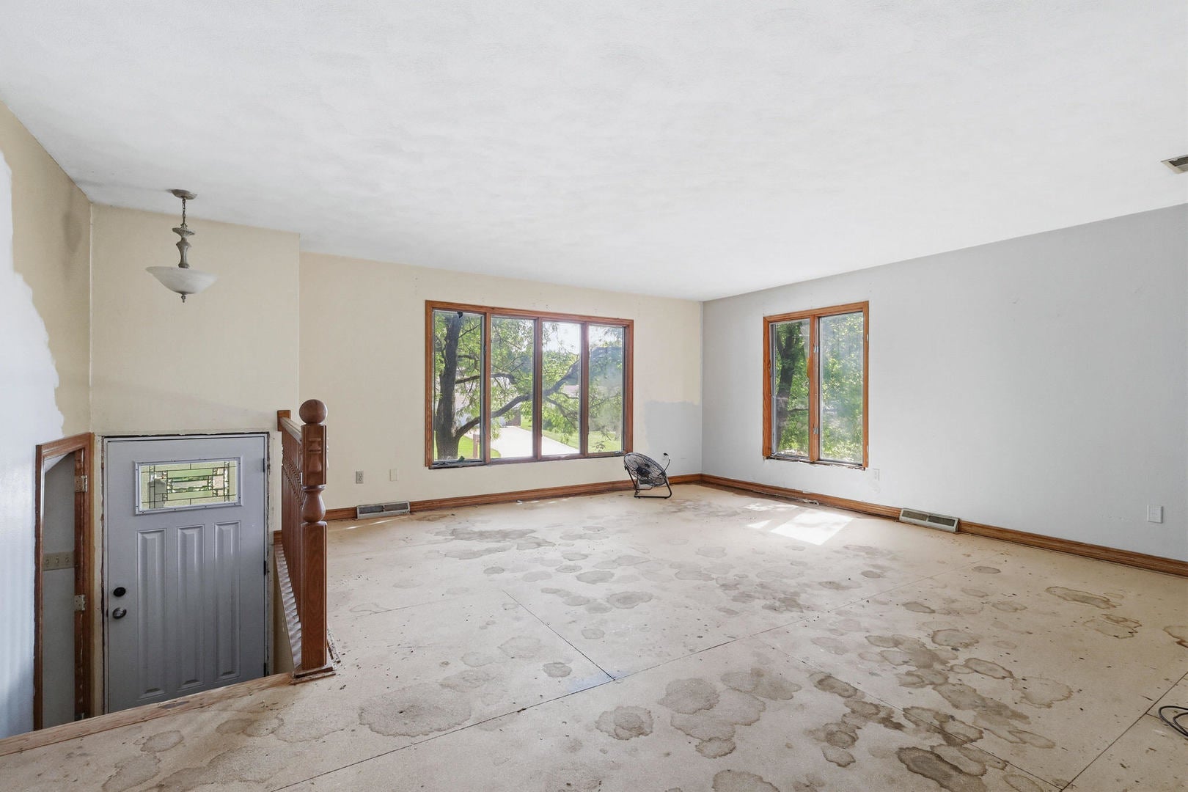
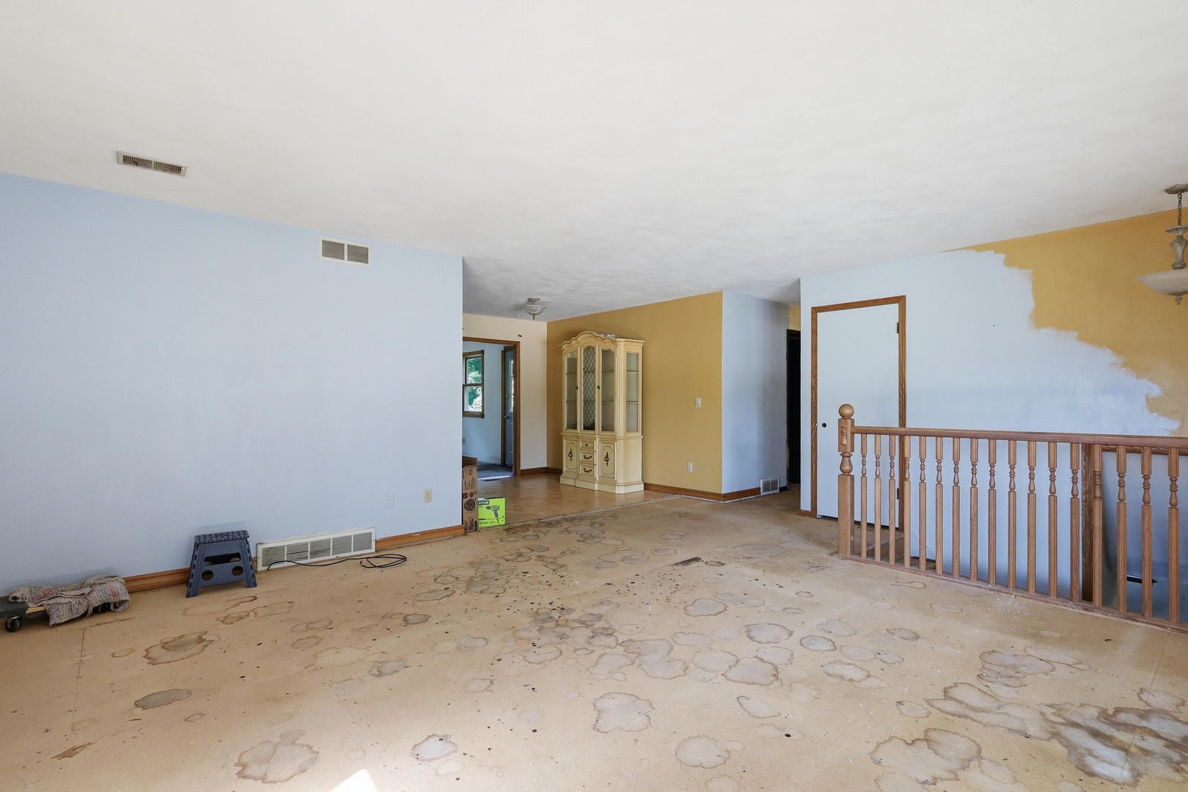
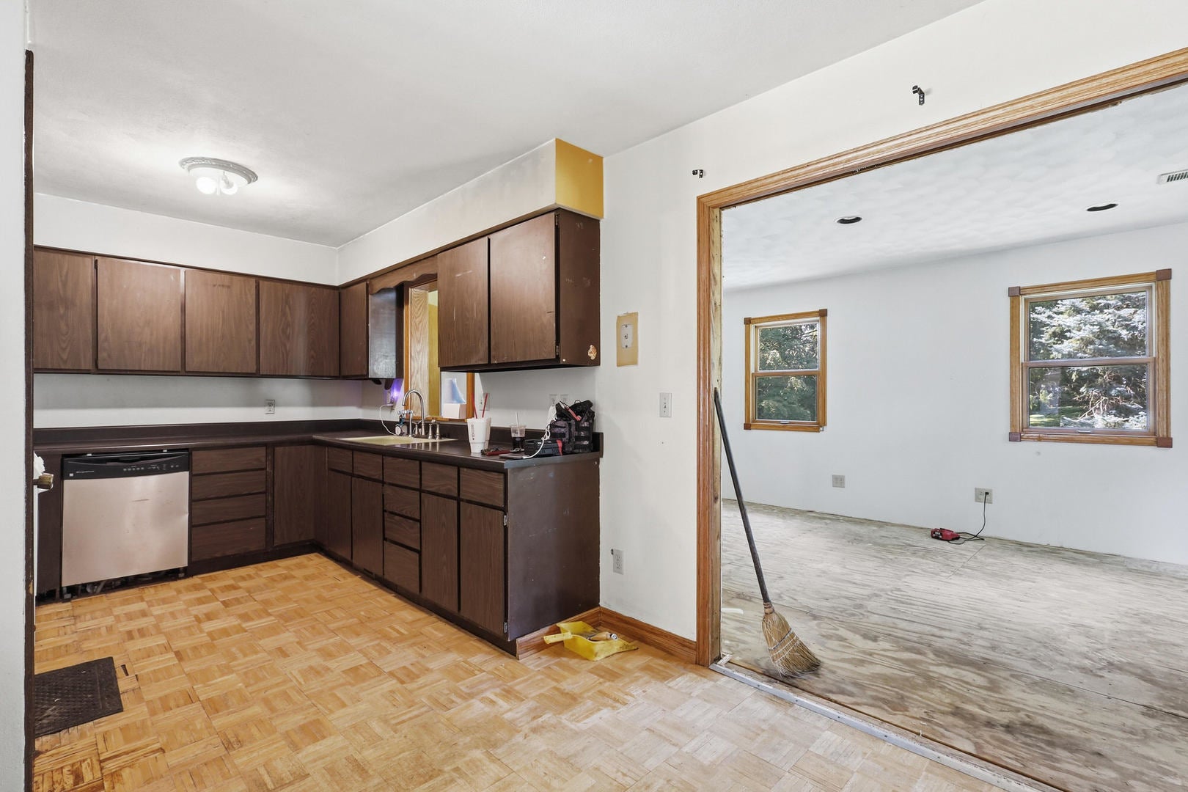
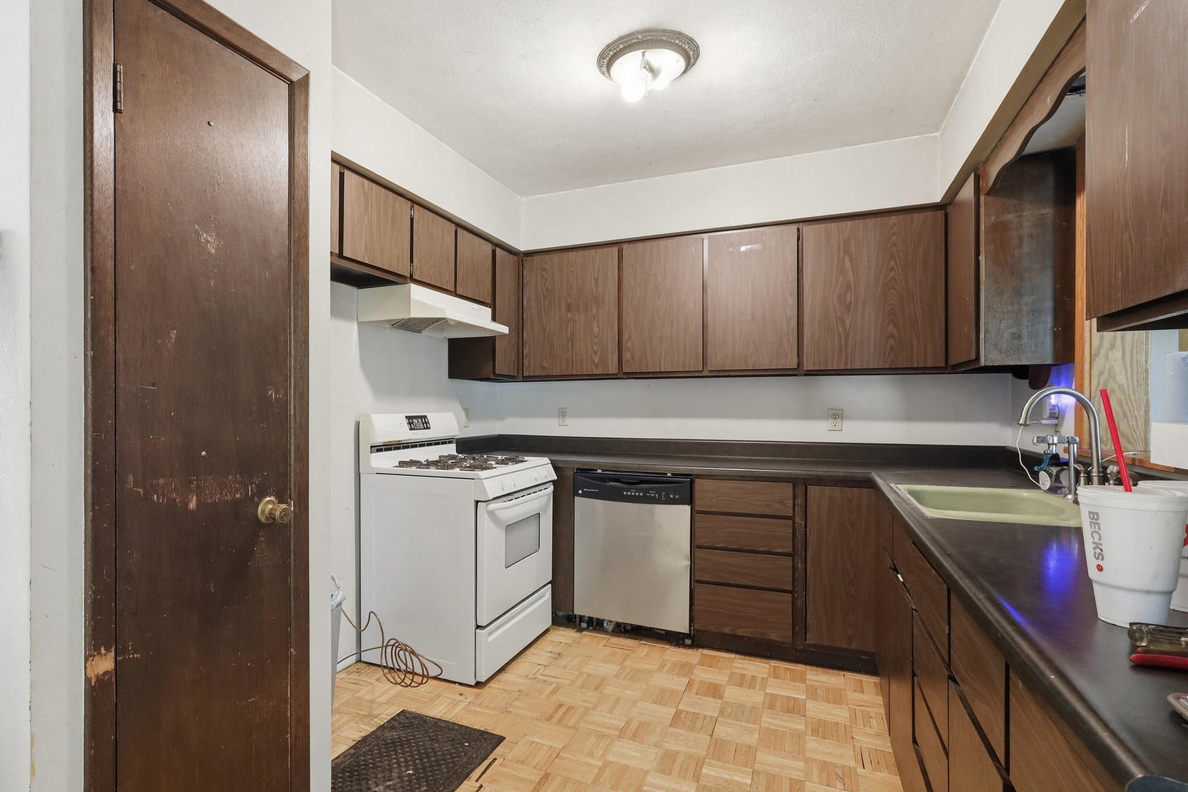
Opportunity awaits! This spacious split-level home offers over 4,200 square feet of living space and is priced to reflect the significant repairs and updates it requires. With exceptional size and a desirable Rapids City location, this property presents tremendous potential for the right cash buyer, investor, or renovation enthusiast ready to bring it back to life. The flexible floor plan includes 5 bedrooms, 3 full baths, a generous 19' x 16' primary bedroom, a large living room, an expansive family room, and a rec room, providing plenty of space for everyday living and entertaining. The oversized 23' x 26' attached 2-car garage offers abundant room for vehicles, storage, or a workshop. Whether you're looking for your next investment project or a home with outstanding upside potential, this property is worth a look. Being sold AS-IS with no repairs to be made by the seller. Cash buyers only. Bring your vision, creativity, and contractor-this diamond in the rough has the space, location, and potential to become something truly special. Listing Agent is related to the Seller.

Save
Ask
Tour
Hide
Share
Listing Snapshot
Price 
$179,500
Days On Site 
62 Days
Bedrooms 
5
Inside Area (SqFt) 
2,042 sqft
Total Baths 
3
Full Baths 
3
Partial Baths 
N/A
Lot Size 
0.32 Acres
Year Built 
1975
MLS® Number 
12718901
Status 
Active
Property Tax 
$4,132
HOA/Condo/Coop Fees 
N/A
Sq Ft Source 
Assessor
Friends & Family
Recent Activity
4 weeks agoListing updated with changes from the MLS®
4 weeks agoStatus changed to Active
a month agoPrice changed to $179,500
2 months agoListing first seen on site
General Features
Acres 
0.32
Attached Garage 
Yes
Foundation 
Concrete Perimeter
Garage 
Yes
Garage Spaces 
2
Parking 
AttachedGarage
Parking Spaces 
2
Property Sub Type 
Single Family Residence
Sewer 
Public Sewer
Special Circumstances 
Probate Listing
SqFt Total 
2042
Water Source 
Public
Interior Features
Appliances 
RangeDishwasher
Basement 
Partially FinishedFull
Cooling 
Ceiling Fan(s)Central Air
Fireplace 
Yes
Fireplace Features 
Wood Burning
Fireplaces 
1
Heating 
Natural GasForced Air
Interior 
Walk-In Closet(s)
Bedroom 2 
Dimensions - 12X11Level - Main
Bedroom 3 
Dimensions - 11X11Level - Main
Bedroom 4 
Dimensions - 10X9Level - Main
Bedroom 5 
Dimensions - 10X8Level - Main
Dining Room 
Dimensions - 10X9Level - Main
Family Room 
Dimensions - 17X11Level - Main
Kitchen 
Dimensions - 10X9Level - Main
Laundry 
Dimensions - 9X7Level - Basement
Living Room 
Dimensions - 18X16Level - Main
Master Bedroom 
Dimensions - 19X16Level - Main
Office 
Dimensions - 11X9Level - Basement
Storage 
Dimensions - 24X9Level - Basement
Save
Ask
Tour
Hide
Share
Exterior Features
Construction Details 
Cedar
Lot Features 
Level
Patio And Porch 
Deck
Roof 
Asphalt
Community Features
MLS Area 
Rapids City
School District 
100
Township 
Hampton
Schools
School District
100
Elementary School
Unknown
Middle School
Unknown
High School
Unknown
Listing Courtesy of MRED as distributed by MLS Grid of Ruhl&Ruhl REALTORS Bettendorf


Based on information submitted to the MLS GRID as of 2026-09-30 06:01 AM UTC. All data is obtained from various sources and may not have been verified by broker or MLS GRID. Supplied Open House Information is subject to change without notice. All information should be independently reviewed and verified for accuracy. Properties may or may not be listed by the office/agent presenting the information.
Last checked: 2026-09-30 06:01 AM UTC
MRED DMCA Copyright Information Copyright © 2026 Midwest Real Estate Data LLC. All rights reserved.

Neighborhood & Commute
Source: Walkscore
Disclosure: Community information and market data powered by Constellation Data Labs. Information is deemed reliable but not guaranteed.
Save
Ask
Tour
Hide
Share