O'Neil Property Group
Save
Ask
Tour
Hide
Share
$199,000
50 Days On Site

2118 W 3rd Street
Davenport, IA 52802

For Sale|Single Family Residence|Active
3
Beds
2
Total Baths
2
Full Baths
2,437
SqFt
$82
/SqFt
1900
Built
County:
Scott
Listing Courtesy of MRED as distributed by MLS Grid of Mel Foster Co. Davenport
2118 W 3rd Street2118 W 3rd Street2118 W 3rd Street2118 W 3rd Street
Save
Ask
Tour
Hide
Share

Mortgage Calculator

Monthly Payment (Est.)

$908
Calculator powered by Showcase IDX, a Constellation1 Company. Copyright ©2026 Information is deemed reliable but not guaranteed.

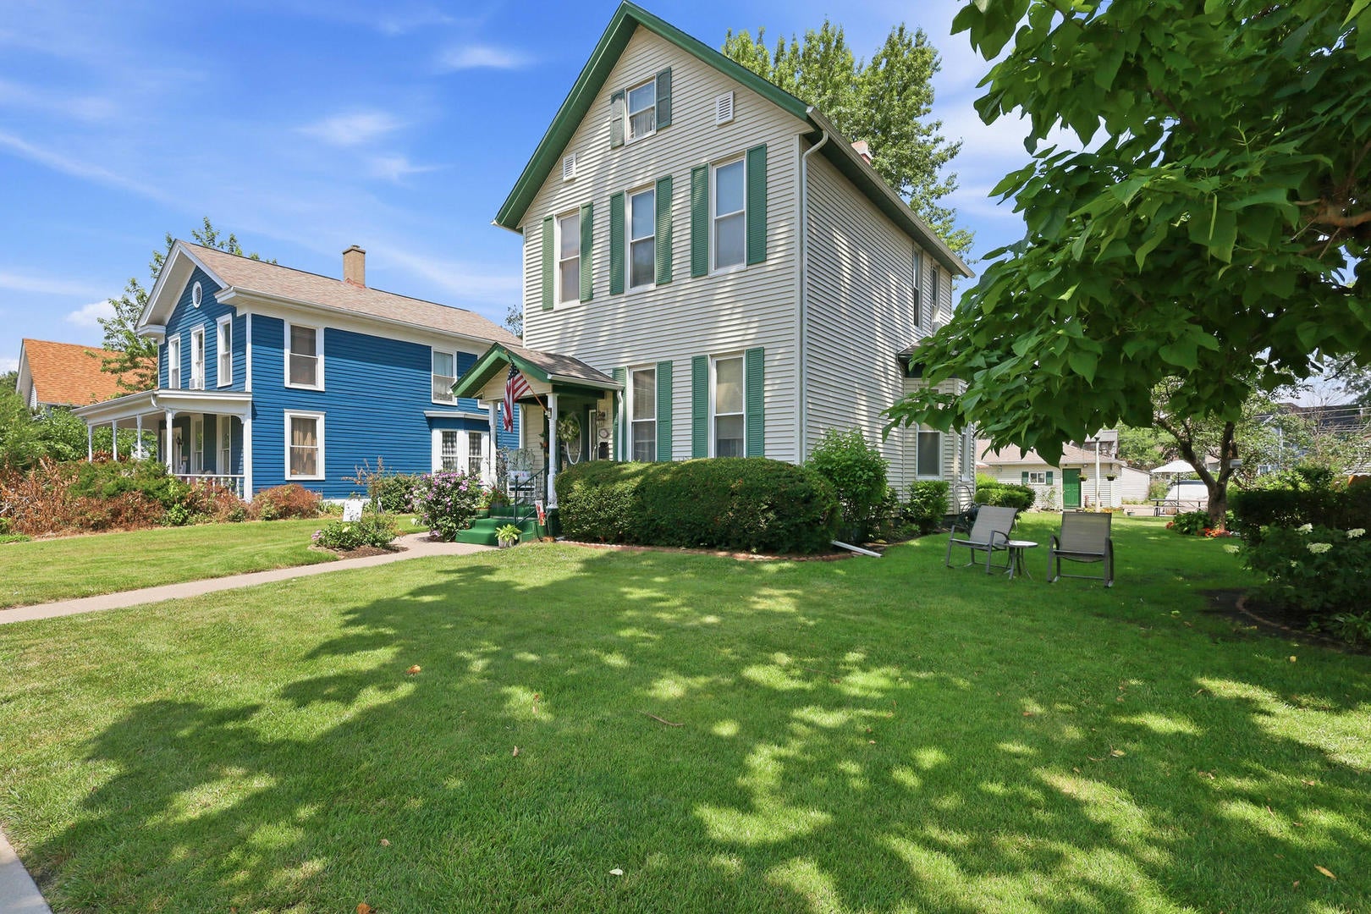
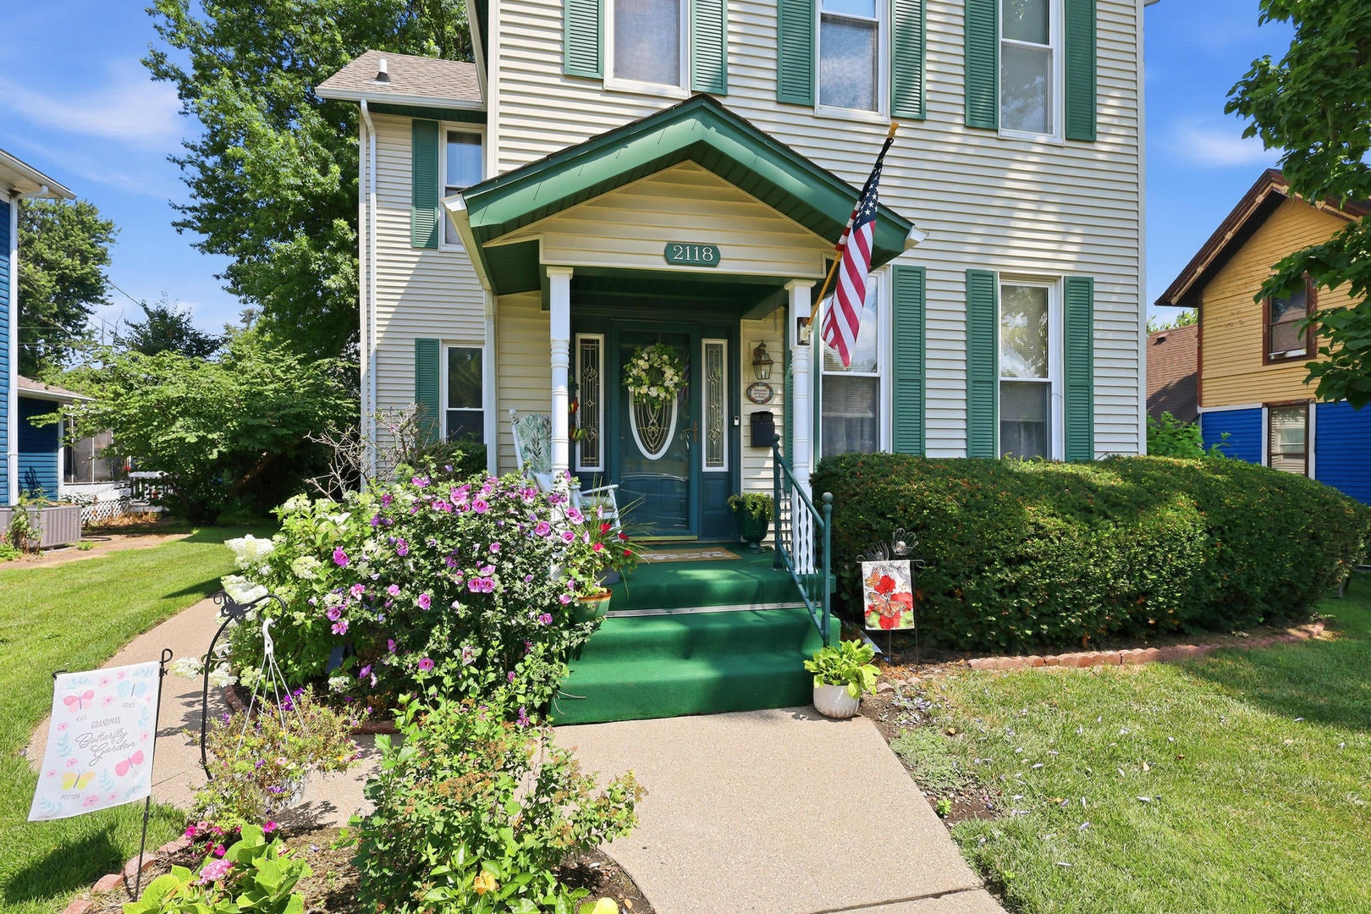
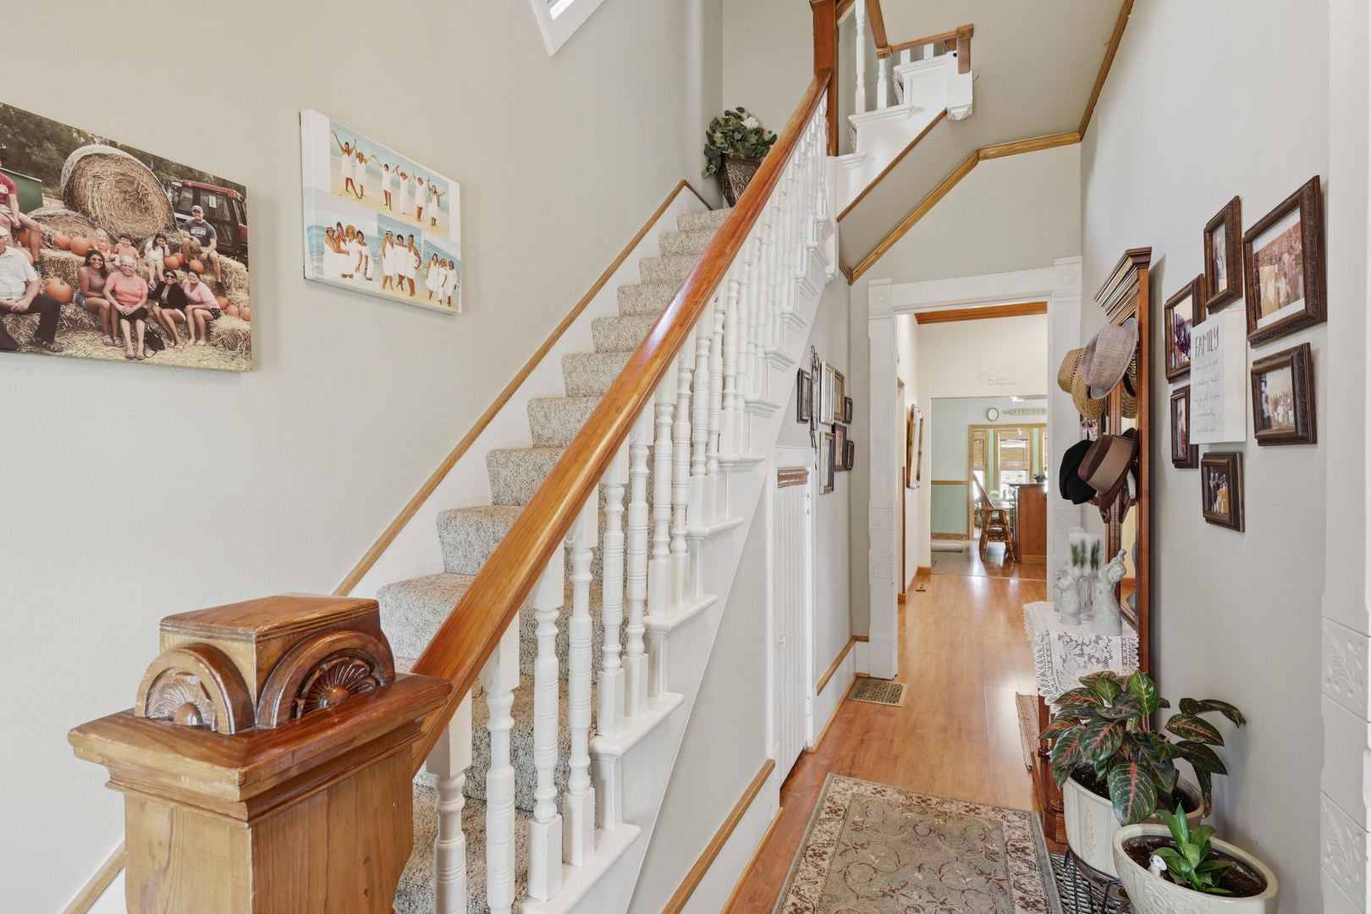
Charming and exceptionally maintained home. This lovingly cared for property has been owned by the same family for over 30 years. From the moment you arrive, the immaculate curb appeal and very nicely landscaped grounds showcase an owner who truly takes immense pride in the yard. With over 2,400 square feet the interior features a thoughtfully designed layout including a main level laundry room for convenience. The heart of the home was renovated approximately 10 years ago offering modern updates alongside classic charm. Enjoy coffee in the sunroom off of the kitchen. Car enthusiasts and hobbyists will love the rare, detached 3-car garage, providing massive space for vehicles or workshop setups. If you are looking for expansive living spaces, modern conveniences and outdoor enjoyment, schedule your showing today! Subject to seller finding home of choice.

Save
Ask
Tour
Hide
Share
Listing Snapshot
Price 
$199,000
Days On Site 
50 Days
Bedrooms 
3
Inside Area (SqFt) 
2,437 sqft
Total Baths 
2
Full Baths 
2
Partial Baths 
N/A
Lot Size 
0.2066 Acres
Year Built 
1900
MLS® Number 
12718905
Status 
Active
Property Tax 
$1,850
HOA/Condo/Coop Fees 
N/A
Sq Ft Source 
Assessor
Friends & Family
Recent Activity
a week agoListing updated with changes from the MLS®
2 weeks agoStatus changed to Active
2 weeks agoPrice changed to $199,000
2 months agoListing first seen on site
General Features
Acres 
0.2066
Foundation 
BlockStone
Garage 
Yes
Garage Spaces 
3
Parking 
Garage Door OpenerDetachedGarage
Parking Spaces 
3
Property Sub Type 
Single Family Residence
Sewer 
Public Sewer
SqFt Total 
2437
Style 
Traditional
Water Source 
Public
Interior Features
Appliances 
RangeMicrowaveDishwasherRefrigeratorWasherDryerGas Oven
Basement 
UnfinishedExterior EntryBlockFull
Cooling 
Ceiling Fan(s)Central Air
Fireplace 
Yes
Fireplace Features 
Family RoomWood Burning Stove
Fireplaces 
1
Flooring 
LaminateCarpet
Heating 
Wood StoveNatural GasForced Air
Interior 
Walk-In Closet(s)High Ceilings
Laundry Features 
Main LevelGas Dryer Hookup
Window Features 
Skylight(s)DrapesBlindsDouble Pane WindowsScreens
Bedroom 2 
Dimensions - 12X11Level - Second
Bedroom 3 
Dimensions - 15X9Level - Second
Bedroom 4 
Dining Room 
Dimensions - 20X10Level - Main
Family Room 
Dimensions - 16X10Level - Second
Kitchen 
Dimensions - 15X13Level - MainDescription - Eating Area-Breakfast Bar,Island,Pantry-Closet
Laundry 
Dimensions - 9X7Level - Main
Living Room 
Dimensions - 14X13Level - Main
Master Bedroom 
Dimensions - 15X12Level - Second
Sun Room 
Dimensions - 14X7Level - Main
Save
Ask
Tour
Hide
Share
Exterior Features
Construction Details 
Vinyl Siding
Lot Features 
Level
Patio And Porch 
Porch
Roof 
Asphalt
Windows/Doors 
Skylight(s)DrapesBlindsDouble Pane WindowsScreens
Community Features
MLS Area 
Davenport
School District 
1611
Township 
N/A
Schools
School District
1611
Elementary School
Unknown
Middle School
Unknown
High School
Unknown
Listing Courtesy of MRED as distributed by MLS Grid of Mel Foster Co. Davenport


Based on information submitted to the MLS GRID as of 2026-09-19 10:38 AM UTC. All data is obtained from various sources and may not have been verified by broker or MLS GRID. Supplied Open House Information is subject to change without notice. All information should be independently reviewed and verified for accuracy. Properties may or may not be listed by the office/agent presenting the information.
Last checked: 2026-09-19 10:38 AM UTC
MRED DMCA Copyright Information Copyright © 2026 Midwest Real Estate Data LLC. All rights reserved.

Neighborhood & Commute
Source: Walkscore
Disclosure: Community information and market data powered by Constellation Data Labs. Information is deemed reliable but not guaranteed.
Save
Ask
Tour
Hide
Share