
Search Homes for Sale in Chicago’s Western Suburbs
1508 E Kent StreetStreator, IL 61364
Mortgage Calculator
Monthly Payment (Est.)
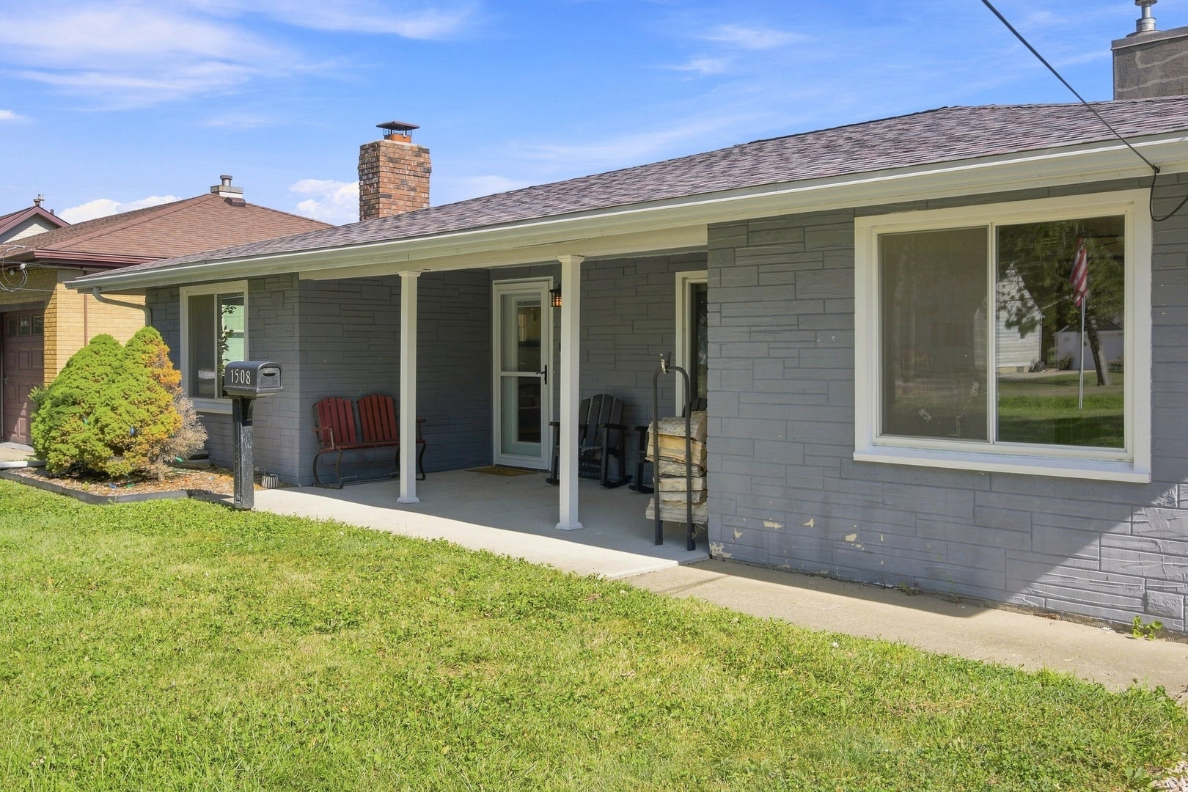
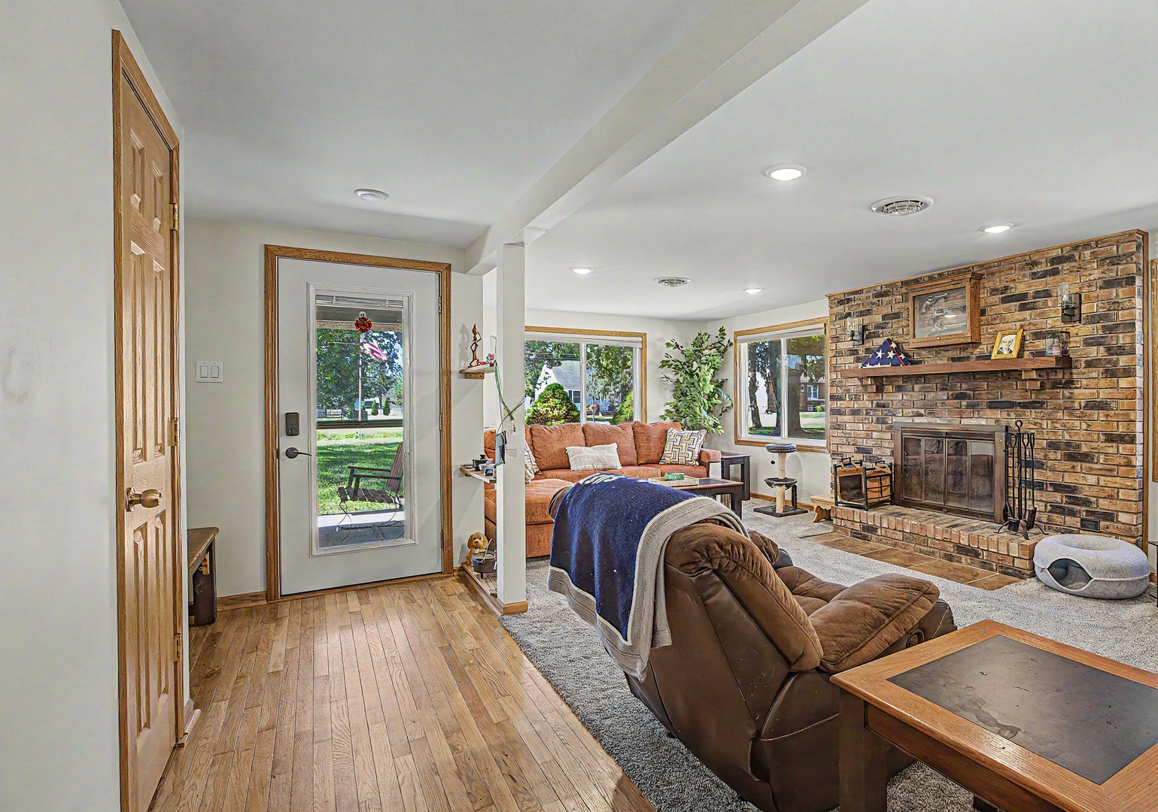
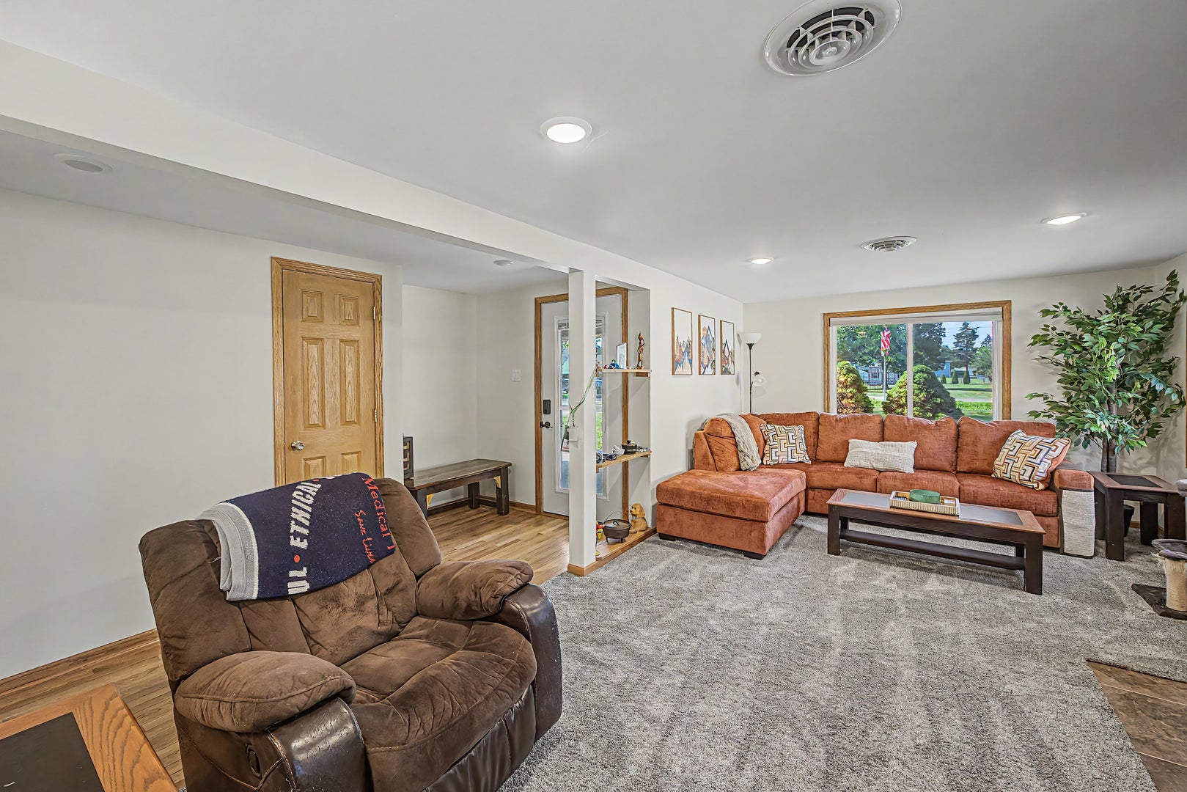
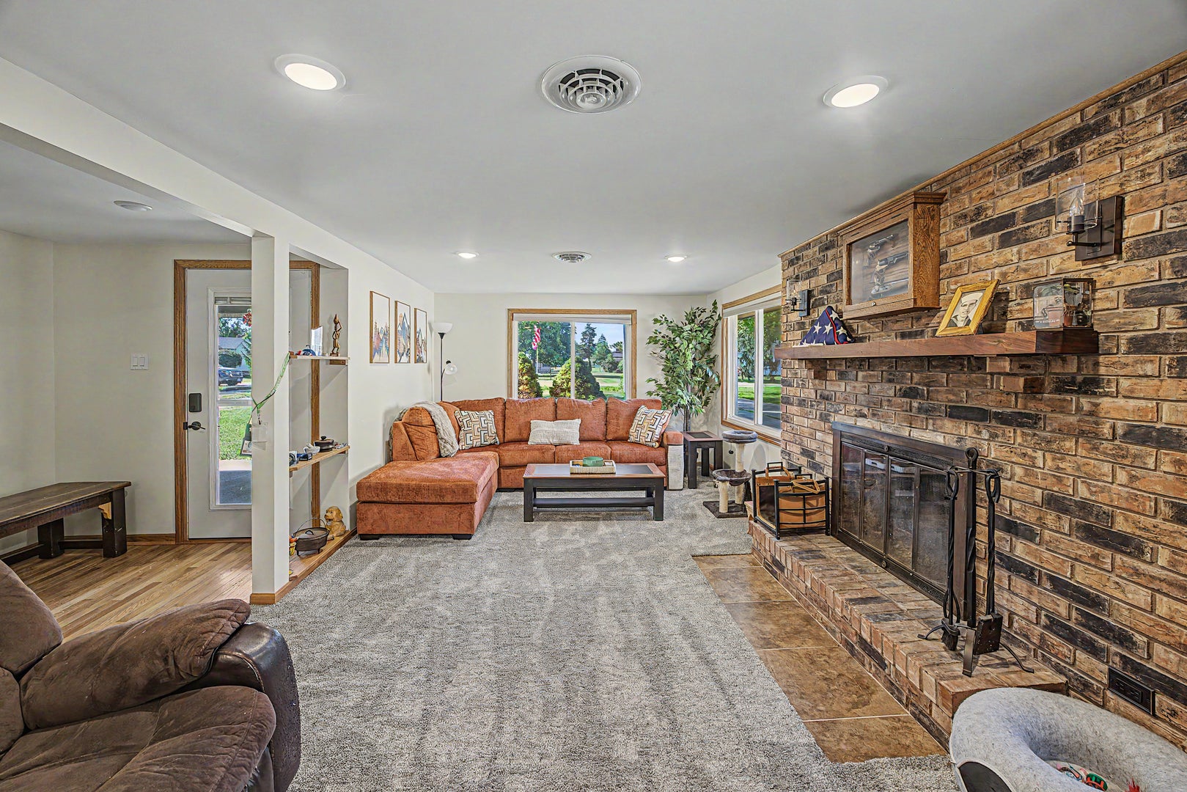
Enter an interest rate to see your estimated monthly payment.Seller is ready to make your move easier! Willing to contribute toward buyer closing costs with an acceptable offer. Beautifully updated and move-in ready, this 3 bedroom home sits on an impressive 244' deep lot and offers exceptional updates, a large 2 car garage, and curb appeal. A welcoming covered front porch invites you inside, where a spacious living room featuring a wood-burning fireplace and large windows creates a warm, inviting atmosphere. The updated kitchen is designed for both style and functionality, showcasing tile flooring, granite countertops, abundant cabinetry, table space, and newer appliances, all of which are included. The recently remodeled full bathroom features an oversized vanity, medicine cabinet, linen closet, and tub/shower. All three bedrooms are generously sized, while the convenient main-level laundry room, abundant closet space, hardwood floors, and whole-house fan add to the home's everyday comfort and appeal. Major recent improvements include a newer roof, gutters, windows, front and storm doors, front porch concrete, water heater, furnace with humidifier, all new ductwork, and blown-in insulation. Outside, the nearly 1/3 acre lot offers plenty of room to enjoy the outdoors, including a fenced area, the spacious 2 car garage, and a yard shed for additional storage. Thoughtfully remodeled and well-maintained, this home combines charm with quality updates, offering comfort, functionality, and move-in-ready convenience.
| 4 days ago | Listing updated with changes from the MLS | |
| 4 days ago | Price changed to $178,900 | |
| 4 days ago | Status changed to Active | |
| 3 months ago | Listing first seen on site |

Based on information submitted to the MLS GRID as of 2026-10-24 01:51 PM UTC. All data is obtained from various sources and may not have been verified by broker or MLS GRID. Supplied Open House Information is subject to change without notice. All information should be independently reviewed and verified for accuracy. Properties may or may not be listed by the office/agent presenting the information.
Last checked: 2026-10-24 01:51 PM UTC
MRED DMCA Copyright Information Copyright © 2026 Midwest Real Estate Data LLC. All rights reserved.