
Search Homes for Sale in Chicago’s Western Suburbs
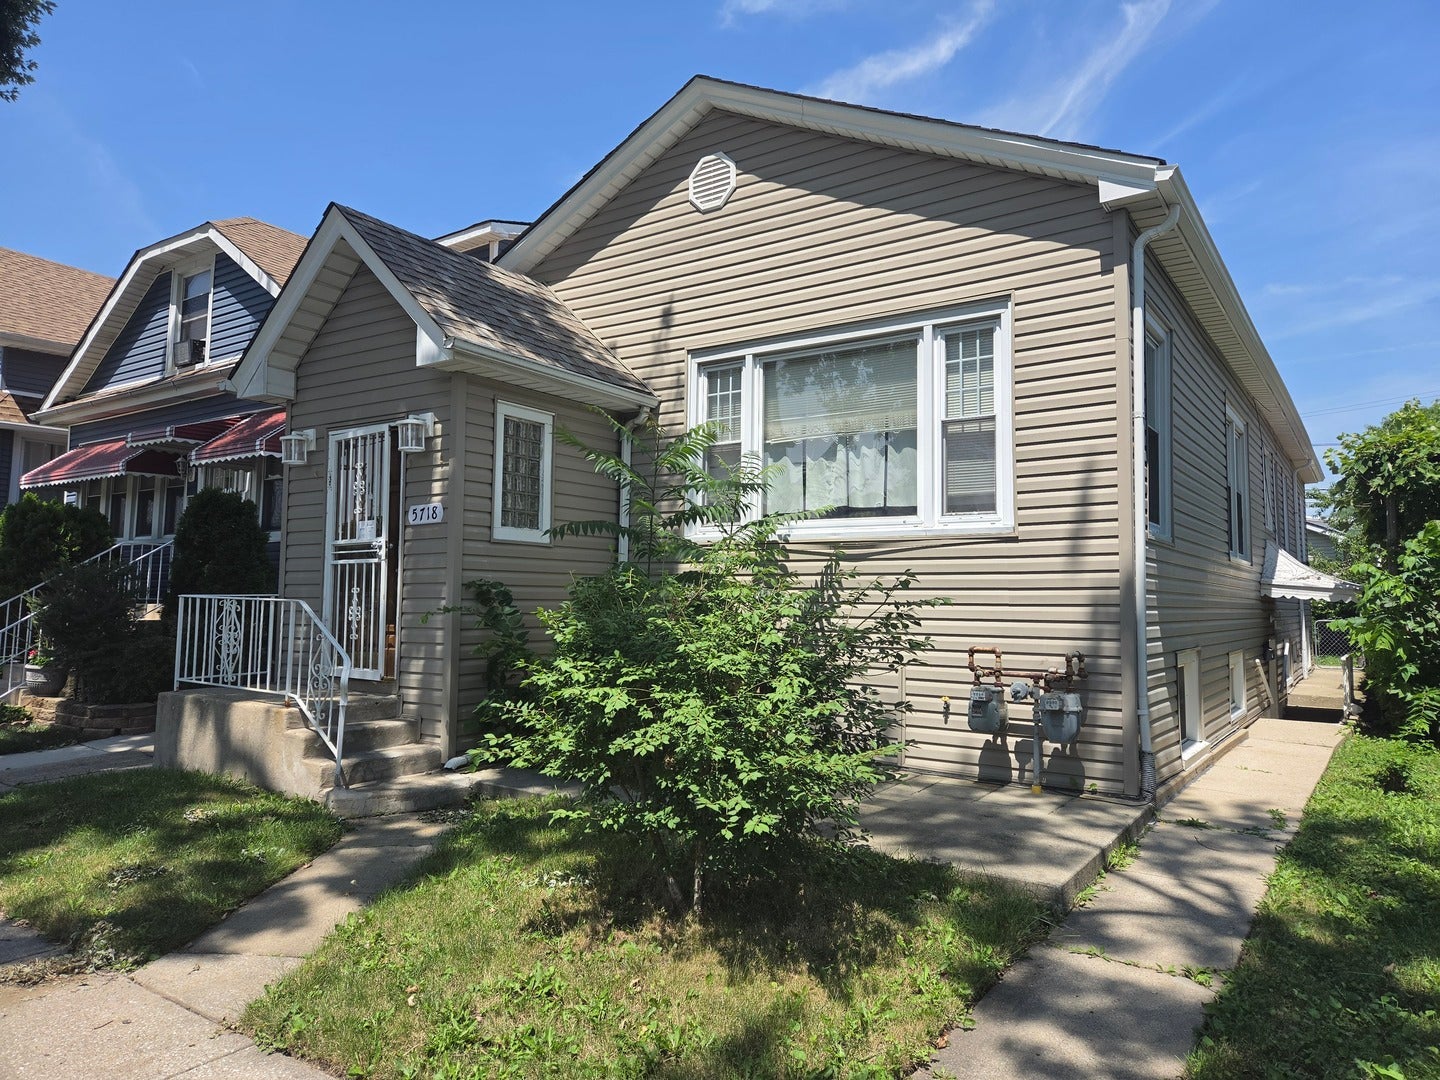
5718 W Melrose Street BChicago, IL 60634
Mortgage Calculator
Monthly Payment (Est.)
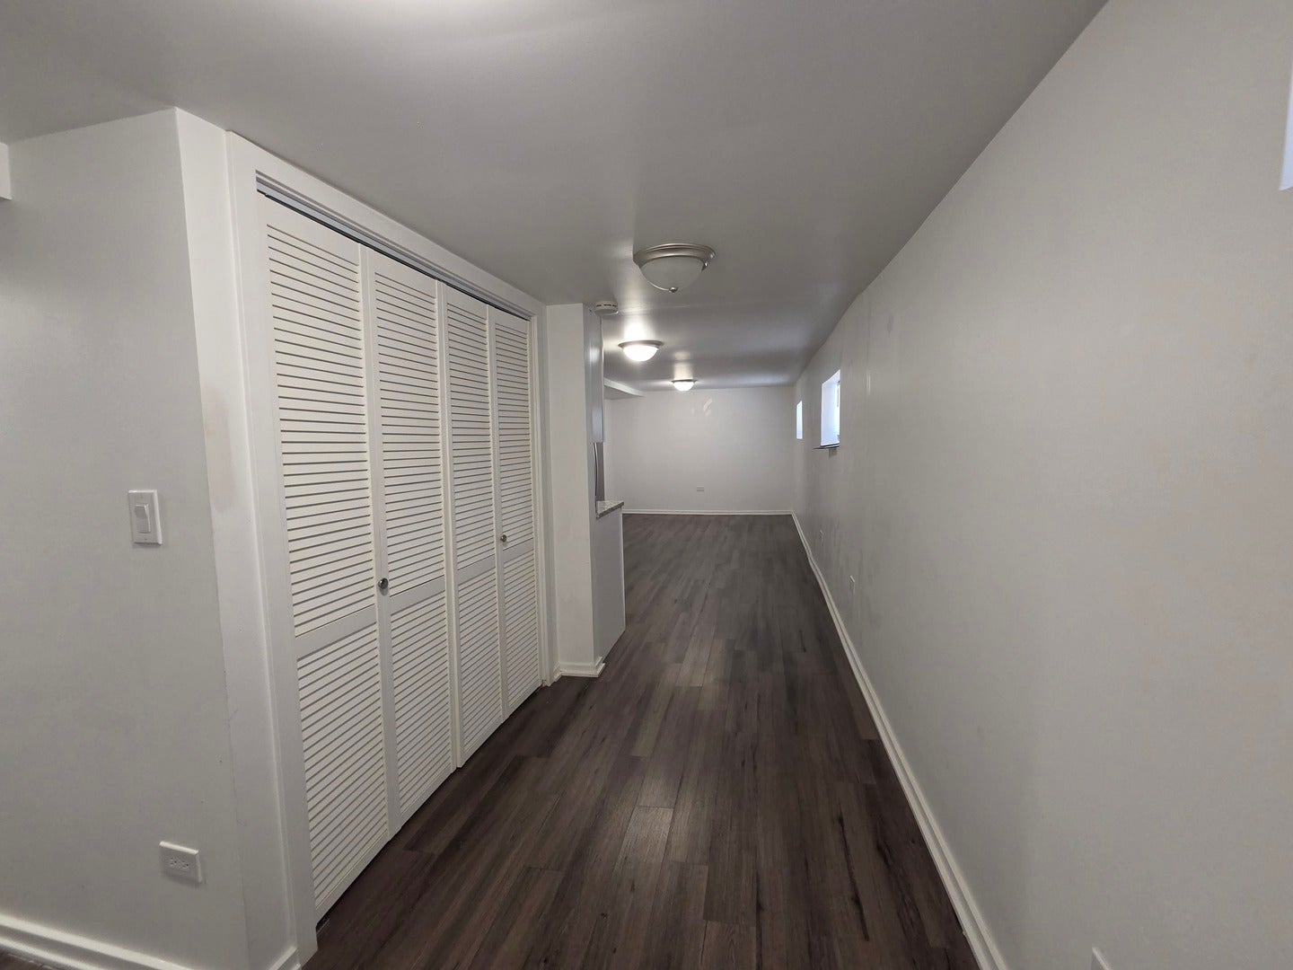
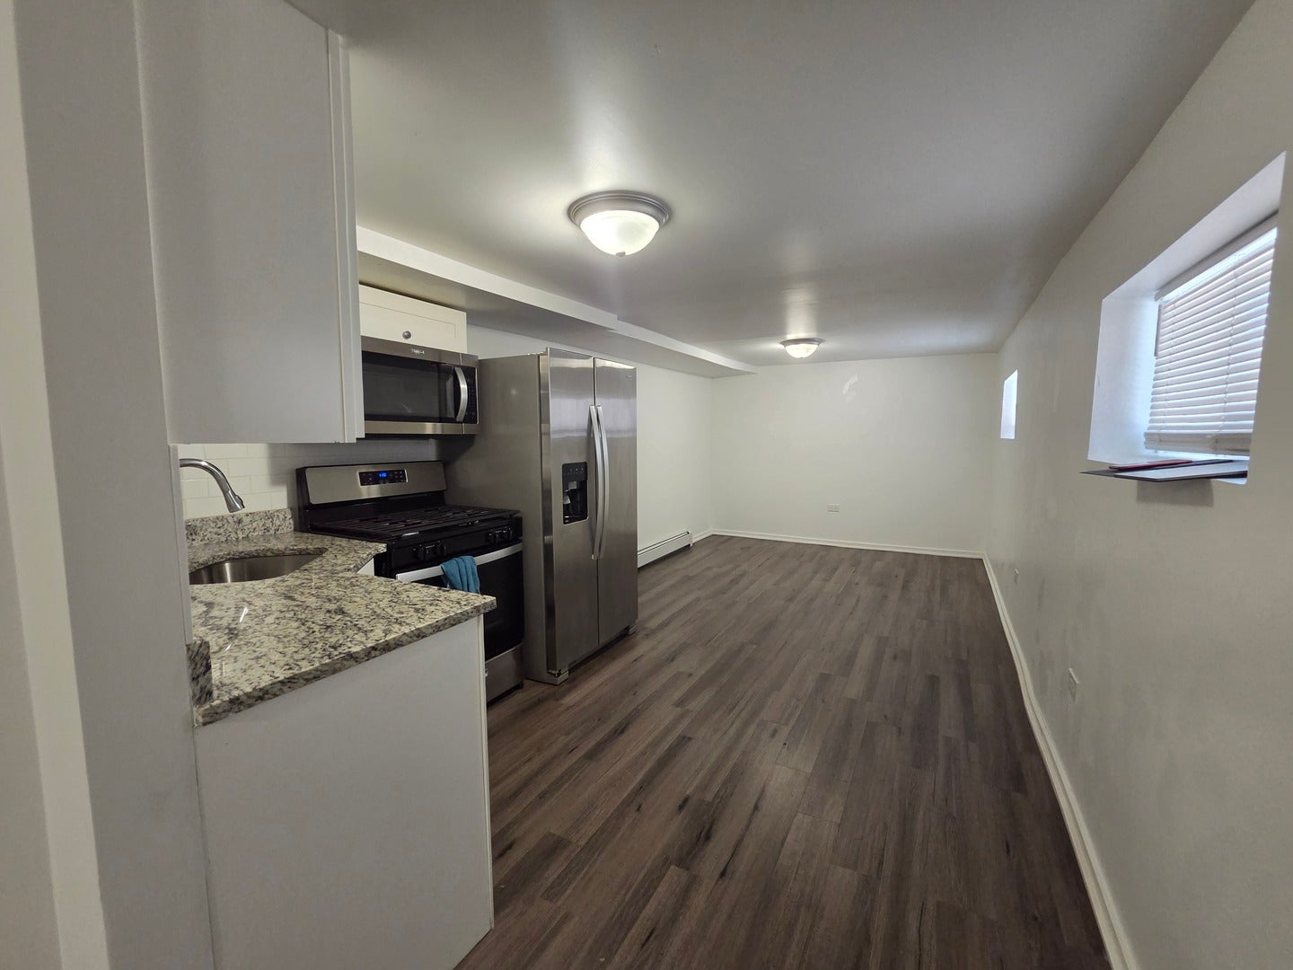
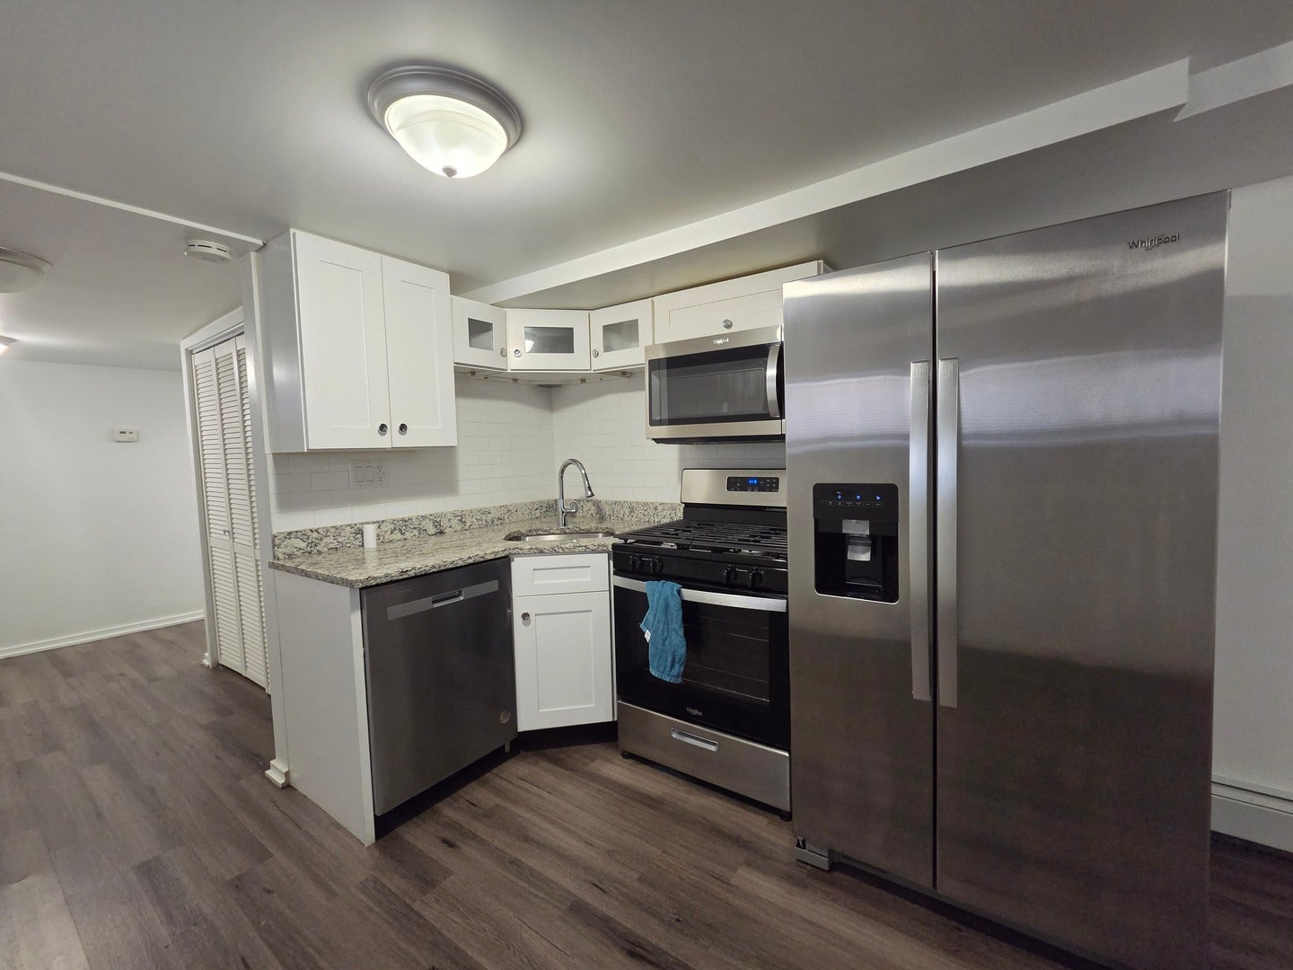
Enter an interest rate to see your estimated monthly payment.Please read: This rehabbed 3bd, 2bath GARDEN-level apartment with separate entrance in the Belmont Cragin/Portage Park area awaits a new tenant. Please note that this listing is NOT FOR THE ENTIRE HOUSE but the BASEMENT LEVEL of the house with a separate side entrance. This spacious unit offers modern finishes throughout, including a contemporary kitchen with stainless steel appliances and a dishwasher, updated bathrooms with high-end fixtures, and durable vinyl flooring in every room. Gas and water are included in the rent, while electricity and internet are not included. The building does not currently have central air conditioning, but tenants are welcome to use portable fans or portable AC units. Coin-operated laundry is available in the common area, and garage parking is available for $50 per month. 650+ credit score, 3.5x gross income. $750 move-in fee in lieu of security deposit. No pets.
| a month ago | Listing updated with changes from the MLS® | |
| a month ago | Status changed to Active | |
| 3 months ago | Listing first seen on site |

Based on information submitted to the MLS GRID as of 2026-10-15 03:56 PM UTC. All data is obtained from various sources and may not have been verified by broker or MLS GRID. Supplied Open House Information is subject to change without notice. All information should be independently reviewed and verified for accuracy. Properties may or may not be listed by the office/agent presenting the information.
Last checked: 2026-10-15 03:56 PM UTC
MRED DMCA Copyright Information Copyright © 2026 Midwest Real Estate Data LLC. All rights reserved.
Did you know? You can invite friends and family to your search. They can join your search, rate and discuss listings with you.