
3206 Corbridge LaneRockford, IL 61107
Mortgage Calculator
Monthly Payment (Est.)
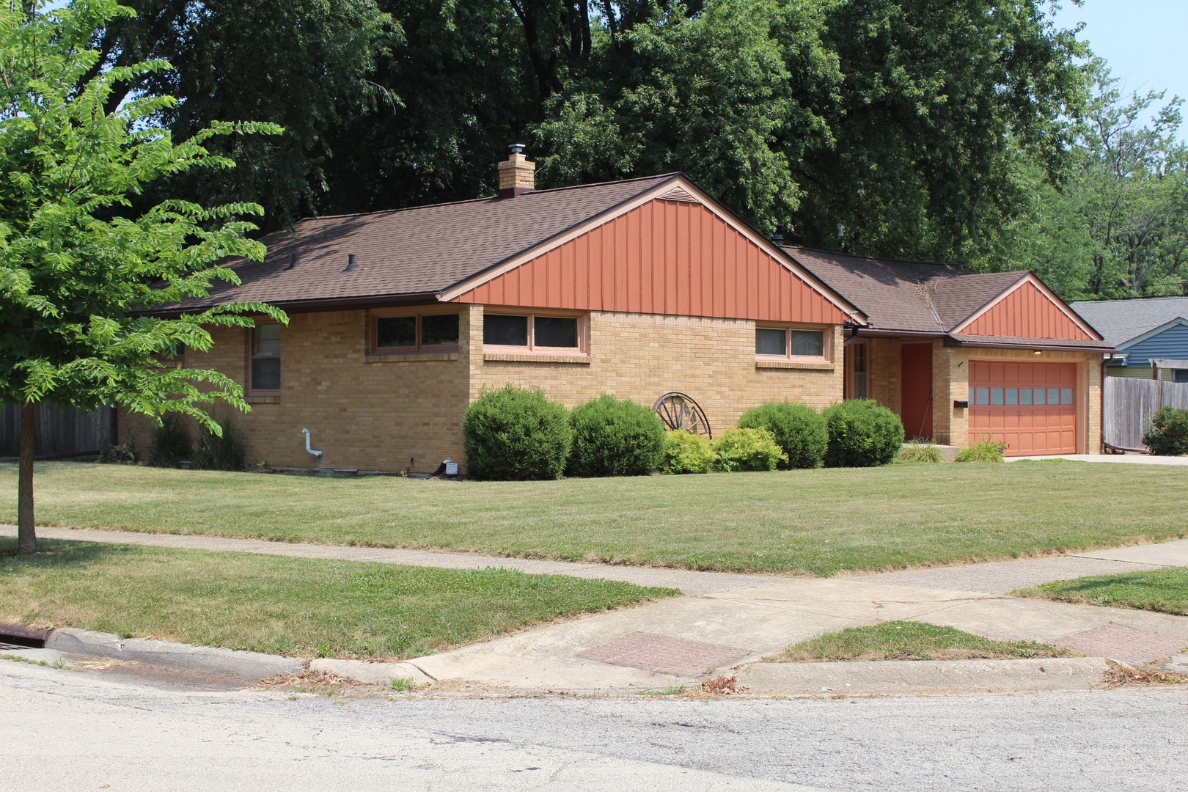
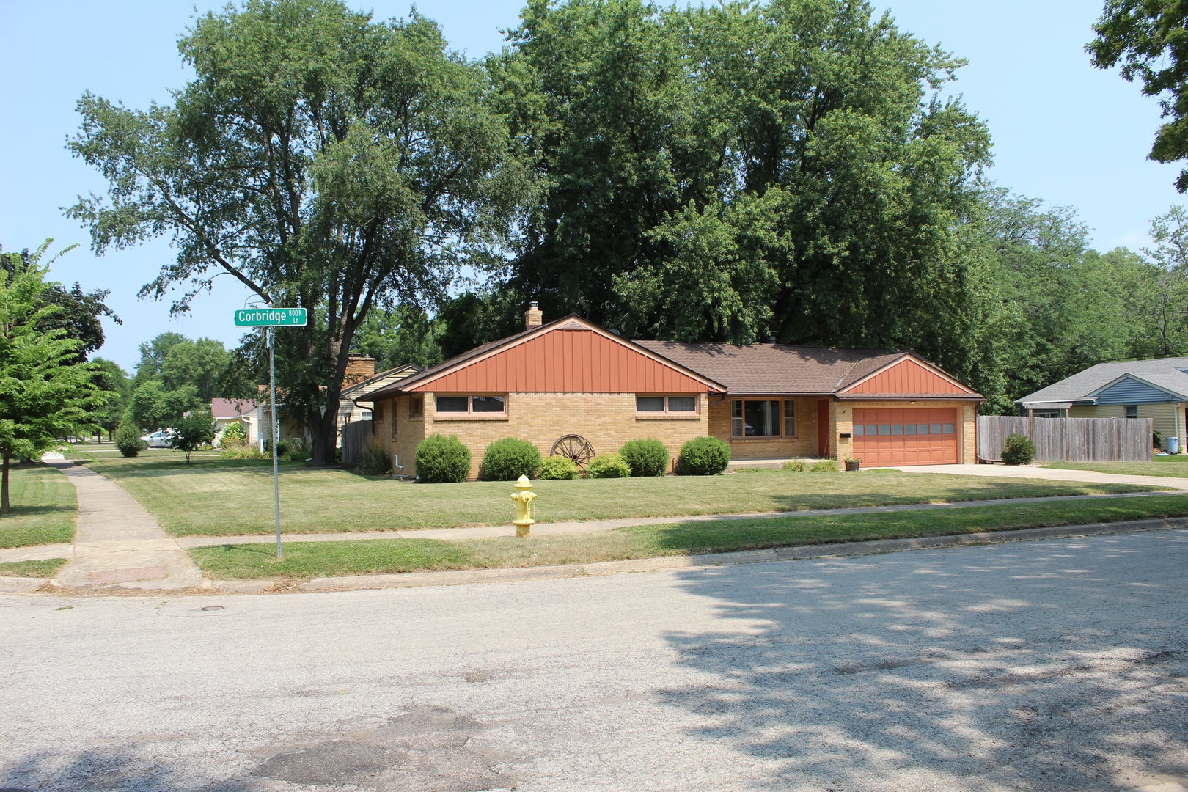
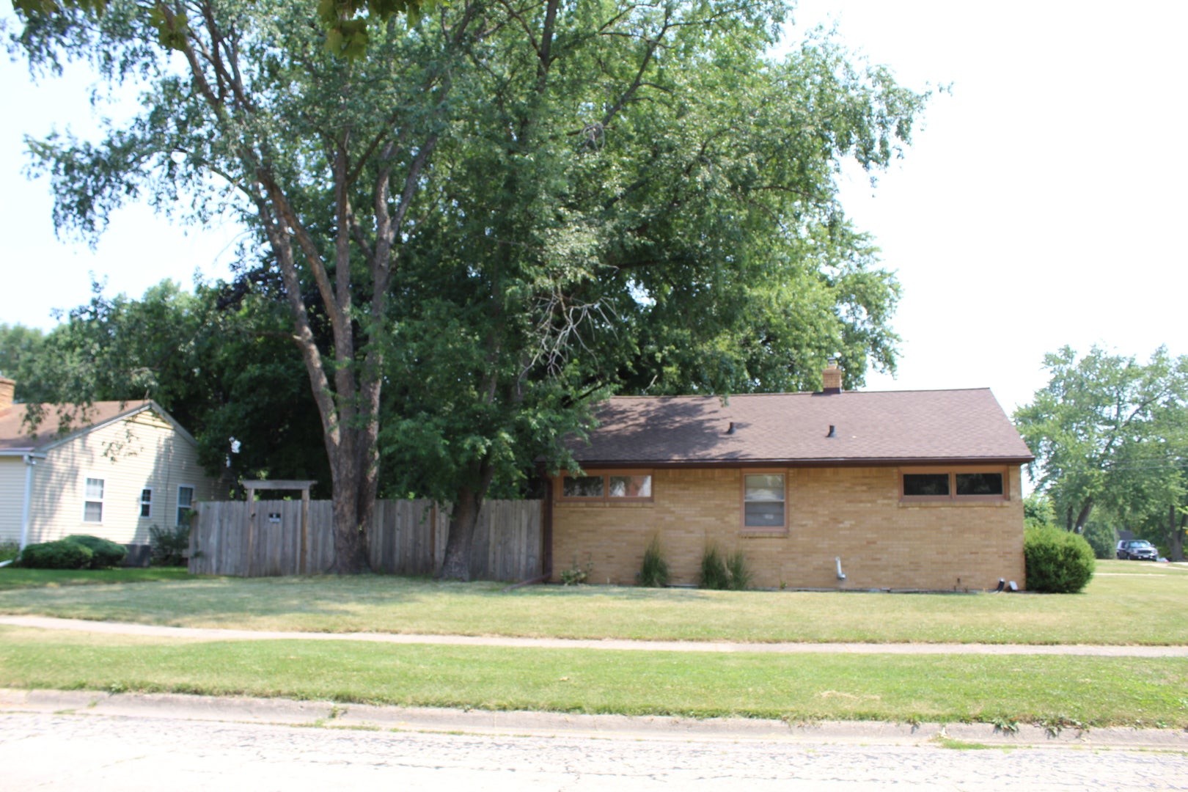
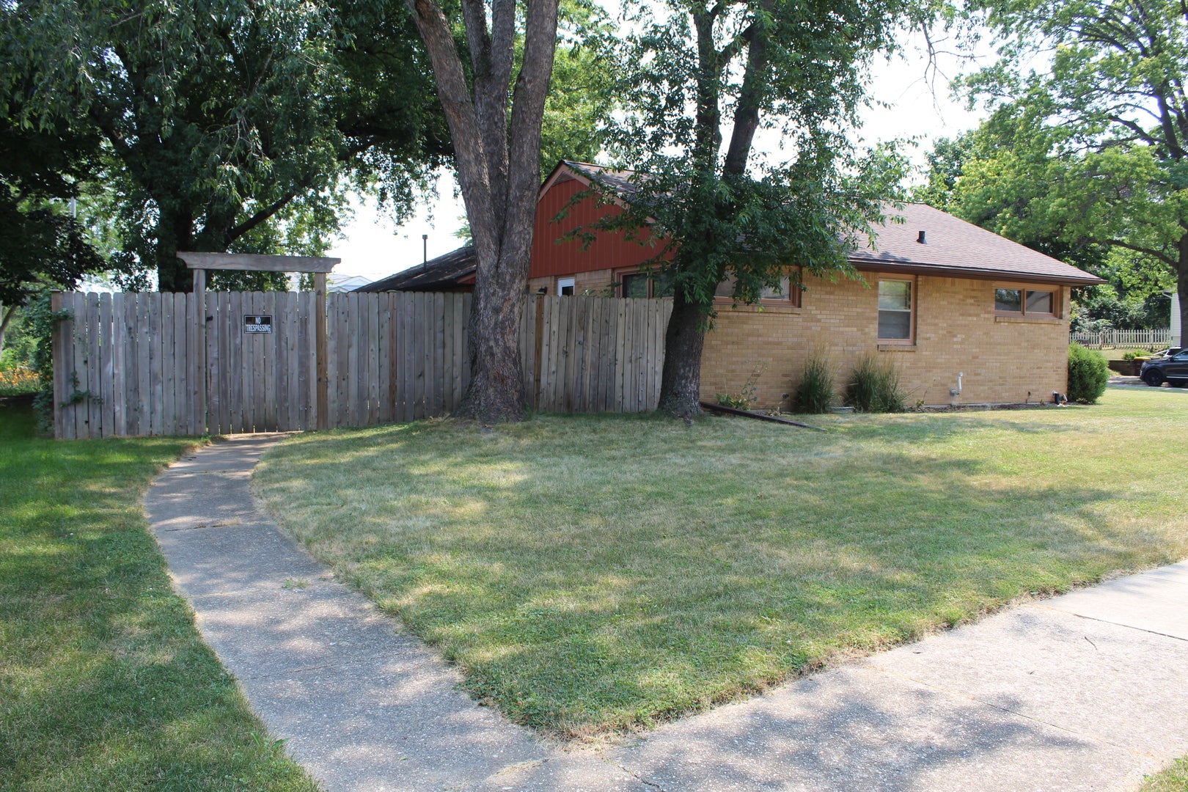
$1,024Best and highest offer will need to be in by Sunday, August 2, 2026 at 6pm. Beautifully maintained and move-in ready, this classic ranch is nestled in one of Rockford's most desirable neighborhoods. This charming 3-bedroom, 11/2-bath home blends timeless mid-century character with thoughtful modern updates, offering the perfect balance of comfort, style, and functionality. Step inside to discover original hardwood floors, an inviting open floor plan, and spacious living areas designed for everyday living and effortless entertaining. The kitchen features a convenient breakfast bar with extra seating area and charming pocket doors, allowing you to enjoy an open layout when entertaining or close off the space when desired. A cozy wood-burning fireplace creates the perfect gathering place, while the unfinished basement with a half bath provides endless possibilities for future living space, a recreation room, workshop, or home gym. Outside, you'll appreciate the nearly half-acre corner lot with a fully privacy-fenced backyard featuring dual access gates-ideal for children, pets, gardening, or summer gatherings. The heated two-car garage, equipped with a natural gas forced-air heater, provides year-round comfort. Smart home features, including a video doorbell and Arlo security cameras, add convenience and peace of mind. This sidewalk-lined neighborhood offers the lifestyle buyers are looking for. Enjoy daily walks, children riding bikes, neighbors walking their dogs, and even the occasional visit from wild turkeys. Conveniently located just minutes from schools, parks, shopping, and restaurants, this home truly offers the best of comfort and convenience. Recent Updates Roof (2021) Shower Renovation (2022) Range/Oven (2023) Furnace (2024) Refrigerator (2026) Dishwasher (2026) This lovingly maintained home is ready for its next owners to move in and start making memories.
| a month ago | Listing updated with changes from the MLS® | |
| a month ago | Status changed to Pending | |
| a month ago | Listing first seen on site |

Based on information submitted to the MLS GRID as of 2026-09-07 10:59 AM UTC. All data is obtained from various sources and may not have been verified by broker or MLS GRID. Supplied Open House Information is subject to change without notice. All information should be independently reviewed and verified for accuracy. Properties may or may not be listed by the office/agent presenting the information.
Last checked: 2026-09-07 10:59 AM UTC
MRED DMCA Copyright Information Copyright © 2026 Midwest Real Estate Data LLC. All rights reserved.
Did you know? You can invite friends and family to your search. They can join your search, rate and discuss listings with you.