
1446 CLAY StreetDavenport, IA 52804
Mortgage Calculator
Monthly Payment (Est.)
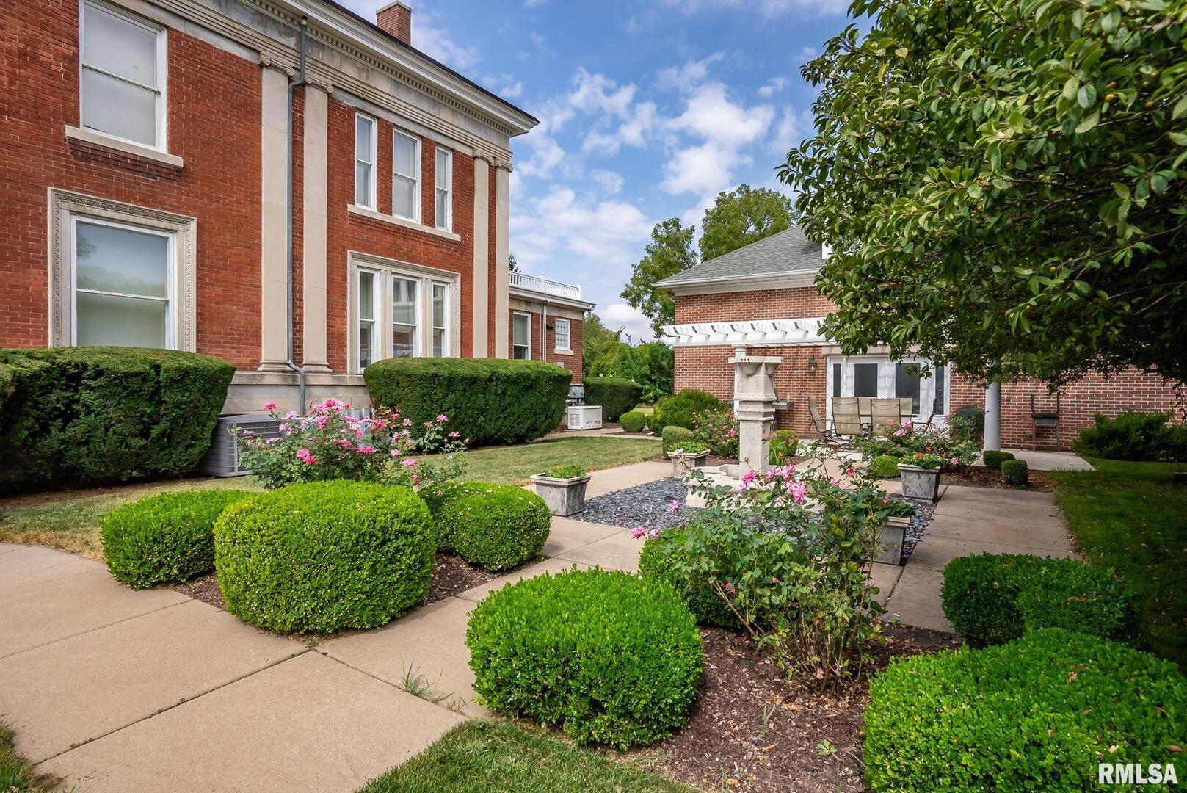
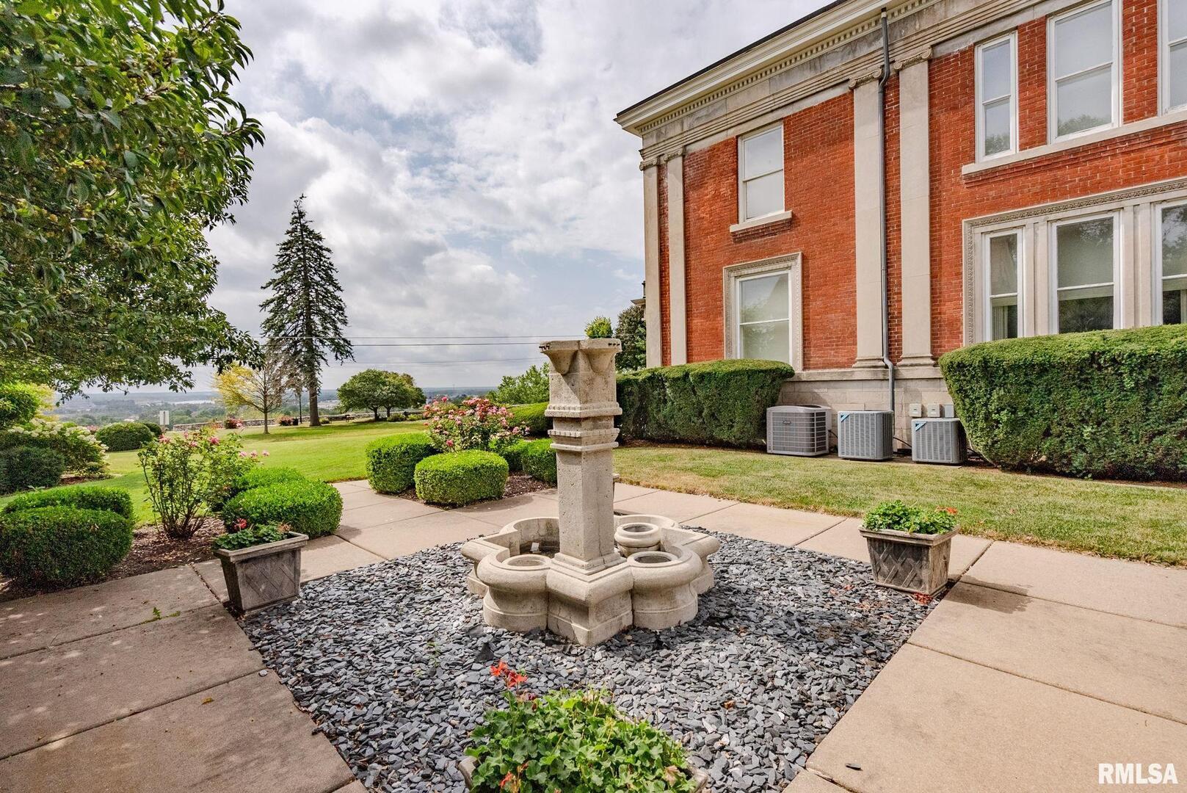
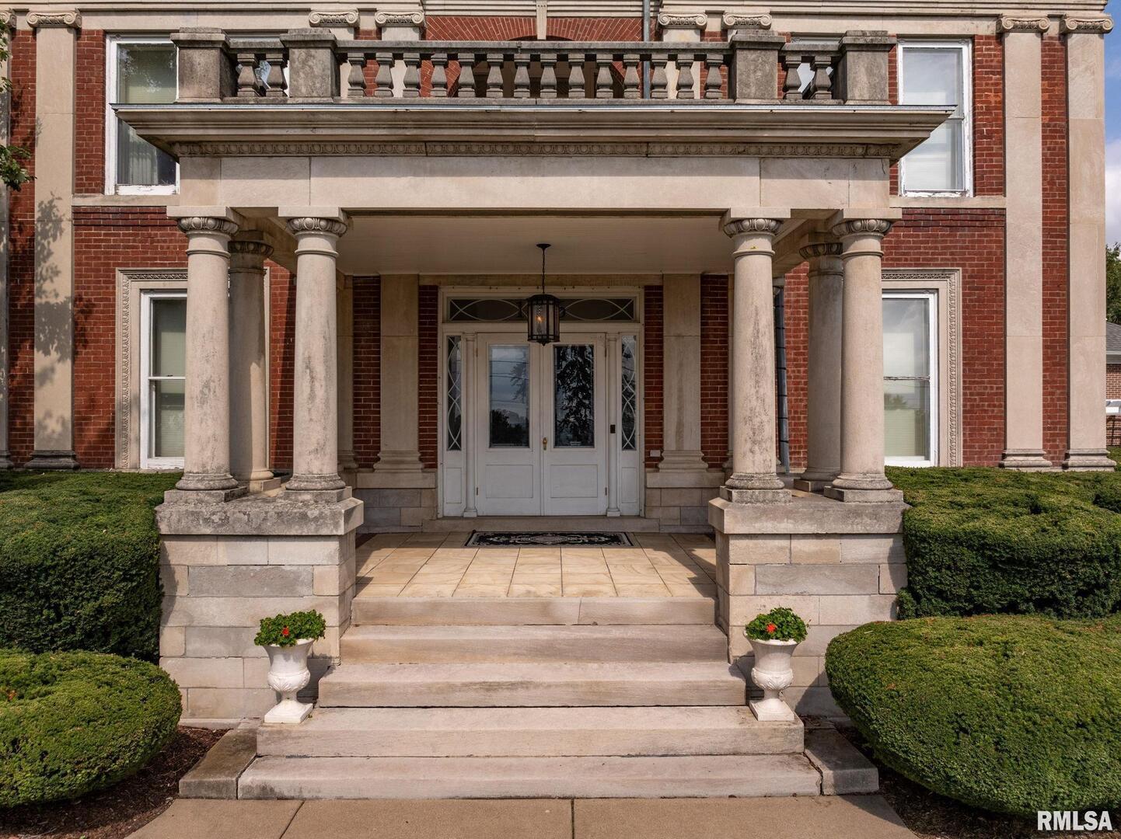
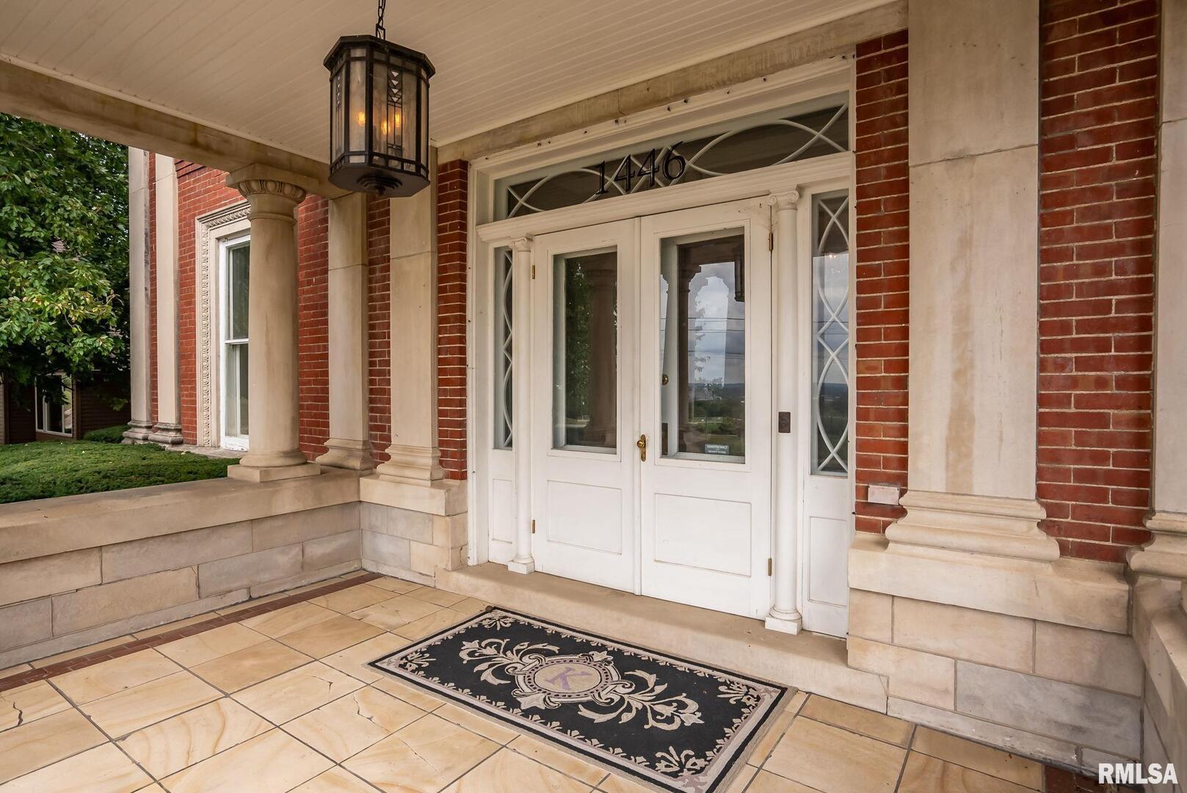
Enter an interest rate to see your estimated monthly payment.Perched above the Mississippi River in Davenport, Iowa, this exceptional three-story mansion-listed on the National Register of Historic Places since 1983-seamlessly blends turn-of-the-century craftsmanship with modern luxury. Built in 1900 and constructed with brick and carved limestone, the home offers breathtaking river views and timeless architectural presence. Inside, a marble entryway, pocket doors, and transom windows introduce the home's rich character. Thoughtful renovations elevate every space, including an updated chef's kitchen featuring cherry cabinetry, marble flooring, granite countertops, a Viking stove, and Sub-Zero refrigerator. The formal dining room and library/den provide elegant spaces for entertaining or quiet retreat, enhanced by one of the home's four fireplaces. The 2nd floor offers three well-appointed bedrooms, while the 3rd floor impresses as a spacious family/media room complete with built-in shelving, LED track lighting, a skylight, and a full bathroom-perfect as a private suite, creative studio, or entertainment level. A rare feature, the heated three-car Carriage House includes an upper-level party room with an open-studio layout, full bathroom, and generous storage options. Outdoors, the beautifully landscaped grounds are designed for relaxation and gatherings, showcasing a pergola, patio, and classic fountain. This is an amazing opportunity to own an iconic Davenport residence with undeniable presence and charm!
| 4 weeks ago | Listing updated with changes from the MLS® | |
| 4 weeks ago | Status changed to Active | |
| a month ago | Price changed to $595,000 | |
| 2 months ago | Listing first seen on site |

Based on information submitted to the MLS GRID as of 2026-09-25 09:11 AM UTC. All data is obtained from various sources and may not have been verified by broker or MLS GRID. Supplied Open House Information is subject to change without notice. All information should be independently reviewed and verified for accuracy. Properties may or may not be listed by the office/agent presenting the information.
Last checked: 2026-09-25 09:11 AM UTC
MRED DMCA Copyright Information Copyright © 2026 Midwest Real Estate Data LLC. All rights reserved.
Did you know? You can invite friends and family to your search. They can join your search, rate and discuss listings with you.