O'Neil Property Group
Save
Ask
Tour
Hide
Share
$169,990
61 Days On Site

1139 W Barry Lane
Sauk Village, IL 60411

For Sale|Single Family Residence|Active
3
Beds
2
Total Baths
2
Full Baths
1,048
SqFt
$162
/SqFt
1985
Built
County:
Cook
Listing Courtesy of MRED as distributed by MLS Grid of Beycome Brokerage Realty LLC
1139 W Barry Lane1139 W Barry Lane1139 W Barry Lane1139 W Barry Lane
Save
Ask
Tour
Hide
Share

Mortgage Calculator

Monthly Payment (Est.)

Enter an interest rate to see your estimated monthly payment.
Calculator powered by Showcase IDX, a Constellation1 Company. Copyright ©2026 Information is deemed reliable but not guaranteed.

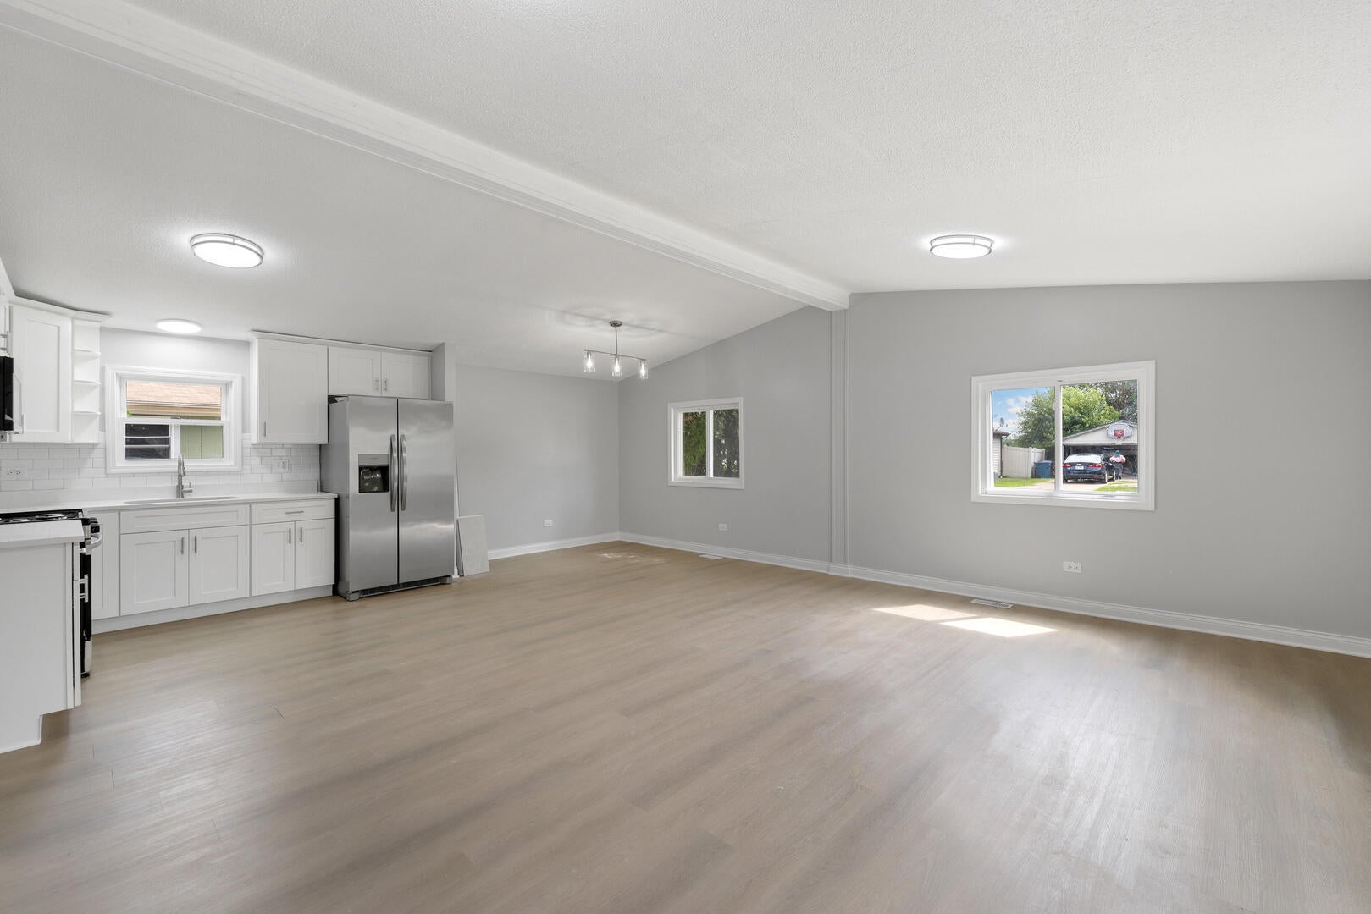
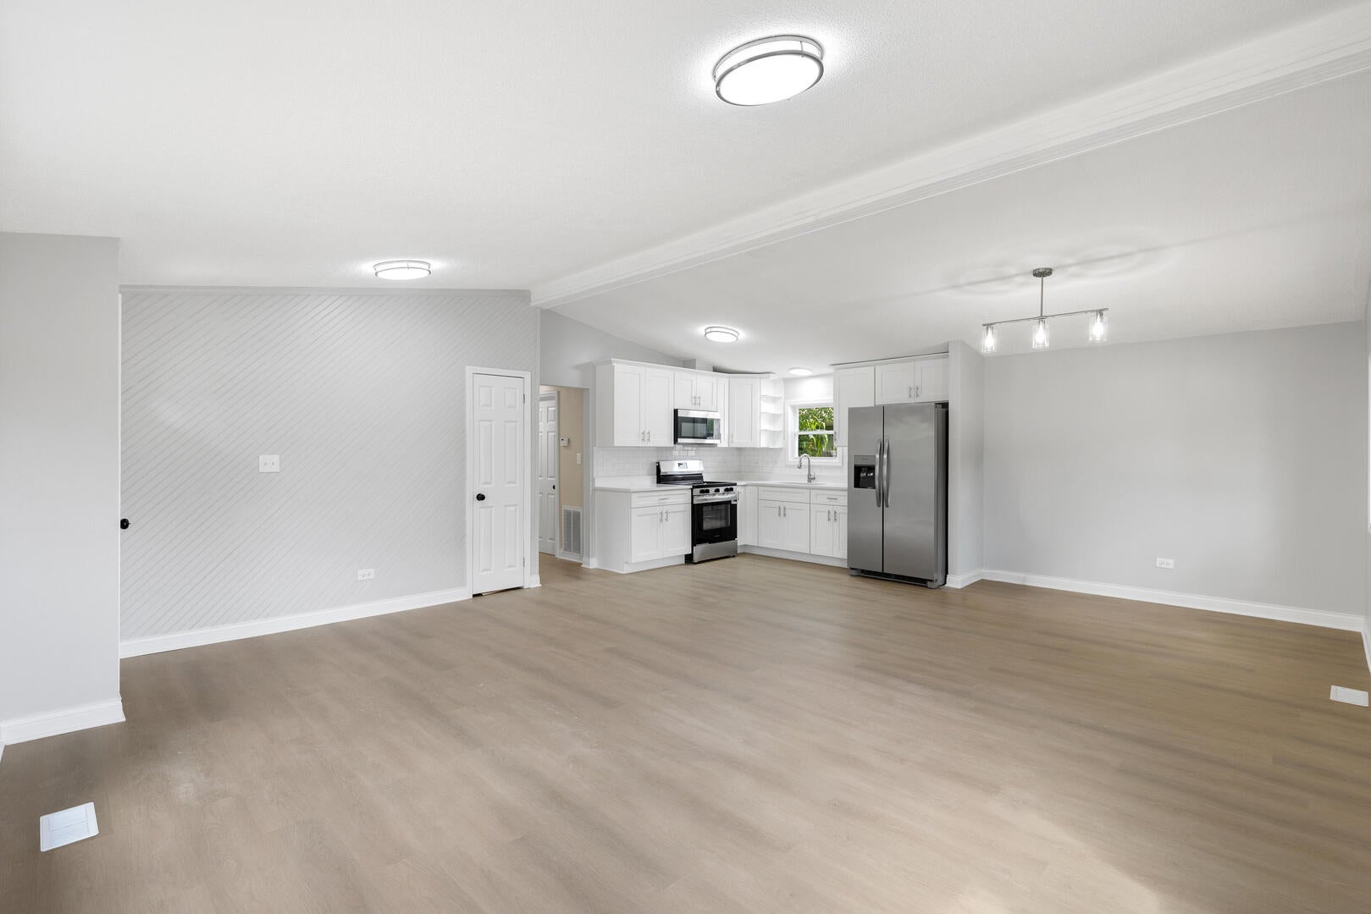
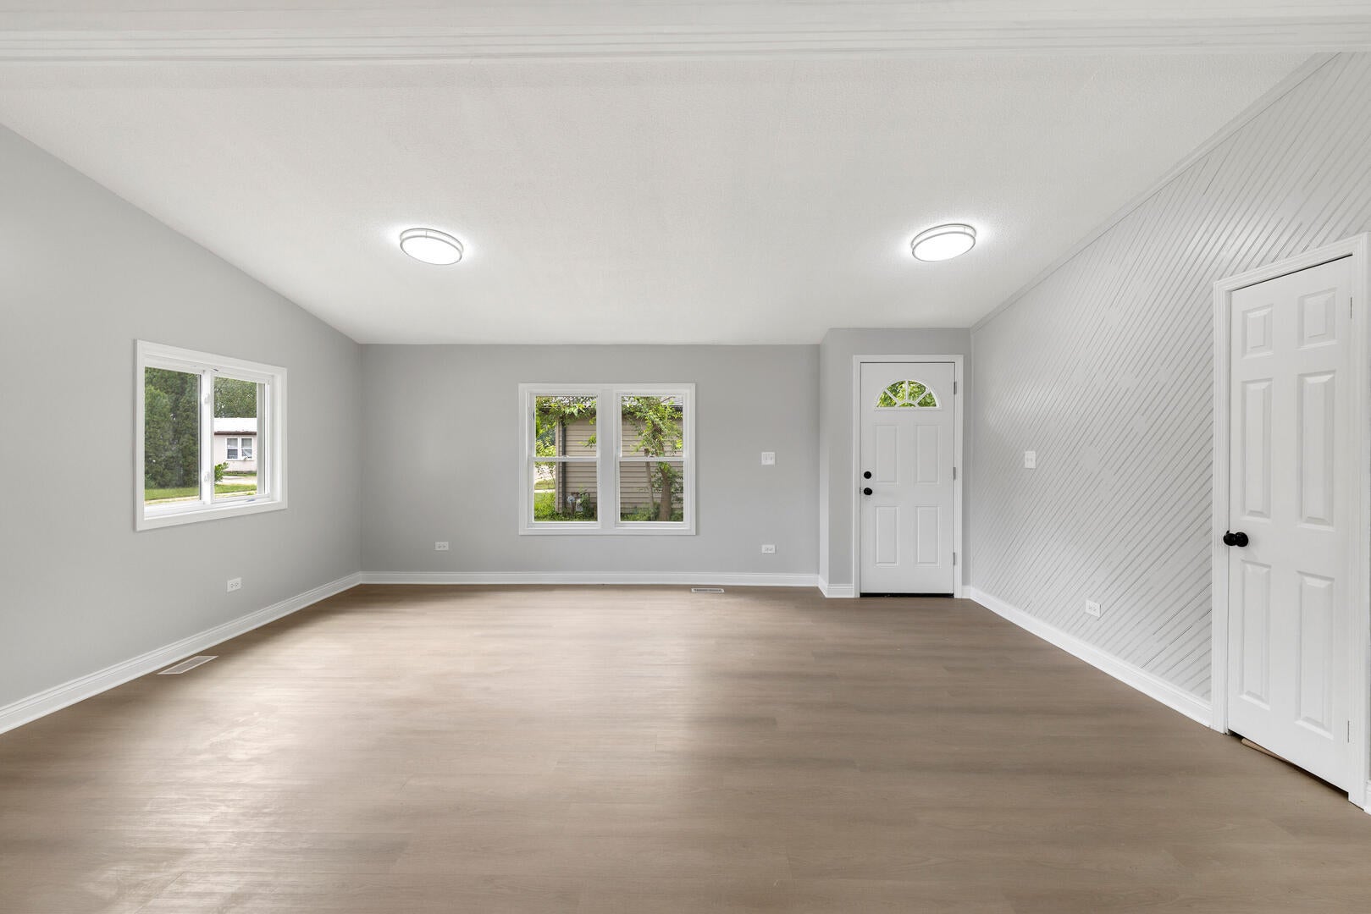
Welcome to this charming house located on Barry Lane in Sauk Village. This property accords the opportunity for comfortable living in a convenient location. The exterior presents a classic design, complemented by ample yard space that allows for outdoor enjoyment. Inside, you'll find a layout designed for functionality and ease. The home's features cater to a range of needs, ensuring residents have a space to make their own. Whether you're looking to settle into a new area or simply seeking a change of scenery, this house provides a solid foundation for creating lasting memories. The location in Sauk Village accords access to local amenities and community resources, making it a great choice for those looking to establish a new home base. With its welcoming presence and practical layout, this property is ready to accommodate your lifestyle needs. Explore the potential this house has to accord and imagine the possibilities it holds for your future residence.

Save
Ask
Tour
Hide
Share
Listing Snapshot
Price 
$169,990
Days On Site 
61 Days
Bedrooms 
3
Inside Area (SqFt) 
1,048 sqft
Total Baths 
2
Full Baths 
2
Partial Baths 
N/A
Lot Size 
0.12 Acres
Year Built 
1985
MLS® Number 
12719244
Status 
Active
Property Tax 
$1,639
HOA/Condo/Coop Fees 
N/A
Sq Ft Source 
N/A
Friends & Family
Recent Activity
3 weeks agoListing updated with changes from the MLS®
3 weeks agoStatus changed to Active
4 weeks agoPrice changed to $169,990
2 months agoListing first seen on site
General Features
Acres 
0.12
Foundation 
Block
Property Sub Type 
Single Family Residence
Sewer 
Public Sewer
Special Circumstances 
Standard
Water Source 
Public
Interior Features
Basement 
None
Cooling 
Central AirNone
Heating 
Natural GasForced Air
Bedroom 2 
Dimensions - 10X10Level - Main
Bedroom 3 
Dimensions - 9X10Level - Main
Bedroom 4 
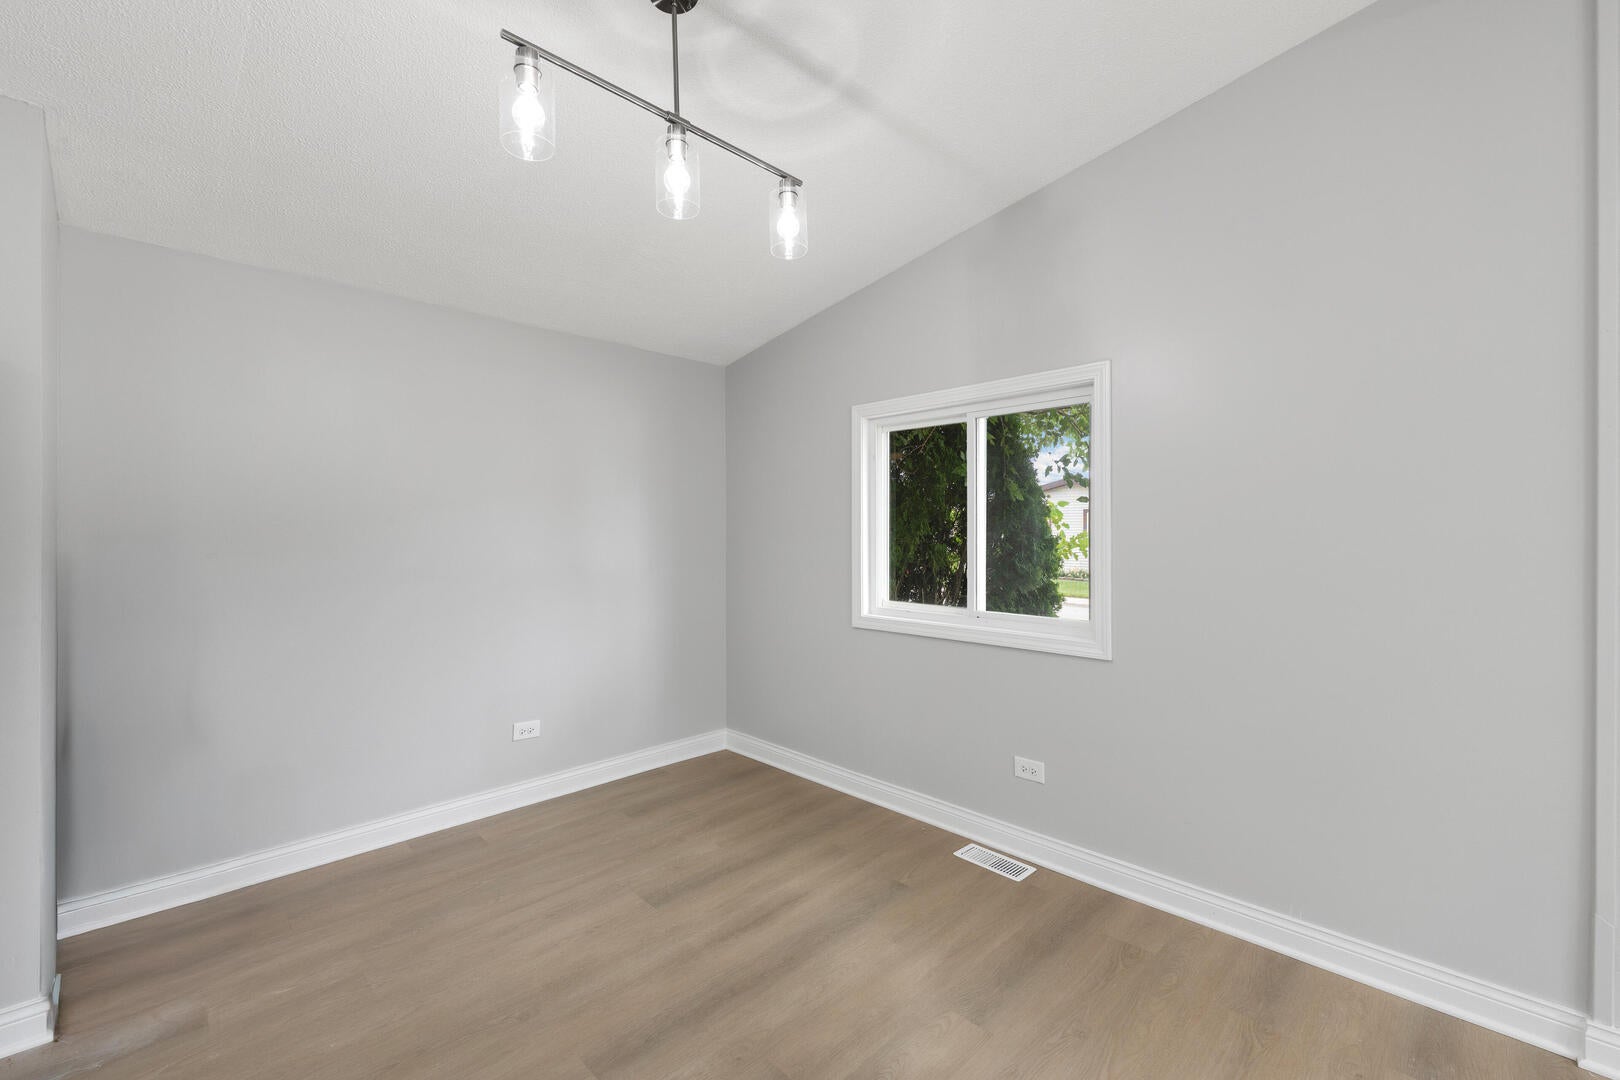
Dining Room 
Dimensions - 10X10Level - Main
Family Room 
Dimensions - 20X10Level - Main
Kitchen 
Dimensions - 10X12Level - Main
Laundry 
Dimensions - 5X8Level - Main
Living Room 
Dimensions - 12X15Level - Main
Master Bedroom 
Dimensions - 10X12Level - Main
Save
Ask
Tour
Hide
Share
Exterior Features
Construction Details 
Vinyl Siding
Exterior 
Other
Roof 
Asphalt
Community Features
MLS Area 
Sauk Village
School District 
206
Township 
Bloom
Schools
School District
206
Elementary School
Unknown
Middle School
Unknown
High School
Unknown
Listing Courtesy of MRED as distributed by MLS Grid of Beycome Brokerage Realty LLC


Based on information submitted to the MLS GRID as of 2026-09-29 11:31 AM UTC. All data is obtained from various sources and may not have been verified by broker or MLS GRID. Supplied Open House Information is subject to change without notice. All information should be independently reviewed and verified for accuracy. Properties may or may not be listed by the office/agent presenting the information.
Last checked: 2026-09-29 11:31 AM UTC
MRED DMCA Copyright Information Copyright © 2026 Midwest Real Estate Data LLC. All rights reserved.

Neighborhood & Commute
Source: Walkscore
Disclosure: Community information and market data powered by Constellation Data Labs. Information is deemed reliable but not guaranteed.
Save
Ask
Tour
Hide
Share