O'Neil Property Group
Save
Ask
Tour
Hide
Share
$445,000
44 Days On Site

7521 Brown Avenue E
Forest Park, IL 60130

Condominium|Pending
2
Beds
3
Total Baths
2
Full Baths
1
Partial Bath
2,200
SqFt
$202
/SqFt
1999
Built
Subdivision:
Brown Street Station
County:
Cook
Listing Courtesy of MRED as distributed by MLS Grid of Redfin Corporation
7521 Brown Avenue E7521 Brown Avenue E7521 Brown Avenue E7521 Brown Avenue E
Save
Ask
Tour
Hide
Share

Mortgage Calculator

Monthly Payment (Est.)

Enter an interest rate to see your estimated monthly payment.
Calculator powered by Showcase IDX, a Constellation1 Company. Copyright ©2026 Information is deemed reliable but not guaranteed.

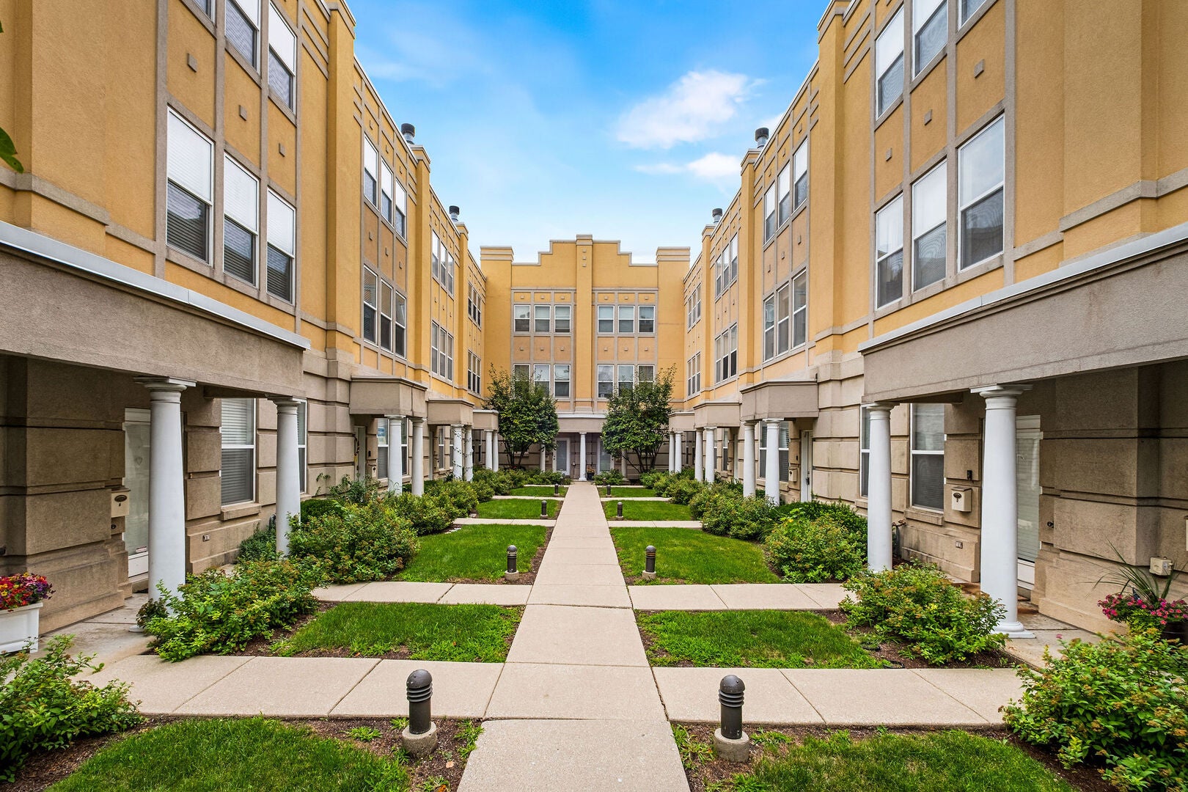
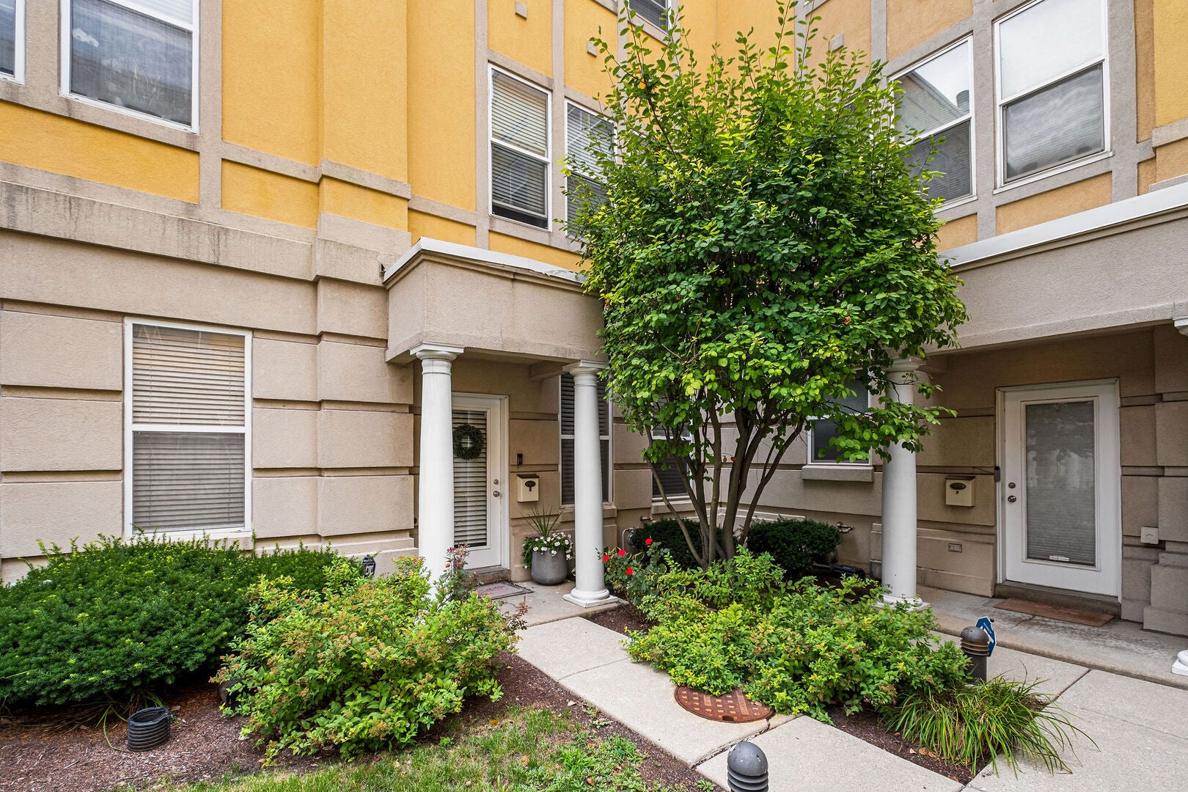
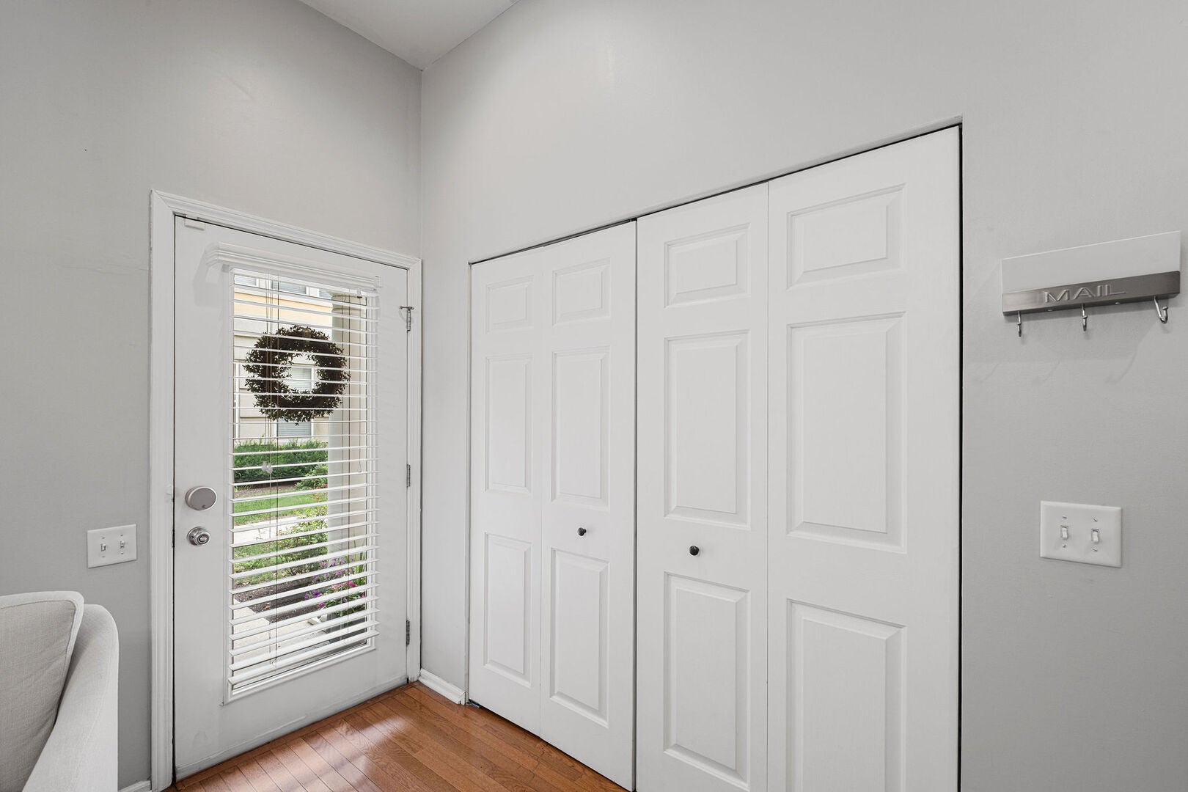
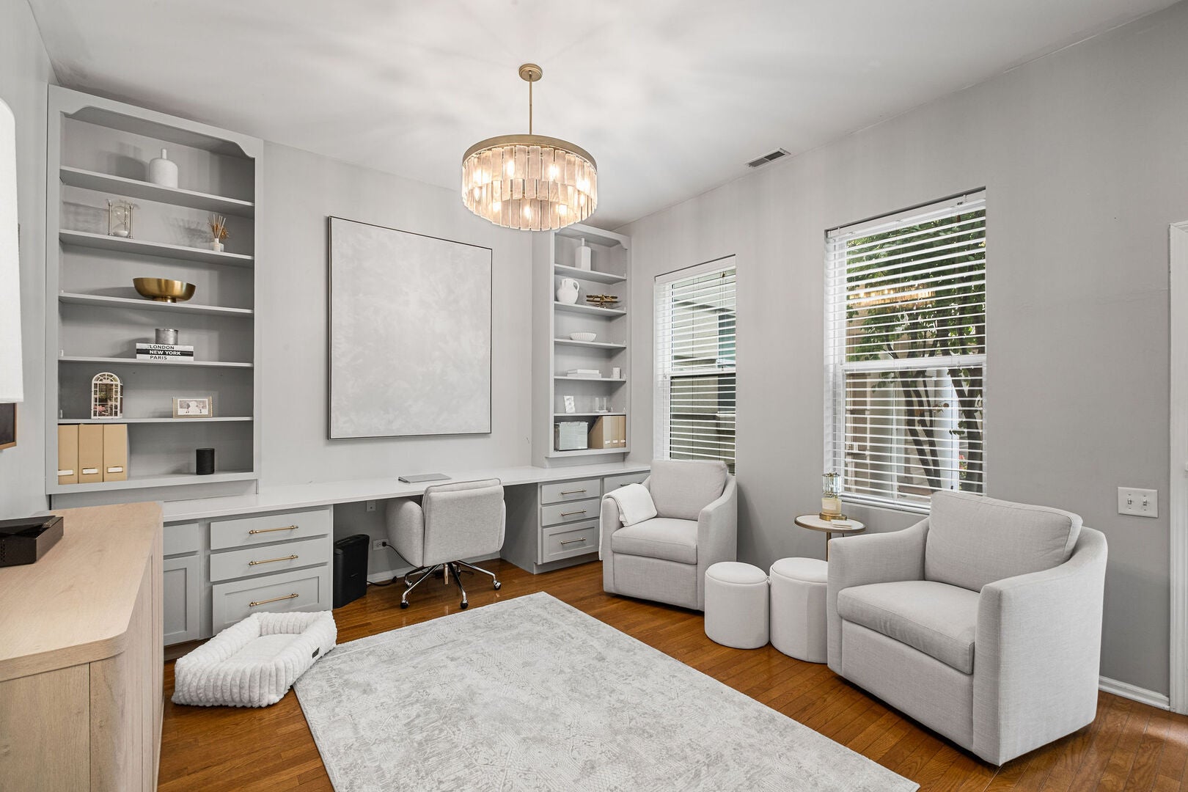
This sophisticated end-unit townhome at 7521 Brown Ave Unit E offers three spacious levels of stylish, low-maintenance living with nearly 10-foot ceilings, hardwood floors, and abundant natural light throughout. The lower level welcomes you with a custom built-in office featuring quartz countertops, a convenient powder room, laundry, and access to an attached two-car garage with custom storage that stays remarkably insulated year-round. Moving up to the sun-filled main level, you'll find an open living and dining space with a real working fireplace, custom built-in bookcases, a butler's pantry-style beverage bar, and a balcony perfect for summer entertaining; this floor also boasts a large chef's kitchen outfitted with custom cabinetry and high-end Bosch convection appliances and an ultra-quiet dishwasher. The top floor houses a generous primary suite and a bright second bedroom alongside two full baths, including a stunning marble bathroom equipped with heat lamps. Set in a quiet, dog- and kid-friendly neighborhood with snow removal and lawn care included, this turnkey property combines elevated comfort with ideal walkability to downtown Oak Park, River Forest, and both Metra and CTA Green and Blue Line stations.

Save
Ask
Tour
Hide
Share
Listing Snapshot
Price 
$445,000
Days On Site 
44 Days
Bedrooms 
2
Inside Area (SqFt) 
2,200 sqft
Total Baths 
3
Full Baths 
2
Partial Baths 
1
Lot Size 
N/A
Year Built 
1999
MLS® Number 
12719251
Status 
Pending
Property Tax 
$9,294.38
HOA/Condo/Coop Fees 
$383 monthly
Sq Ft Source 
Estimated
Friends & Family
Recent Activity
8 hours agoListing updated with changes from the MLS®
13 hours agoStatus changed to Pending
a month agoListing first seen on site
General Features
Attached Garage 
Yes
Direction Faces 
East
Garage 
Yes
Garage Spaces 
2
Number Of Stories 
3
Parking 
Garage Door OpenerAttachedGarage
Parking Spaces 
2
Pets 
Cats OKDogs OK
Property Sub Type 
Condominium
Security 
Security System
Sewer 
Public Sewer
Utilities 
Cable Available
Interior Features
Appliances 
RangeMicrowaveDishwasherRefrigeratorWasherDryerDisposalTrash CompactorStainless Steel Appliance(s)
Basement 
None
Cooling 
Ceiling Fan(s)Central Air
Electric 
Circuit Breakers
Fireplace 
Yes
Fireplace Features 
Living RoomGas Starter
Fireplaces 
1
Flooring 
Hardwood
Heating 
Natural GasForced Air
Interior 
StorageBuilt-in FeaturesBookcases
Laundry Features 
Main LevelGas Dryer HookupIn UnitLaundry Closet
Window Features 
Skylight(s)BlindsDouble Pane WindowsInsulated WindowsScreens
Bedroom 2 
Dimensions - 10X15Level - Third
Bedroom 3 
Bedroom 4 
Dining Room 
Dimensions - 8X18Level - Second
Family Room 
Dimensions - 19X15Level - Main
Kitchen 
Dimensions - 14X18Level - SecondDescription - Island,Custom Cabinetry,Granite Counters,Updated Kitchen
Laundry 
Living Room 
Dimensions - 12X18Level - Second
Master Bedroom 
Dimensions - 15X16Level - Third
Save
Ask
Tour
Hide
Share
Exterior Features
Construction Details 
Synthetic Stucco
Exterior 
Balcony
Windows/Doors 
Skylight(s)BlindsDouble Pane WindowsInsulated WindowsScreens
Community Features
Association Fee 
$383.0
Association Fee Frequency 
Monthly
MLS Area 
Forest Park
School District 
Proviso East High School
Township 
Proviso
Schools
School District
Proviso East High School
Elementary School
Grant-White Elementary School
Middle School
Forest Park Middle School
High School
Proviso East High School
Listing Courtesy of MRED as distributed by MLS Grid of Redfin Corporation


Based on information submitted to the MLS GRID as of 2026-09-26 04:07 AM UTC. All data is obtained from various sources and may not have been verified by broker or MLS GRID. Supplied Open House Information is subject to change without notice. All information should be independently reviewed and verified for accuracy. Properties may or may not be listed by the office/agent presenting the information.
Last checked: 2026-09-26 04:07 AM UTC
MRED DMCA Copyright Information Copyright © 2026 Midwest Real Estate Data LLC. All rights reserved.

Neighborhood & Commute
Source: Walkscore
Disclosure: Community information and market data powered by Constellation Data Labs. Information is deemed reliable but not guaranteed.
Save
Ask
Tour
Hide
Share