
645 School DriveBourbonnais, IL 60914
Mortgage Calculator
Monthly Payment (Est.)
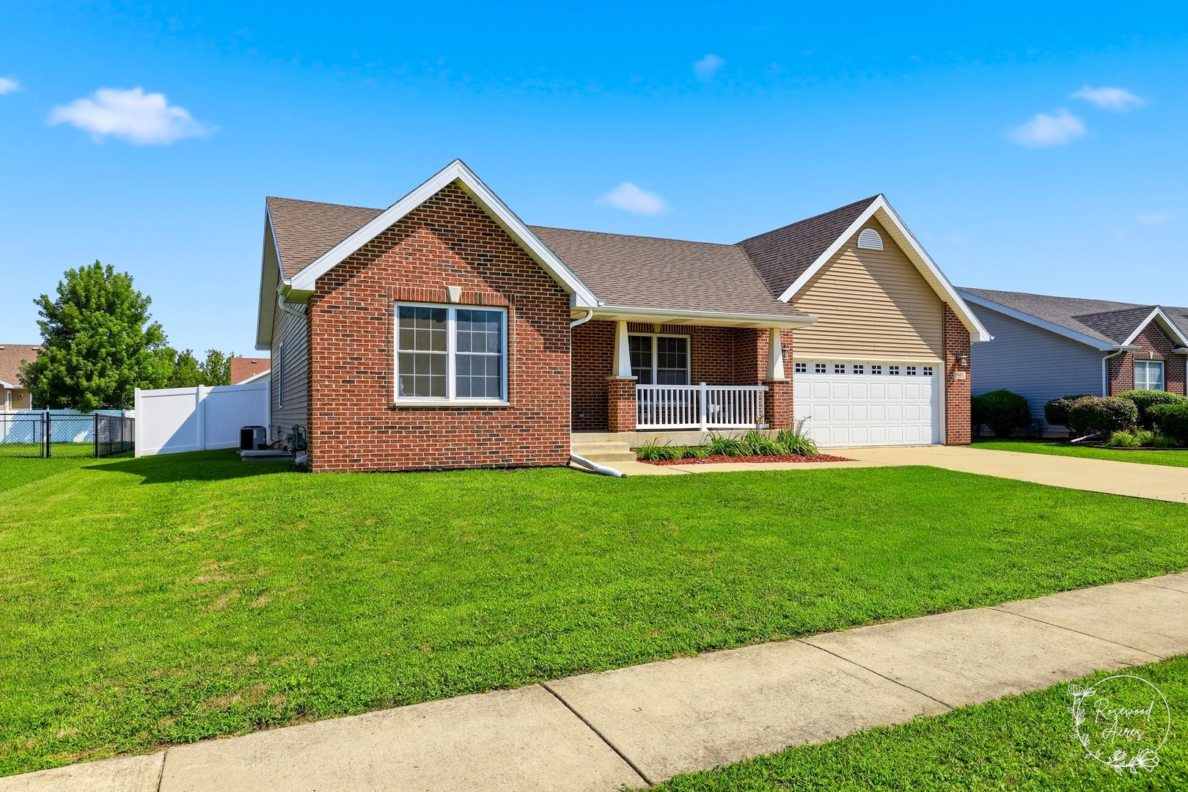
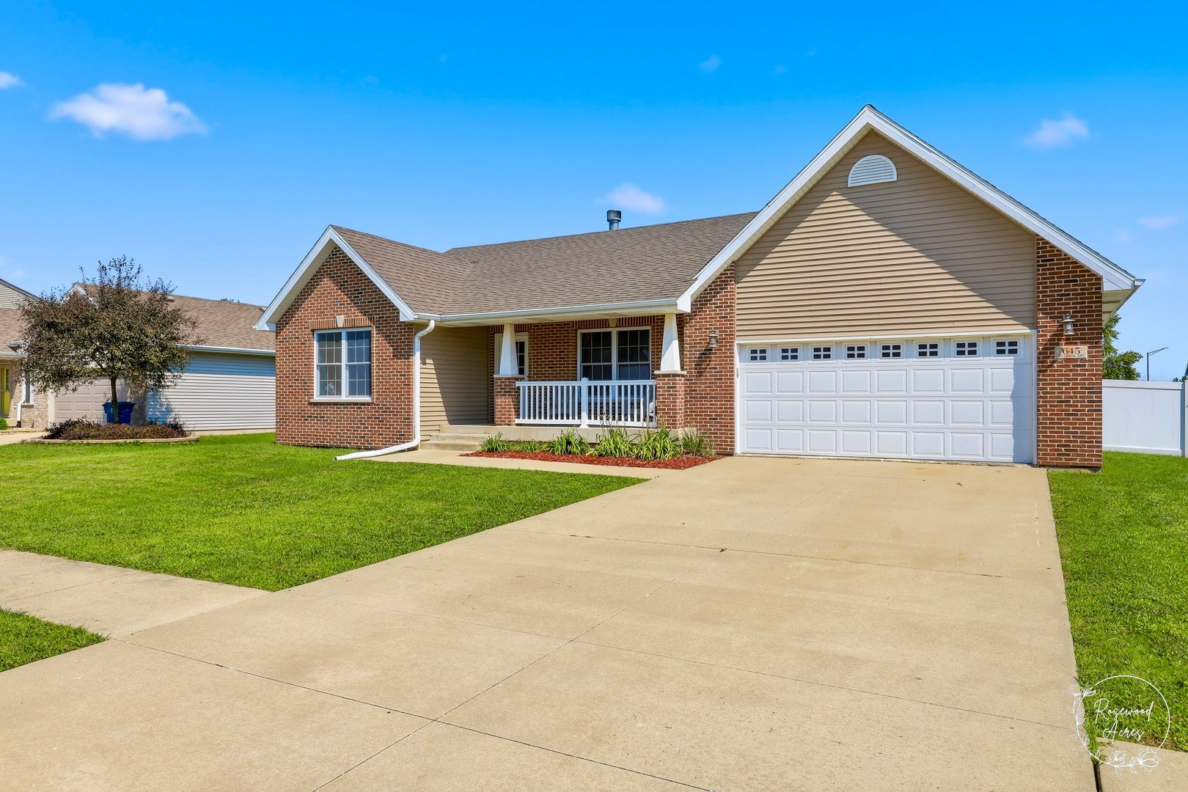
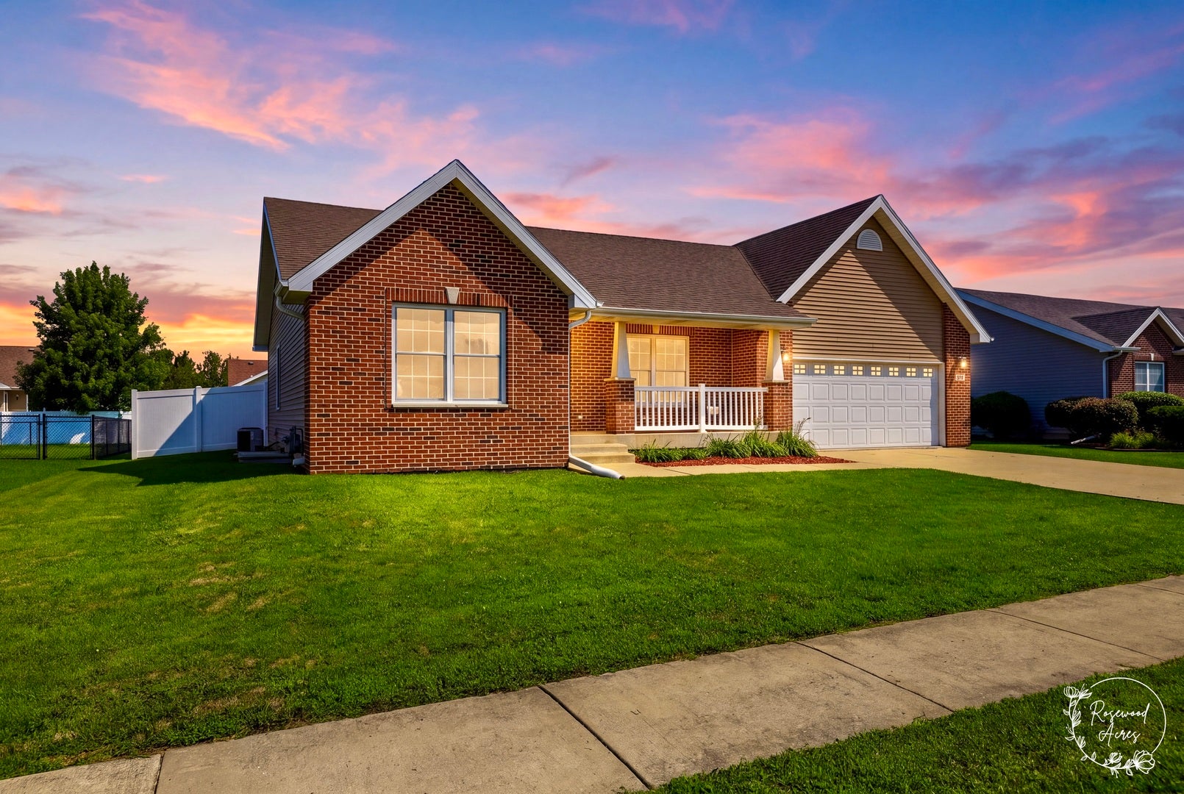
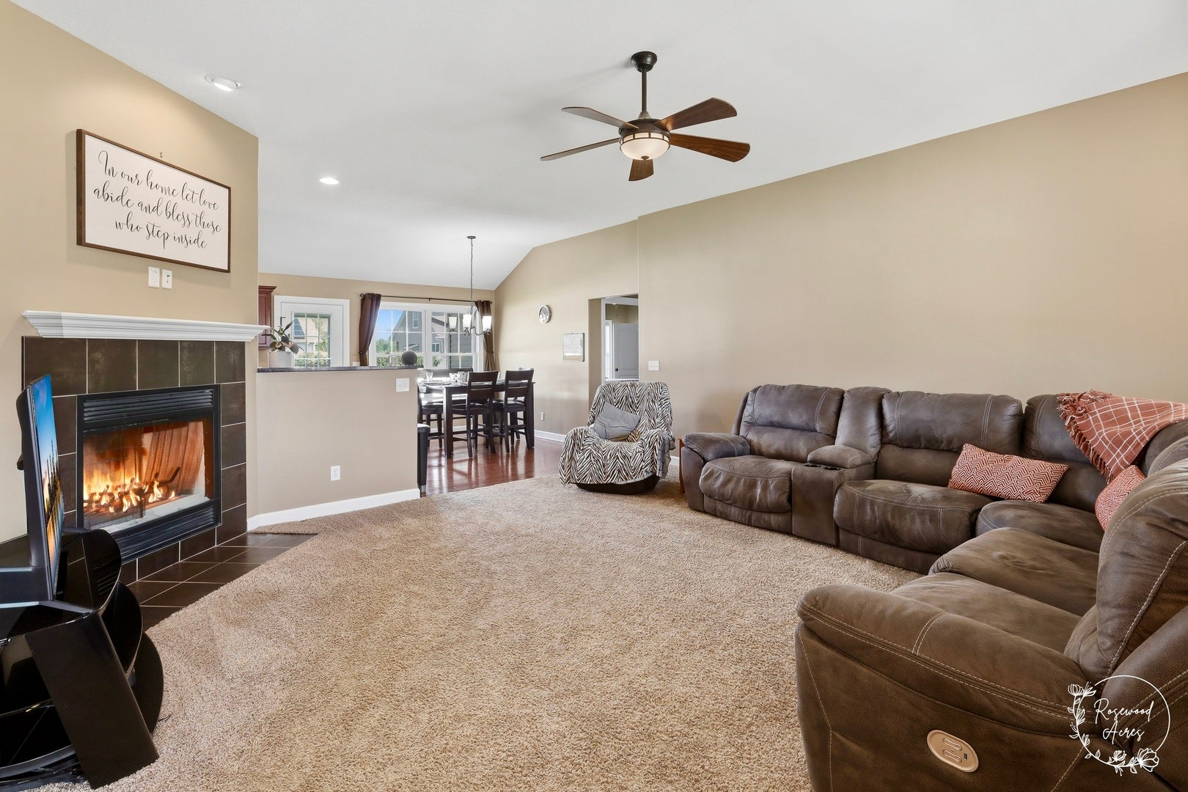
Enter an interest rate to see your estimated monthly payment.Welcome to 645 School Drive in Bourbonnais! This beautifully maintained, move-in ready ranch offers quality craftsmanship, thoughtful design, and the warmth that truly makes a house feel like home. Built by one of the area's most respected builders, this home has been exceptionally cared for and is ready for its next owners. Step inside to an inviting, open-concept living space featuring vaulted ceilings, rich hardwood flooring, and a beautiful wood-burning fireplace with a gas starter-creating the perfect place to relax or gather with family and friends. The spacious kitchen is both functional and stylish, offering granite countertops, maple cabinetry with crown molding, stainless steel appliances, abundant workspace, and a seamless flow into the dining area, making everyday living and entertaining effortless. The thoughtfully designed floor plan features 3 spacious bedrooms and 2 full bathrooms, including a private primary suite complete with its own ensuite bath featuring a whirlpool tub, a walk-in closet, and plenty of room to unwind after a long day. A convenient main-floor laundry room with additional storage makes daily living even easier. Downstairs, the full basement offers outstanding flexibility with a finished recreation area already in place, while the remaining unfinished space provides endless possibilities for a home gym, workshop, additional living space, or simply exceptional storage. Step outside to enjoy the fenced backyard and concrete patio-an ideal setting for summer barbecues, morning coffee, or relaxing evenings outdoors. The attached 21/2-car garage offers plenty of space for vehicles, lawn equipment, hobbies, and extra storage. Homes offering this combination of quality construction, thoughtful upgrades, move-in-ready condition, and an outstanding location don't become available often. Schedule your private showing today and experience everything this beautiful home has to offer. Serious, pre-approved buyers only. Call today to schedule your own private showing.
| 2 weeks ago | Listing updated with changes from the MLS® | |
| 2 weeks ago | Status changed to Active Under Contract | |
| 2 months ago | Listing first seen on site |

Based on information submitted to the MLS GRID as of 2026-09-25 04:23 PM UTC. All data is obtained from various sources and may not have been verified by broker or MLS GRID. Supplied Open House Information is subject to change without notice. All information should be independently reviewed and verified for accuracy. Properties may or may not be listed by the office/agent presenting the information.
Last checked: 2026-09-25 04:23 PM UTC
MRED DMCA Copyright Information Copyright © 2026 Midwest Real Estate Data LLC. All rights reserved.
Did you know? You can invite friends and family to your search. They can join your search, rate and discuss listings with you.