
Search Homes for Sale in Chicago’s Western Suburbs
307 Somerset Lane 307Vernon Hills, IL 60061
Mortgage Calculator
Monthly Payment (Est.)
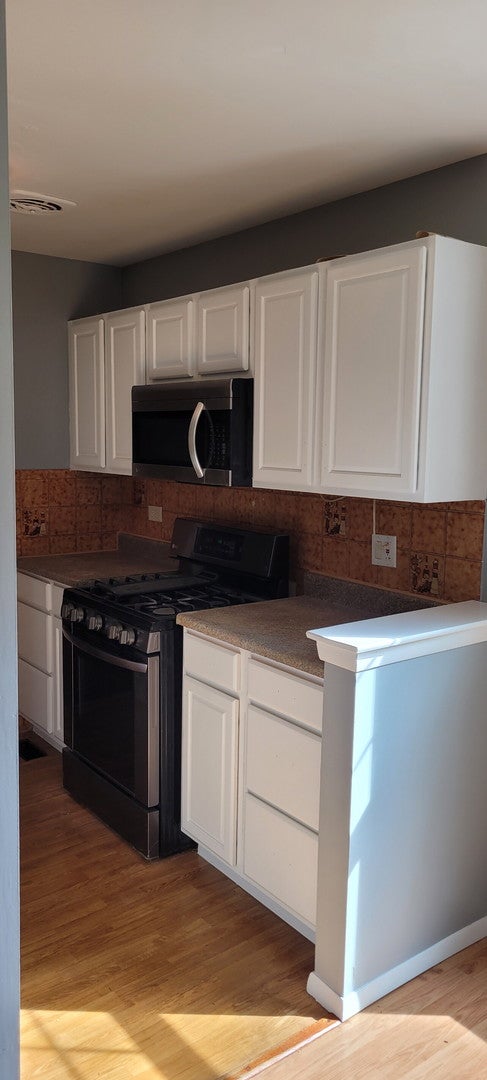
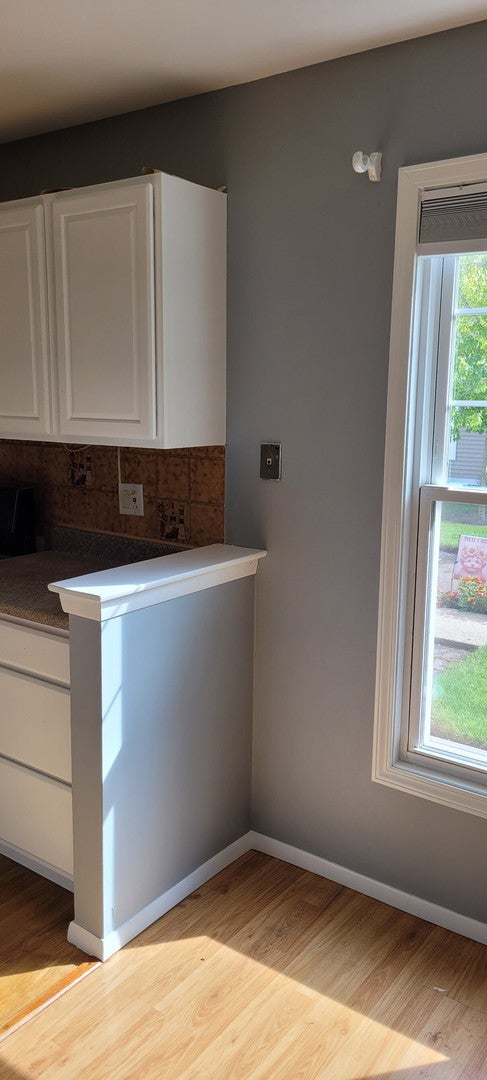
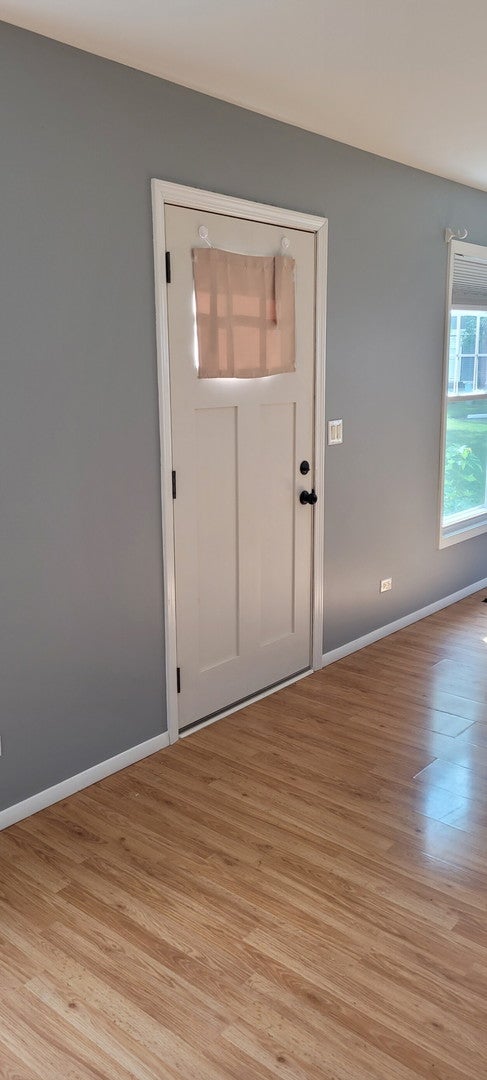
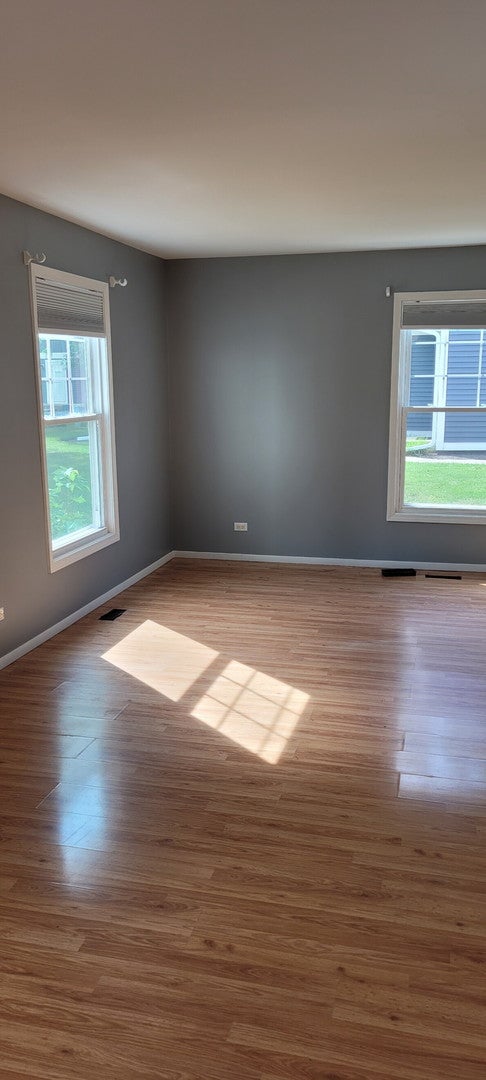
Enter an interest rate to see your estimated monthly payment.A beautifully updated singlelevel home in one of Vernon Hills' most convenient and soughtafter communities. This wellmaintained 2bedroom, 1bath ranch offers 864 square feet of comfortable living with an openconcept layout, hardwood floors, and an attached onecar garage-an ideal fit for anyone seeking easy, lowmaintenance living. The home features inunit laundry, a freshly painted kitchen, and essential appliances including a refrigerator, oven/range, microwave, and garbage disposal. Major mechanical upgrades-new HVAC (March 2026) and new water heater (October 2025)-provide peace of mind for years to come. The property will be delivered vacant on October 31, 2026, giving future owners the flexibility to move right in and make it their own. The HOA ($400/mo) includes lawn care and snow removal, and residents enjoy access to the community pool-adding comfort and convenience to everyday living. Located within Hawthorn CCSD 73 and Community High School District 128, and close to Hawthorn Mall, parks, dining, and major commuter routes, this home offers an exceptional blend of location, value, and lifestyle. With a new price of $210,000, this moveinready ranch is an outstanding opportunity for buyers looking for singlelevel comfort, modern updates, and a prime Vernon Hills address.
| 3 weeks ago | Listing updated with changes from the MLS | |
| 3 weeks ago | Status changed to Active | |
| 4 weeks ago | Price changed to $210,000 | |
| 3 months ago | Listing first seen on site |

Based on information submitted to the MLS GRID as of 2026-11-08 07:44 AM UTC. All data is obtained from various sources and may not have been verified by broker or MLS GRID. Supplied Open House Information is subject to change without notice. All information should be independently reviewed and verified for accuracy. Properties may or may not be listed by the office/agent presenting the information.
Last checked: 2026-11-08 07:44 AM UTC
MRED DMCA Copyright Information Copyright © 2026 Midwest Real Estate Data LLC. All rights reserved.
Did you know? You can invite friends and family to your search. They can join your search, rate and discuss listings with you.