
Search Homes for Sale in Chicago’s Western Suburbs
60 E Monroe Street 6703Chicago, IL 60603
Mortgage Calculator
Monthly Payment (Est.)
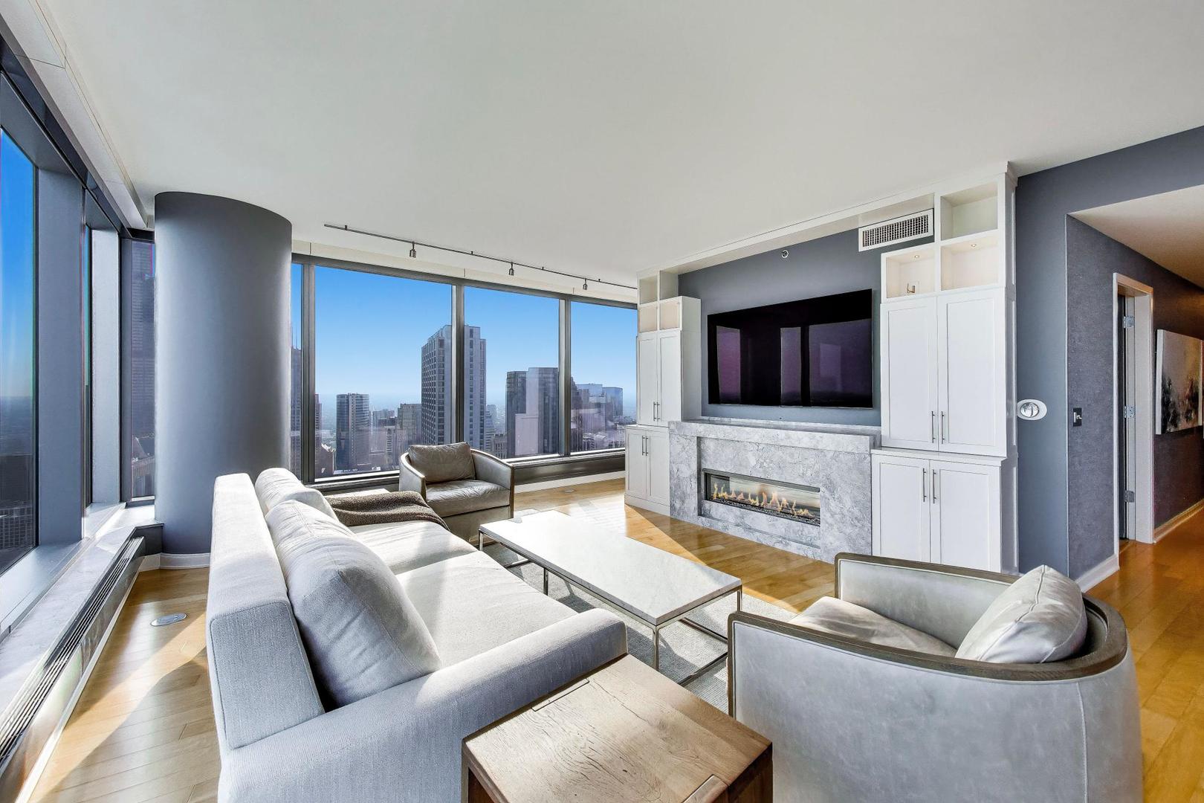
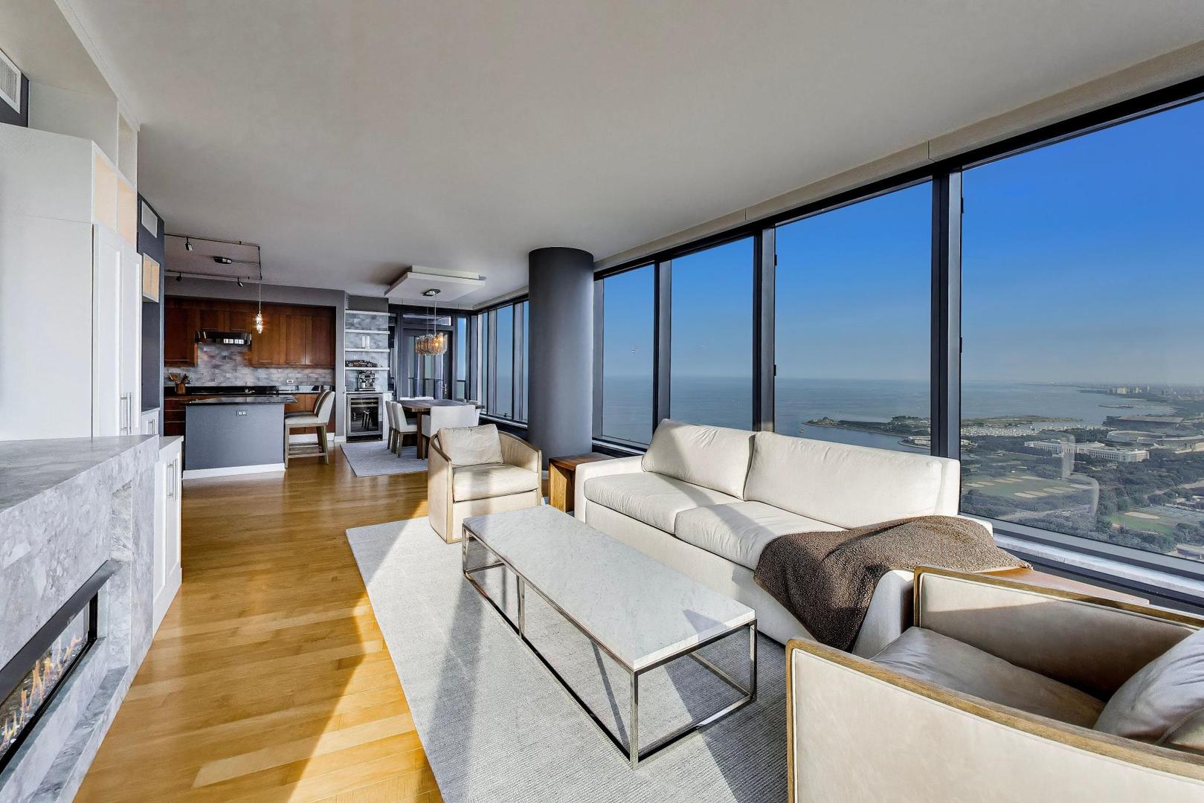
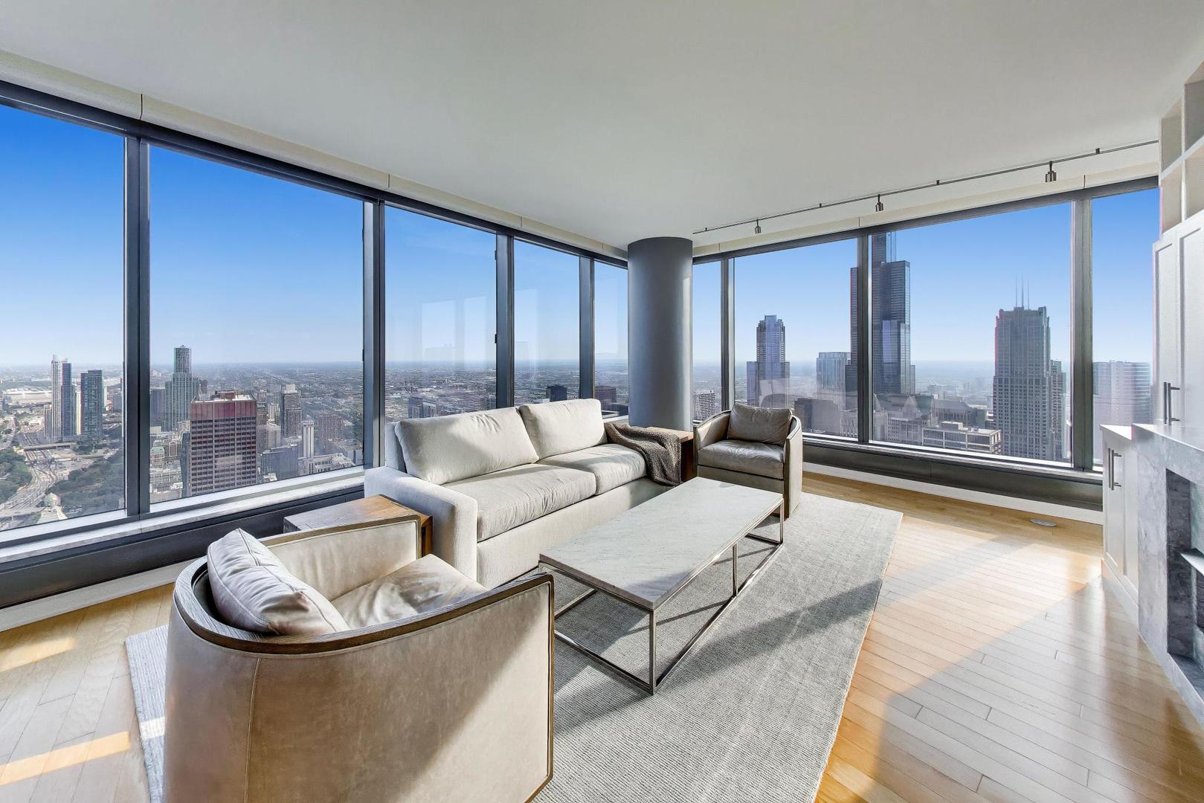
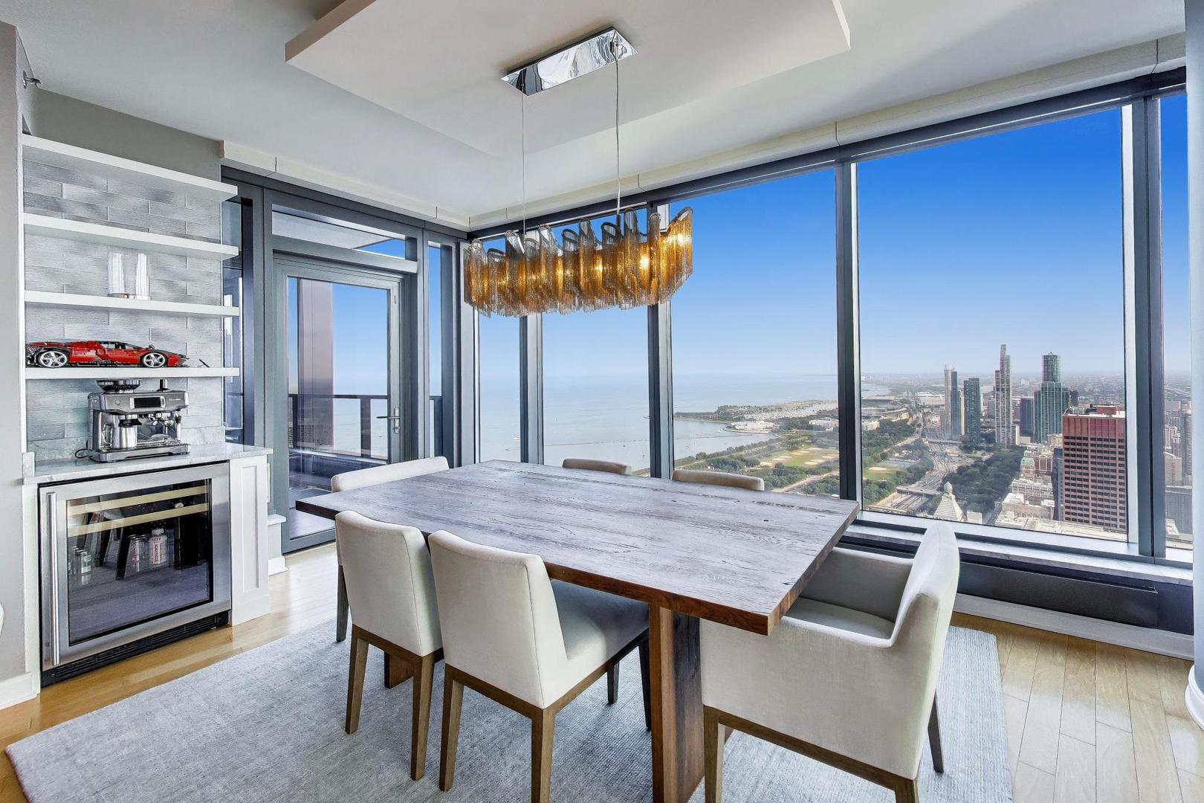
Enter an interest rate to see your estimated monthly payment.The Only Home Offered Above the 60th Floor at The Legacy. The Only Two Bedroom + Den Currently Available. Perched on the 67th floor, this extraordinary residence is wrapped in panoramic views that capture the very best of Chicago. Wake to the sun rising over Lake Michigan, watch sailboats glide through Monroe Harbor, and take in sweeping views of Grant Park, Buckingham Fountain, the Museum Campus, Soldier Field, the river, and the city's iconic skyline. As evening falls, spectacular sunsets give way to the twinkling lights of downtown. This is more than a home with a view. It is a home that embraces the very best of Chicago. Perfectly positioned where the city's natural beauty meets its cultural heart, Residence 6703 places Millennium Park, the Art Institute, Symphony Center, the Theater District, the Riverwalk, the Loop, and the Lakefront Trail just moments from your door. World class arts, acclaimed dining, and the lakefront become part of your everyday life. Thoughtfully reimagined and extensively upgraded, this exceptional corner residence blends timeless design with modern luxury. Floor to ceiling windows, custom built-ins, electric blinds, a striking stone fireplace, and designer kitchen featuring Italian Snaidero cabinetry, quartz countertops, an oversized island, and a professional suite of Sub-Zero, Wolf, and Bosch appliances create sophisticated spaces for everyday living and effortless entertaining. A private southeast facing balcony is the perfect place to enjoy your morning coffee overlooking Grant Park or unwind as the city lights begin to sparkle. The gracious primary suite features a spacious walk in closet, built in desk area, and spa inspired bath. The en suite second bedroom and versatile den with a custom Murphy bed provide exceptional flexibility for guests, a home office, or additional living space, complemented by a beautifully appointed powder room for everyday convenience and effortless entertaining. Two premium side by side garage parking spaces, each equipped with an EV charger, are available to complete this exceptional offering. Residents enjoy The Legacy's premier amenities, including 24-hour door staff, an indoor lap pool, hot tub, steam room, fitness center, resident lounges, outdoor terraces, bike storage, dog run, package receiving, dry cleaning services, and a private skybridge with direct access to the University Club. Whether you're seeking a sophisticated primary residence, an elegant pied-a-terre, or a lock and leave second home, Residence 6703 presents a rare opportunity to own one of The Legacy's most distinctive homes and experience Chicago from one of its most extraordinary vantage points.
| 2 months ago | Listing updated with changes from the MLS | |
| 2 months ago | Status changed to Active | |
| 2 months ago | Price changed to $1,249,000 | |
| 3 months ago | Listing first seen on site |

Based on information submitted to the MLS GRID as of 2026-11-04 10:05 PM UTC. All data is obtained from various sources and may not have been verified by broker or MLS GRID. Supplied Open House Information is subject to change without notice. All information should be independently reviewed and verified for accuracy. Properties may or may not be listed by the office/agent presenting the information.
Last checked: 2026-11-04 10:05 PM UTC
MRED DMCA Copyright Information Copyright © 2026 Midwest Real Estate Data LLC. All rights reserved.