O'Neil Property Group
Save
Ask
Tour
Hide
Share
$269,900
39 Days On Site

719 N Center Street
Clinton, IL 61727

For Sale|Single Family Residence|Active
5
Beds
3
Total Baths
3
Full Baths
3,557
SqFt
$76
/SqFt
1913
Built
Subdivision:
Not Applicable
County:
DeWitt
Listing Courtesy of MRED as distributed by MLS Grid of Century 21 Quest
719 N Center Street719 N Center Street719 N Center Street719 N Center Street
Save
Ask
Tour
Hide
Share

Mortgage Calculator

Monthly Payment (Est.)

$1,231
Calculator powered by Showcase IDX, a Constellation1 Company. Copyright ©2026 Information is deemed reliable but not guaranteed.

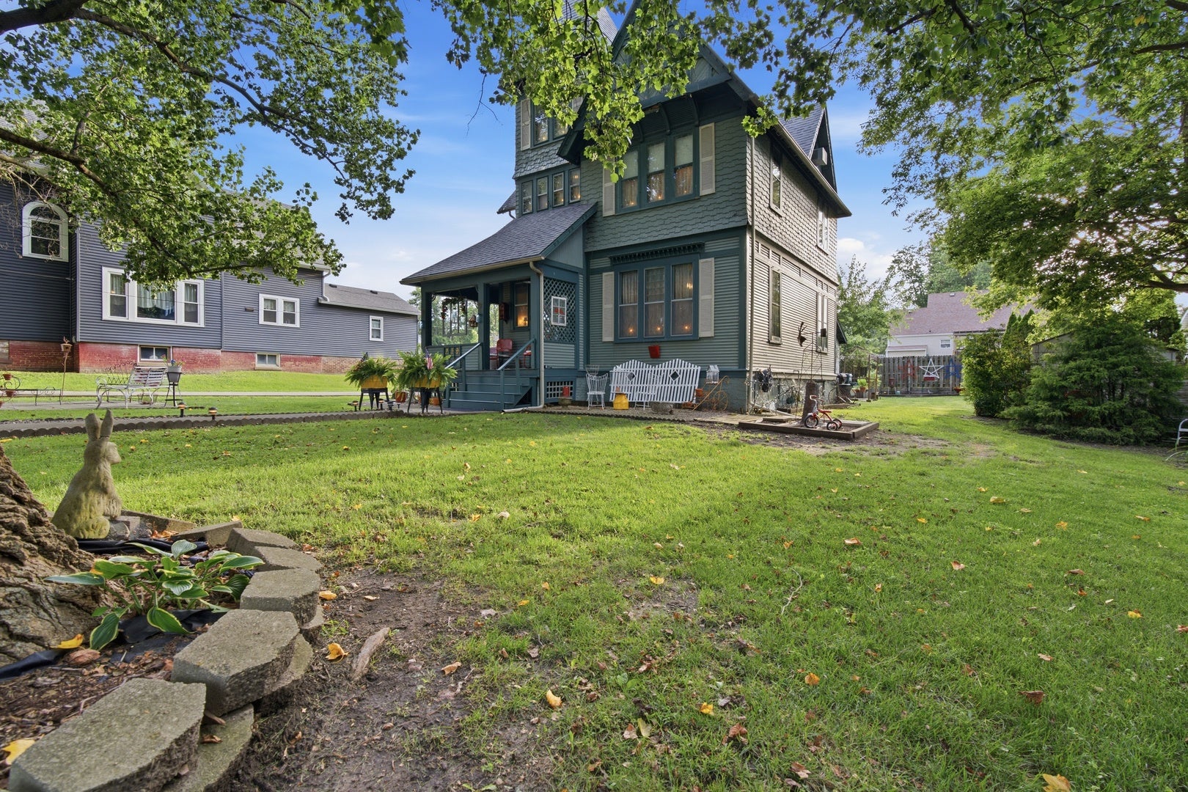
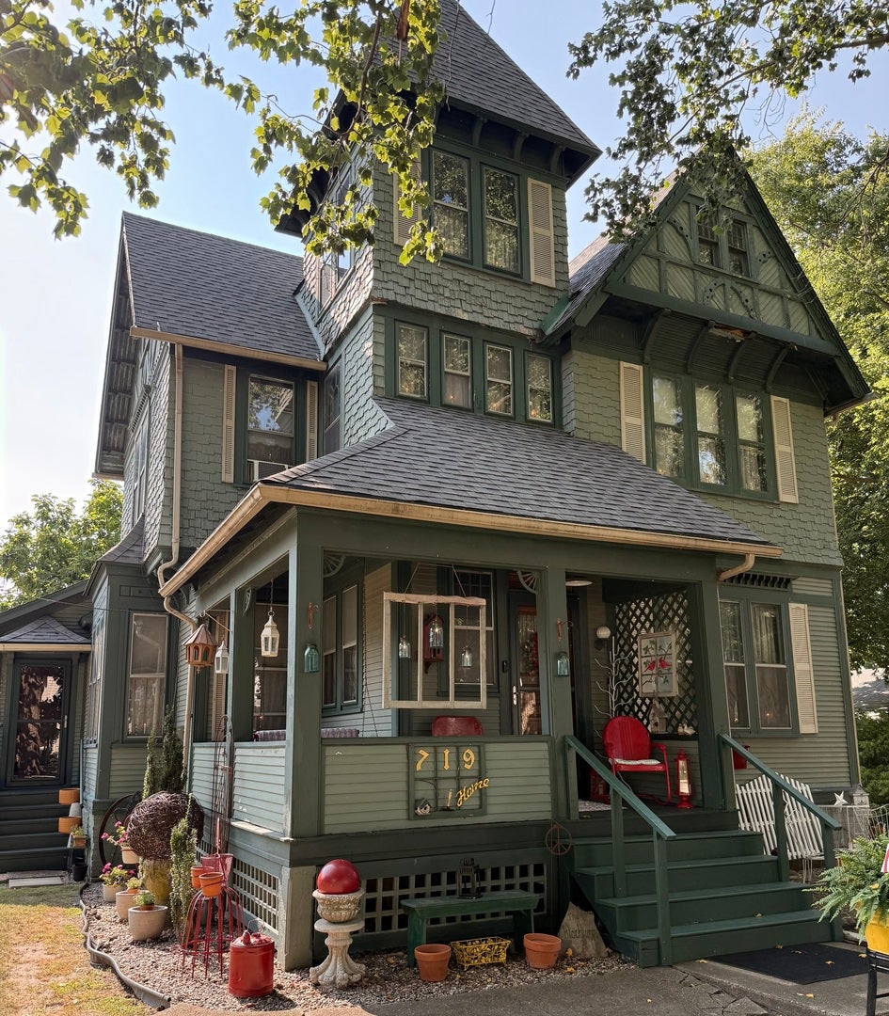
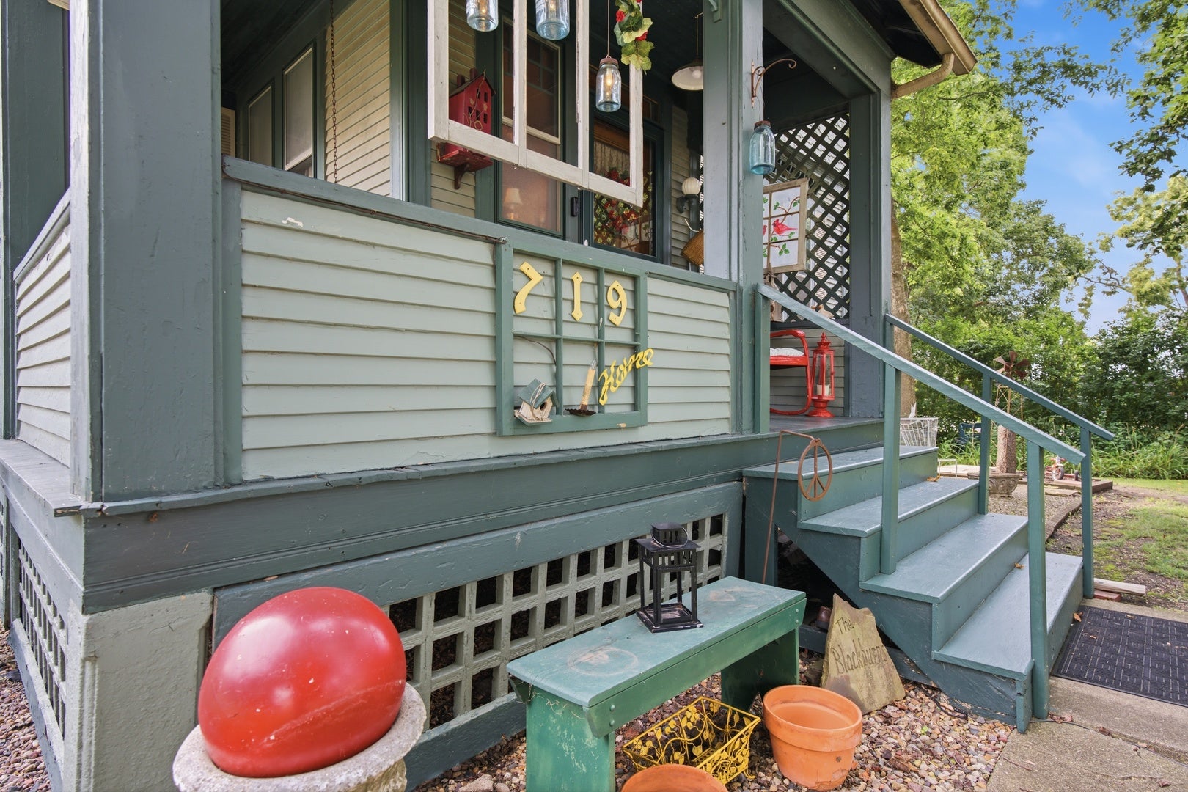
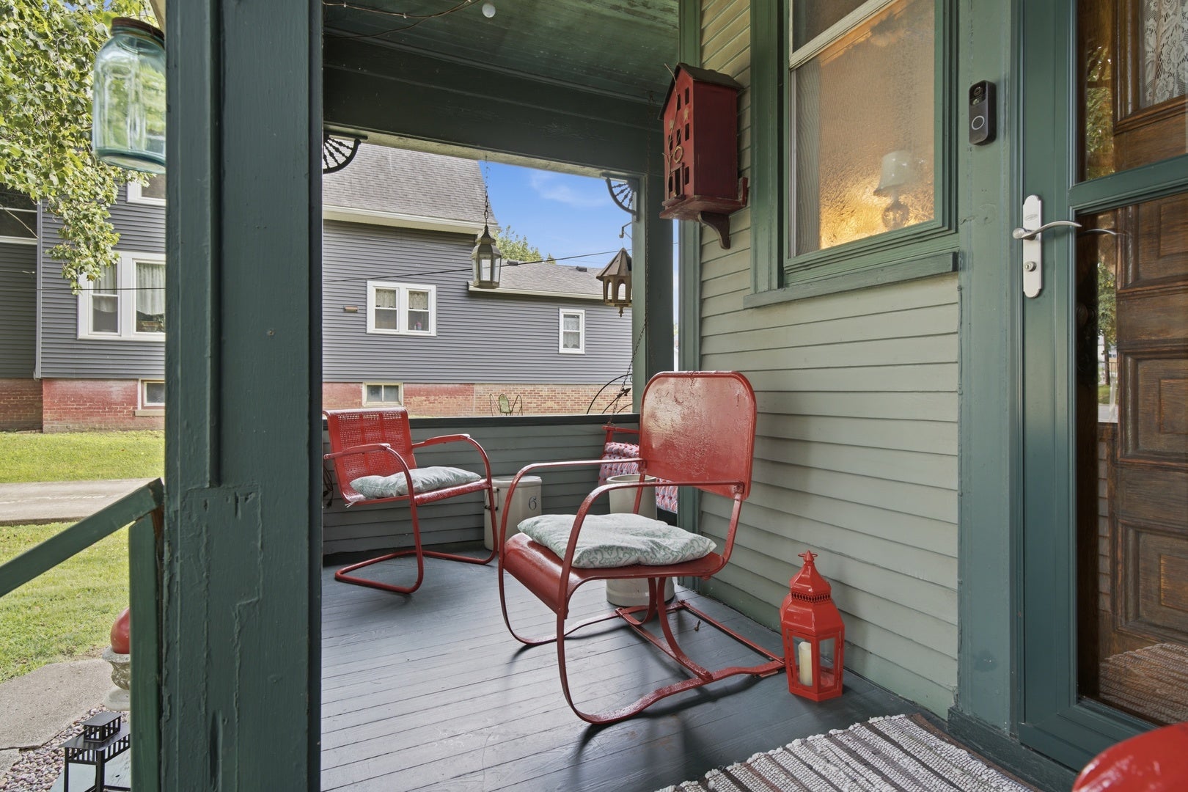
This beautiful 1913 Victorian sits beneath mature trees and has so much character from the moment you pull up. The front porch, detailed exterior and welcoming walkway give you a little hint of what you'll find inside. Original woodwork, hardwood floors, stained glass, pocket doors and beautiful trim are just some of the details that make this home so special. Inside, the rooms have a great flow and plenty of space for everyday living and entertaining. The living room features a cozy fireplace, while the dining room is full of beautiful original woodwork and large windows that bring in lots of natural light. The kitchen has a charming vintage feel with plenty of cabinetry and a comfortable space for gathering. Upstairs, you'll find four bedrooms, including a spacious primary bedroom with its own full bath and a beautiful clawfoot tub. The third floor adds even more possibilities with a cozy room that could be used as a reading space, office, playroom or hobby area, along with plenty of storage. Outside, you'll find three porches, mature trees, established landscaping, gardens and several areas to sit and enjoy the yard. A detached two-car garage and storage shed provide plenty of room for parking, projects and storage. The expansive 3,557 sq. ft. unfinished basement also offers an incredible amount of additional space, whether you need room for storage now or have future plans for the space. The roof was replaced in 2015, and this home has been well cared for and loved over the years. The original character, beautiful details and wonderful setting all come together to make this a truly special Clinton home.

Save
Ask
Tour
Hide
Share
Listing Snapshot
Price 
$269,900
Days On Site 
39 Days
Bedrooms 
5
Inside Area (SqFt) 
3,557 sqft
Total Baths 
3
Full Baths 
3
Partial Baths 
N/A
Lot Size 
N/A
Year Built 
1913
MLS® Number 
12719406
Status 
Active
Property Tax 
$2,636
HOA/Condo/Coop Fees 
N/A
Sq Ft Source 
Assessor
Friends & Family
Recent Activity
4 days agoListing updated with changes from the MLS®
6 days agoStatus changed to Active
a month agoListing first seen on site
General Features
Attached Garage 
Yes
Foundation 
Brick/Mortar
Garage 
Yes
Garage Spaces 
2
Parking 
GarageAttachedDetached
Parking Spaces 
2
Property Sub Type 
Single Family Residence
Sewer 
Public Sewer
SqFt Total 
2518
Style 
Victorian
Water Source 
Public
Zoning 
R1
Interior Features
Appliances 
RangeDishwasherRefrigeratorFreezerWasherDryerOven
Basement 
UnfinishedFull
Cooling 
Central Air
Electric 
Circuit BreakersFuses200+ Amp Service
Fireplace 
Yes
Fireplace Features 
Living RoomGas Starter
Fireplaces 
1
Flooring 
Hardwood
Heating 
Natural Gas
Interior 
Entrance FoyerBookcases
Window Features 
ScreensWindow Treatments
Bedroom 2 
Dimensions - 10X13Level - Second
Bedroom 3 
Dimensions - 14X10Level - Second
Bedroom 4 
Dimensions - 17X11Level - Second
Bedroom 5 
Dimensions - 8X8Level - Third
Dining Room 
Dimensions - 13X13Level - Main
Family Room 
Dimensions - 13X15Level - Main
Foyer 
Dimensions - 11X8Level - Main
Kitchen 
Dimensions - 17X13Level - MainDescription - Eating Area-Table Space
Laundry 
Living Room 
Dimensions - 14X14Level - Main
Master Bedroom 
Dimensions - 14X13Level - Second
Other Room 
Dimensions - 10X10Level - Third
Sitting Room 
Dimensions - 10X12Level - Third
Save
Ask
Tour
Hide
Share
Exterior Features
Construction Details 
Wood Siding
Patio And Porch 
PatioPorch
Roof 
Asphalt
Windows/Doors 
ScreensWindow Treatments
Community Features
Community Features 
Sidewalks
MLS Area 
Clinton
School District 
Clinton High School
Township 
Clintonia
Schools
School District
Clinton High School
Elementary School
Clinton Elementary School
Middle School
Clinton Junior High School
High School
Clinton High School
Listing Courtesy of MRED as distributed by MLS Grid of Century 21 Quest


Based on information submitted to the MLS GRID as of 2026-09-08 12:32 AM UTC. All data is obtained from various sources and may not have been verified by broker or MLS GRID. Supplied Open House Information is subject to change without notice. All information should be independently reviewed and verified for accuracy. Properties may or may not be listed by the office/agent presenting the information.
Last checked: 2026-09-08 12:32 AM UTC
MRED DMCA Copyright Information Copyright © 2026 Midwest Real Estate Data LLC. All rights reserved.

Neighborhood & Commute
Source: Walkscore
Disclosure: Community information and market data powered by Constellation Data Labs. Information is deemed reliable but not guaranteed.
Save
Ask
Tour
Hide
Share