
338 157th StreetCalumet City, IL 60409
Mortgage Calculator
Monthly Payment (Est.)
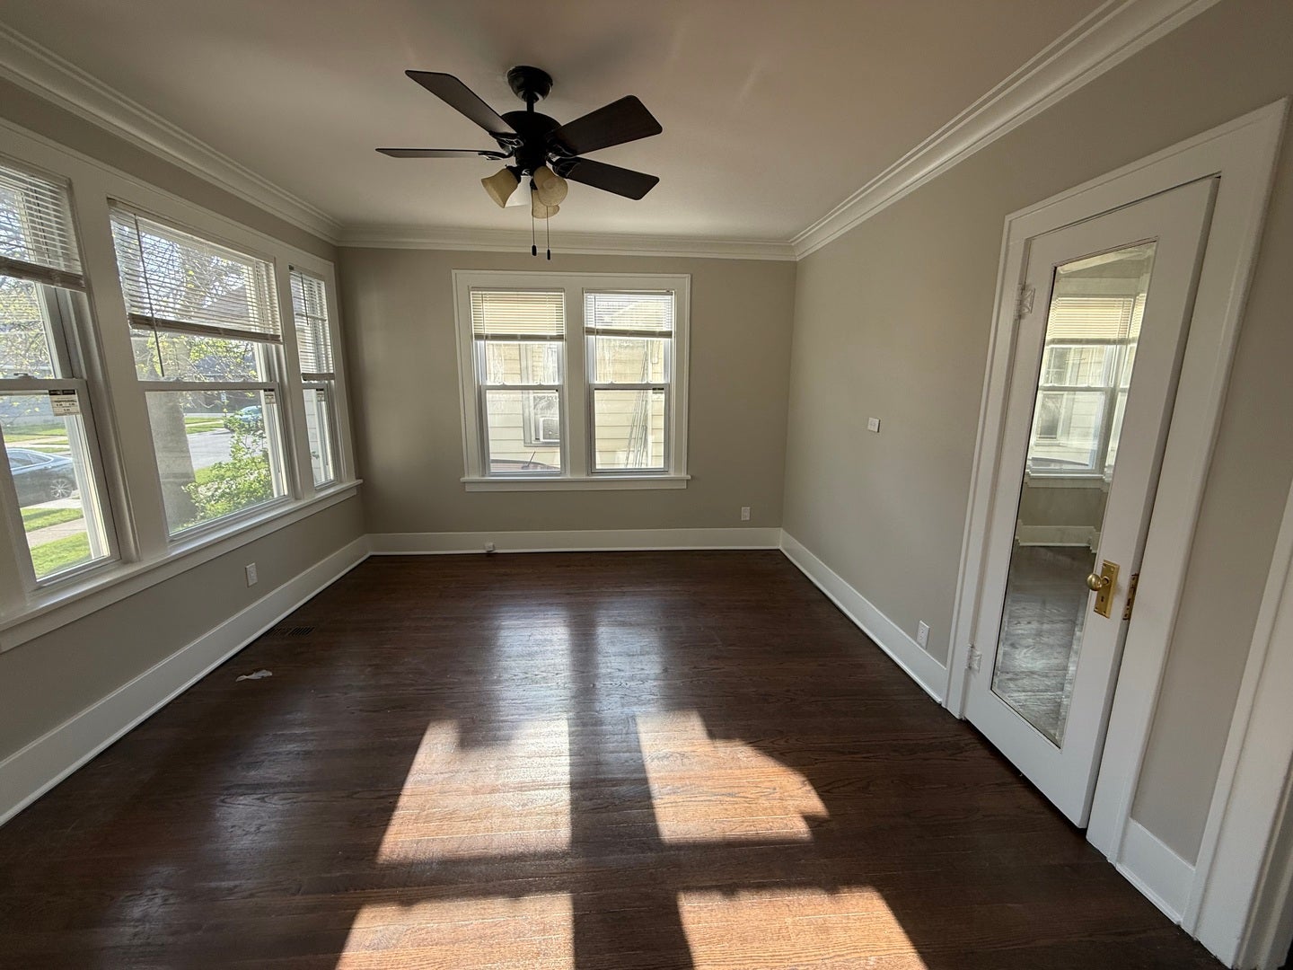
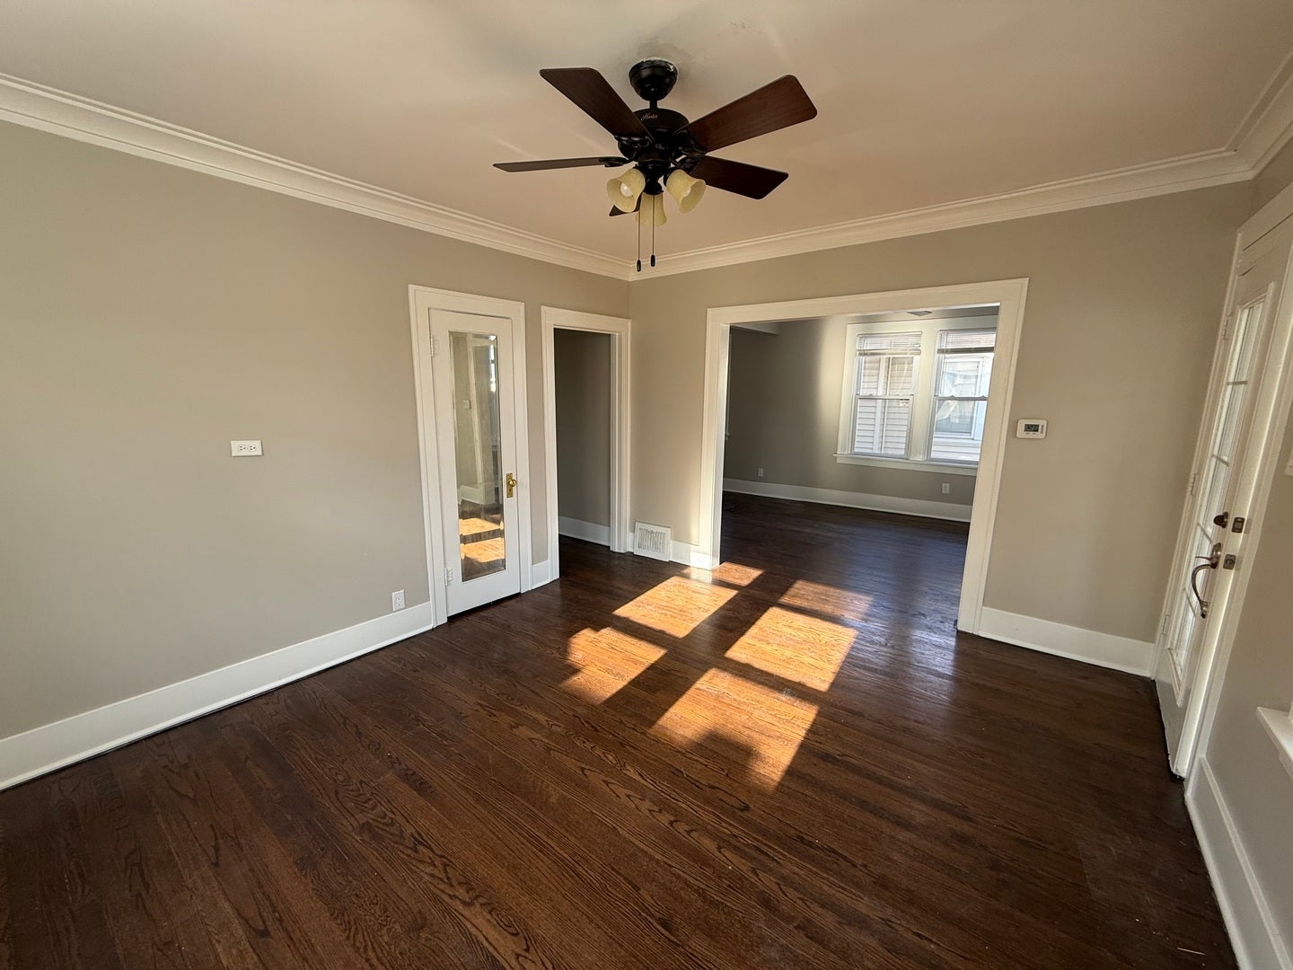
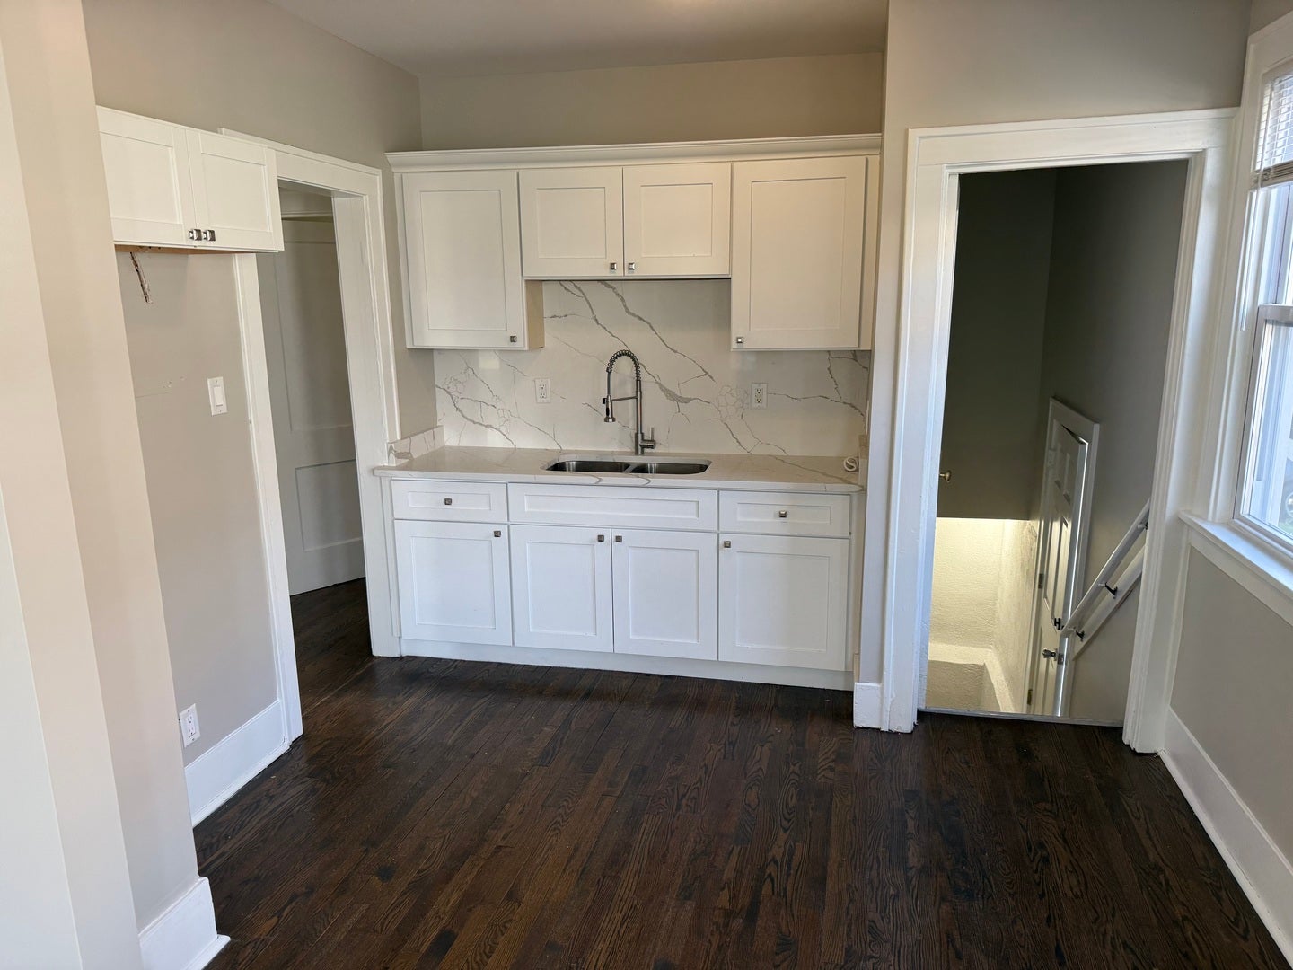
$866Completely Renovated & Truly Move-In Ready! 2Bed. 1 bath. first floor and 1 bed. 1 bath in the basement this set up is part of the reason you have low taxes here; Solid construction and dry basement-all concrete and exit of the side. This home although small it packs tons of space upstairs plus the downstairs. Every inch of this home has been thoughtfully updated, blending timeless charm with today's modern finishes. you'll appreciate the bright, open feel, beautifully refinished hardwood floors, fresh paint, and quality craftsmanship throughout. Specially the Modern Kitchen; stunning new kitchen is the heart of the home, featuring elegant quartz countertops, stylish cabinetry, all-new stainless-steel appliances, designer lighting, and ample workspace-perfect for everyday living and entertaining. The separate dining area flows seamlessly from the kitchen, creating an inviting space for family and guests. Beautifully remodeled upstairs bath showcasing modern tile work, new vanity, updated fixtures, and a clean contemporary design. The lower-level full bath has also been completely renovated with quality finishes. Enjoy peace of mind with extensive mechanical updates, including a brand-new furnace and central air conditioning to be installed prior to closing, New roof and All new Windows through-out, updated plumbing, piping, drainage, water heater, 100-amp electrical service, and updated lighting throughout. The finished lower level offers additional living space with flexibility for a family room, home office, recreation area, and even potential for a 4th bedroom. A detached 2-car garage, full laundry area with washer/dryer hookups, and utility sink complete the home. Conveniently located near Lincoln Elementary School, parks, shopping, and major highways, this beautifully renovated home offers the perfect combination of modern updates, quality craftsmanship, and everyday convenience. Simply unpack and enjoy-everything has already been done for you.
| 3 weeks ago | Listing updated with changes from the MLS® | |
| 2 months ago | Status changed to Active | |
| 2 months ago | Listing first seen on site |

Based on information submitted to the MLS GRID as of 2026-09-20 02:16 PM UTC. All data is obtained from various sources and may not have been verified by broker or MLS GRID. Supplied Open House Information is subject to change without notice. All information should be independently reviewed and verified for accuracy. Properties may or may not be listed by the office/agent presenting the information.
Last checked: 2026-09-20 02:16 PM UTC
MRED DMCA Copyright Information Copyright © 2026 Midwest Real Estate Data LLC. All rights reserved.
Did you know? You can invite friends and family to your search. They can join your search, rate and discuss listings with you.