
3257 Cool Springs CourtNaperville, IL 60564
Mortgage Calculator
Monthly Payment (Est.)
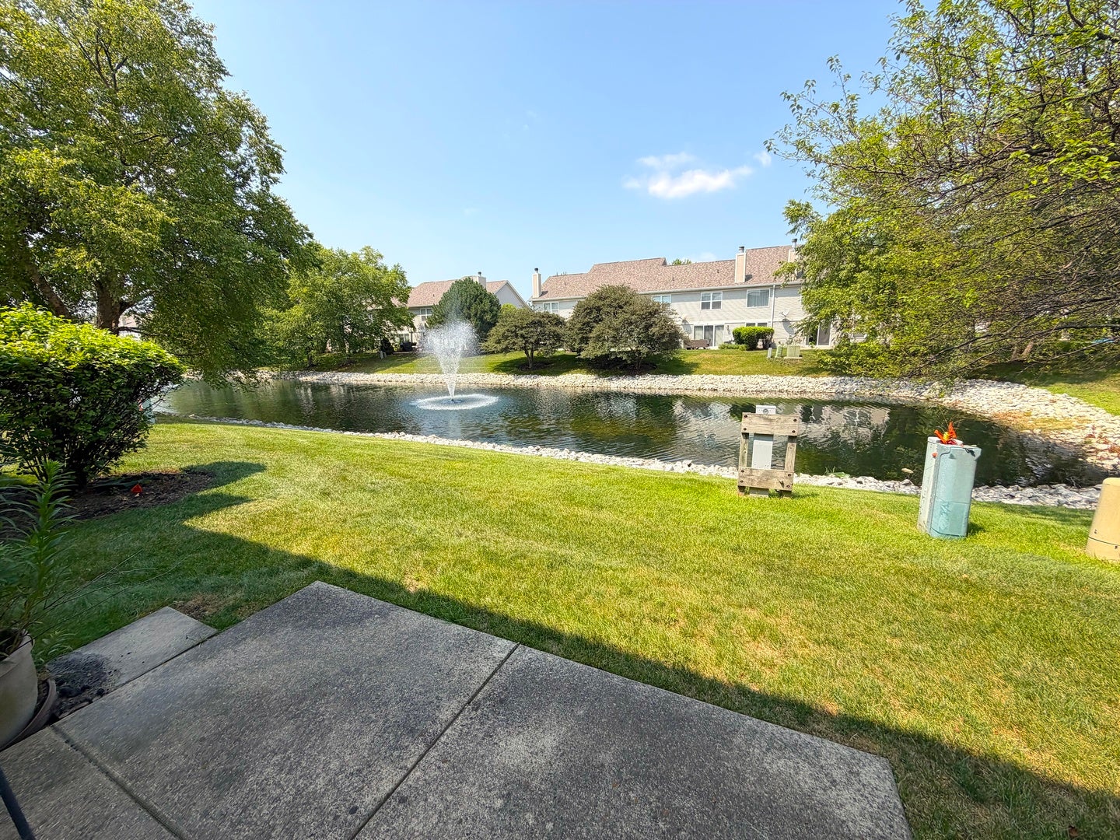
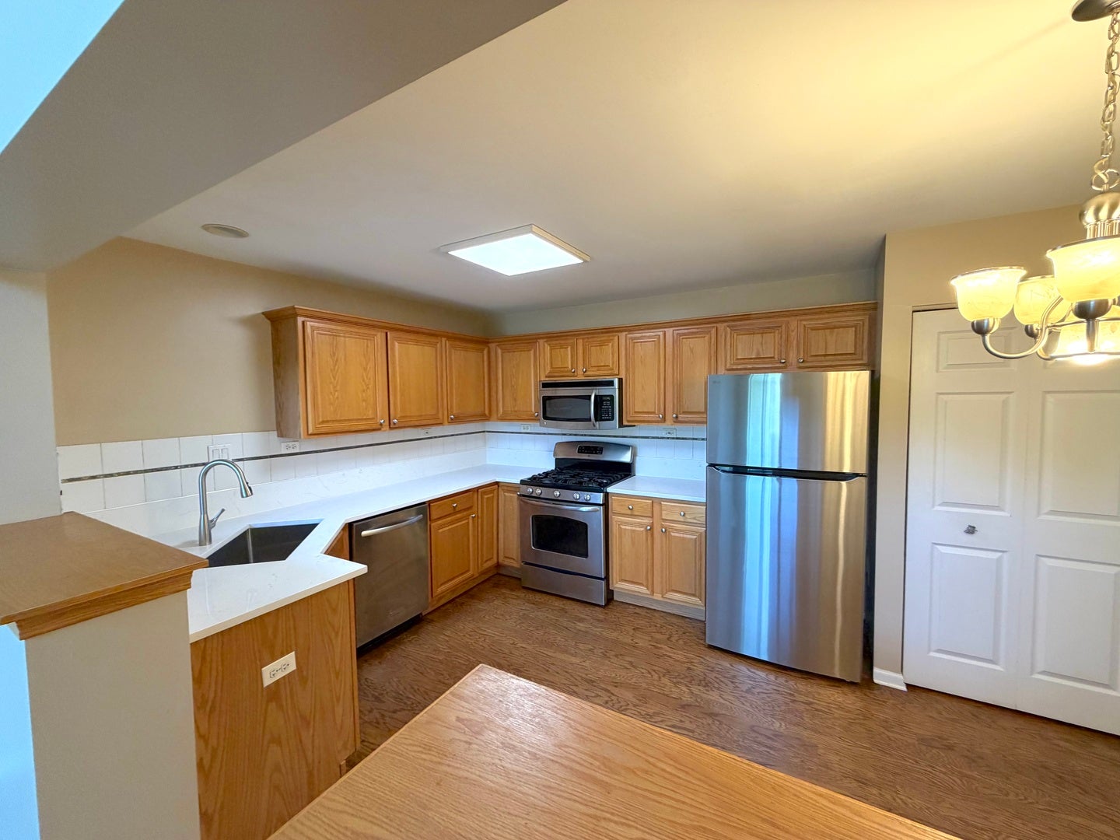
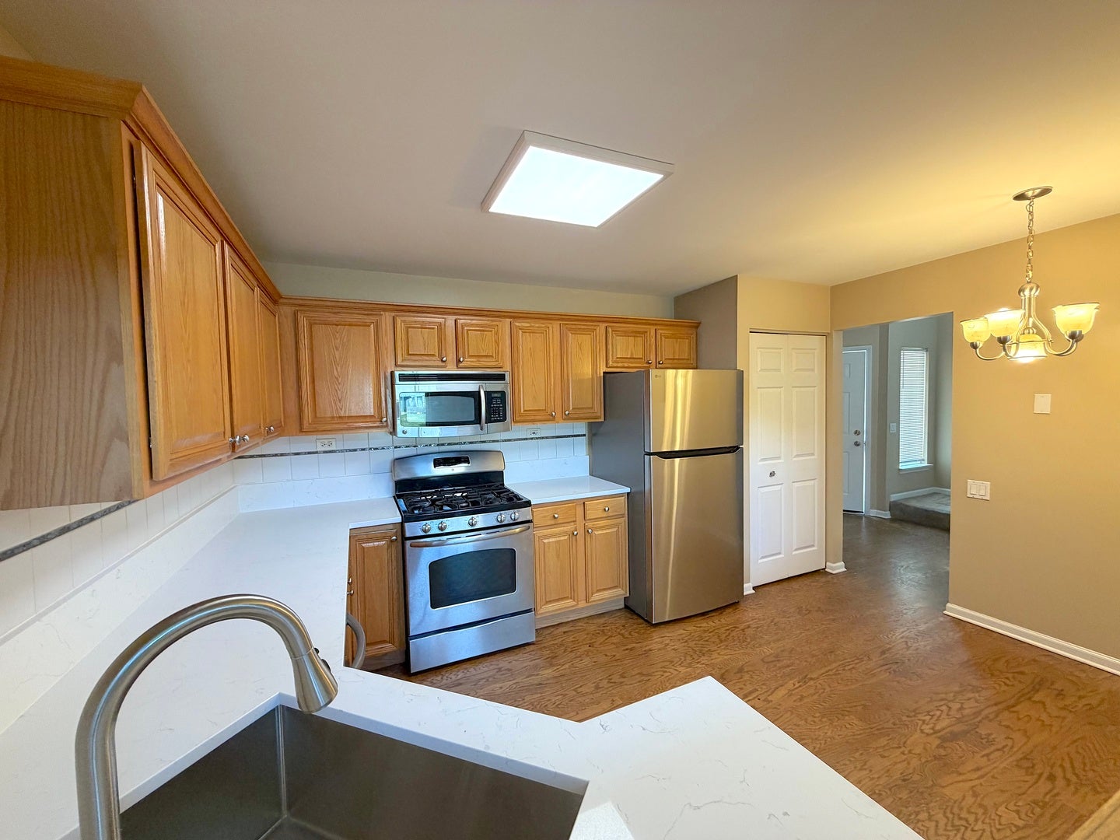
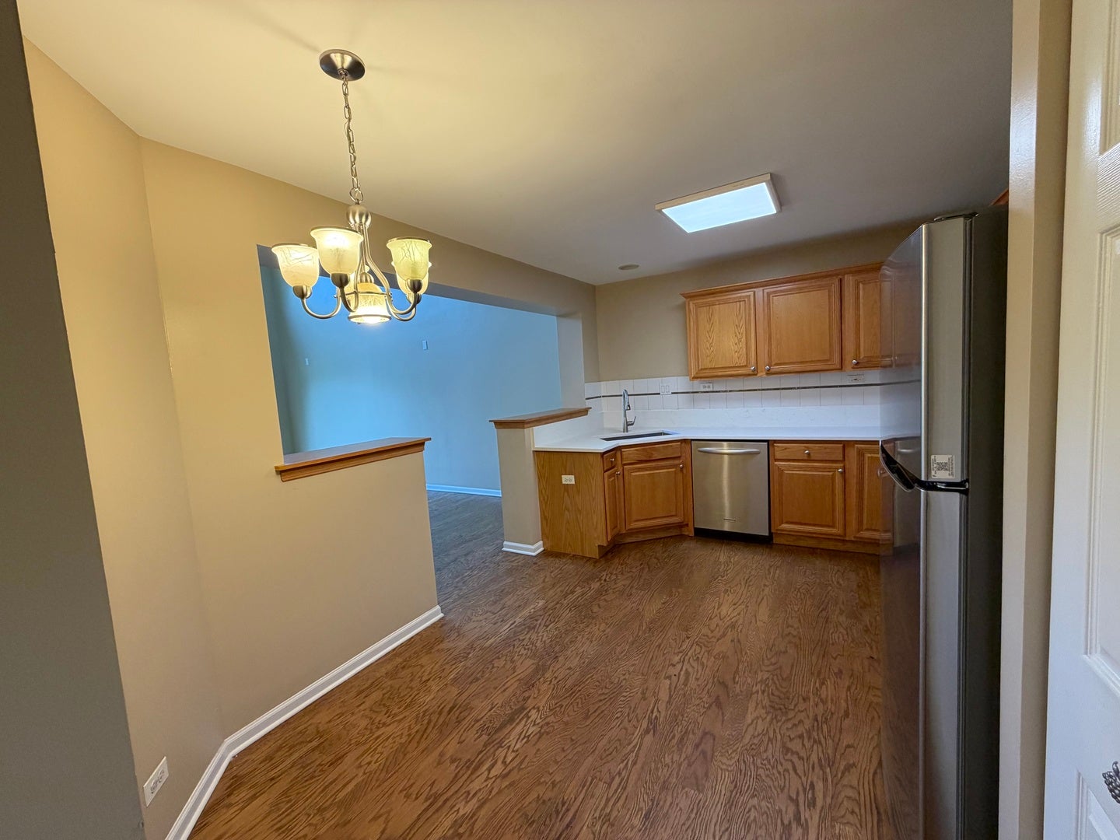
Enter an interest rate to see your estimated monthly payment.FOR LEASE! LOCATION, LOCATION, LOCATION! MOVE-IN READY! Don't miss this immaculate two-story townhome offering picturesque views of the pond and fountain in a highly desirable location! This beautifully maintained home features an open and inviting floor plan with 2 spacious bedrooms, 2.5 bathrooms, and a first-floor office/den with elegant French doors-perfect for working from home or a private study. The dramatic two-story living room is filled with natural light thanks to its stunning wall of windows, creating a bright and welcoming atmosphere. The gourmet kitchen has been beautifully updated with brand-new quartz countertops, stainless steel appliances, hardwood floors, a pantry, and a spacious eat-in dining area-perfect for everyday living and entertaining. Retreat to the oversized primary suite complete with a volume ceiling, large walk-in closet, and a spa-inspired ensuite bath featuring a relaxing soaking tub, separate shower, and dual-sink vanity. A generously sized second bedroom, additional full bath, and convenient second-floor laundry with a newer washer, dryer, and utility sink complete the upper level. Additional highlights include hardwood flooring throughout the entire first floor, fresh paint throughout, a private concrete patio overlooking the scenic pond and fountain, and an oversized 2.5-car attached garage offering plenty of room for vehicles and extra storage. Located within highly acclaimed District 204 schools and just minutes from shopping, restaurants, parks, and major transportation routes, this home offers the perfect combination of comfort, style, and convenience. Available for immediate occupancy. Minimum 12-month lease required. Schedule your private showing today-this exceptional rental won't last long!
| 4 hours ago | Listing updated with changes from the MLS® | |
| 4 hours ago | Status changed to Active | |
| 2 months ago | Listing first seen on site |

Based on information submitted to the MLS GRID as of 2026-09-24 11:25 PM UTC. All data is obtained from various sources and may not have been verified by broker or MLS GRID. Supplied Open House Information is subject to change without notice. All information should be independently reviewed and verified for accuracy. Properties may or may not be listed by the office/agent presenting the information.
Last checked: 2026-09-24 11:25 PM UTC
MRED DMCA Copyright Information Copyright © 2026 Midwest Real Estate Data LLC. All rights reserved.
Did you know? You can invite friends and family to your search. They can join your search, rate and discuss listings with you.