
2909 N Sheridan Road 602Chicago, IL 60657
Mortgage Calculator
Monthly Payment (Est.)
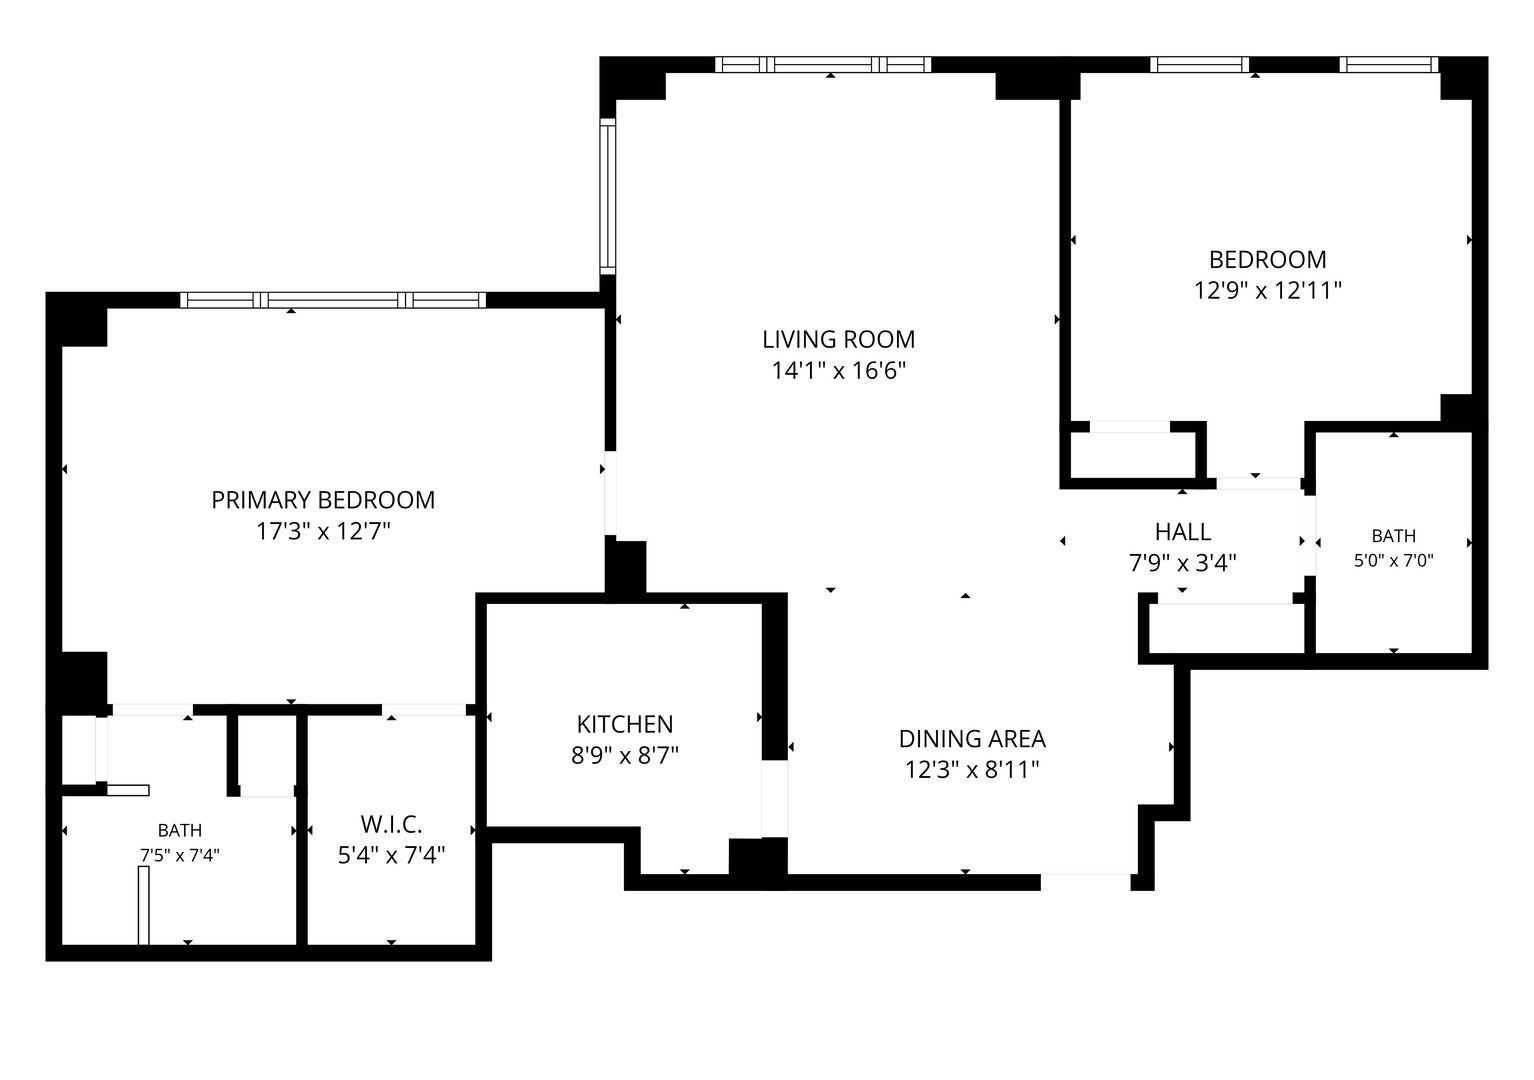
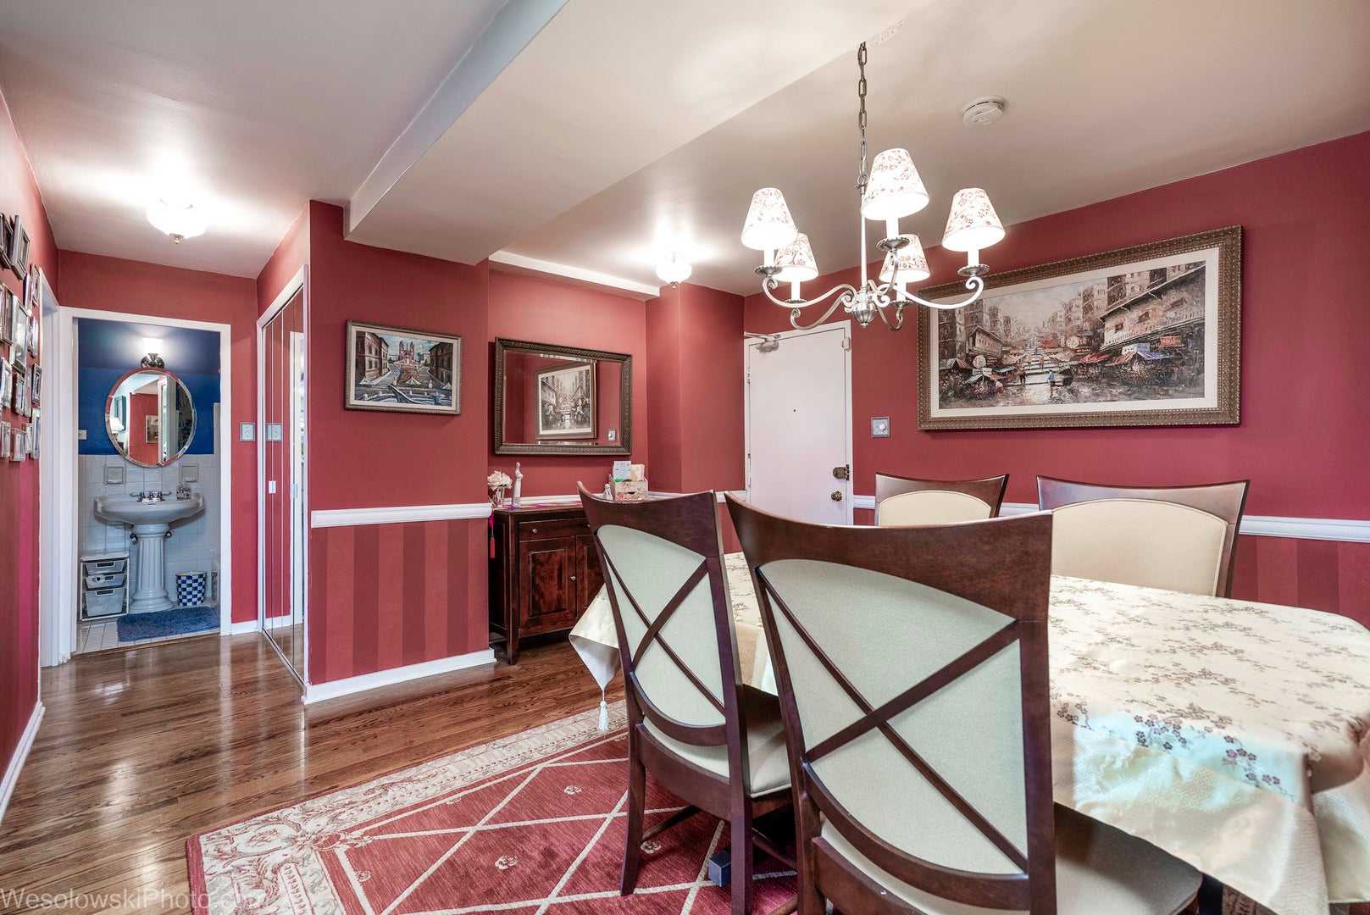
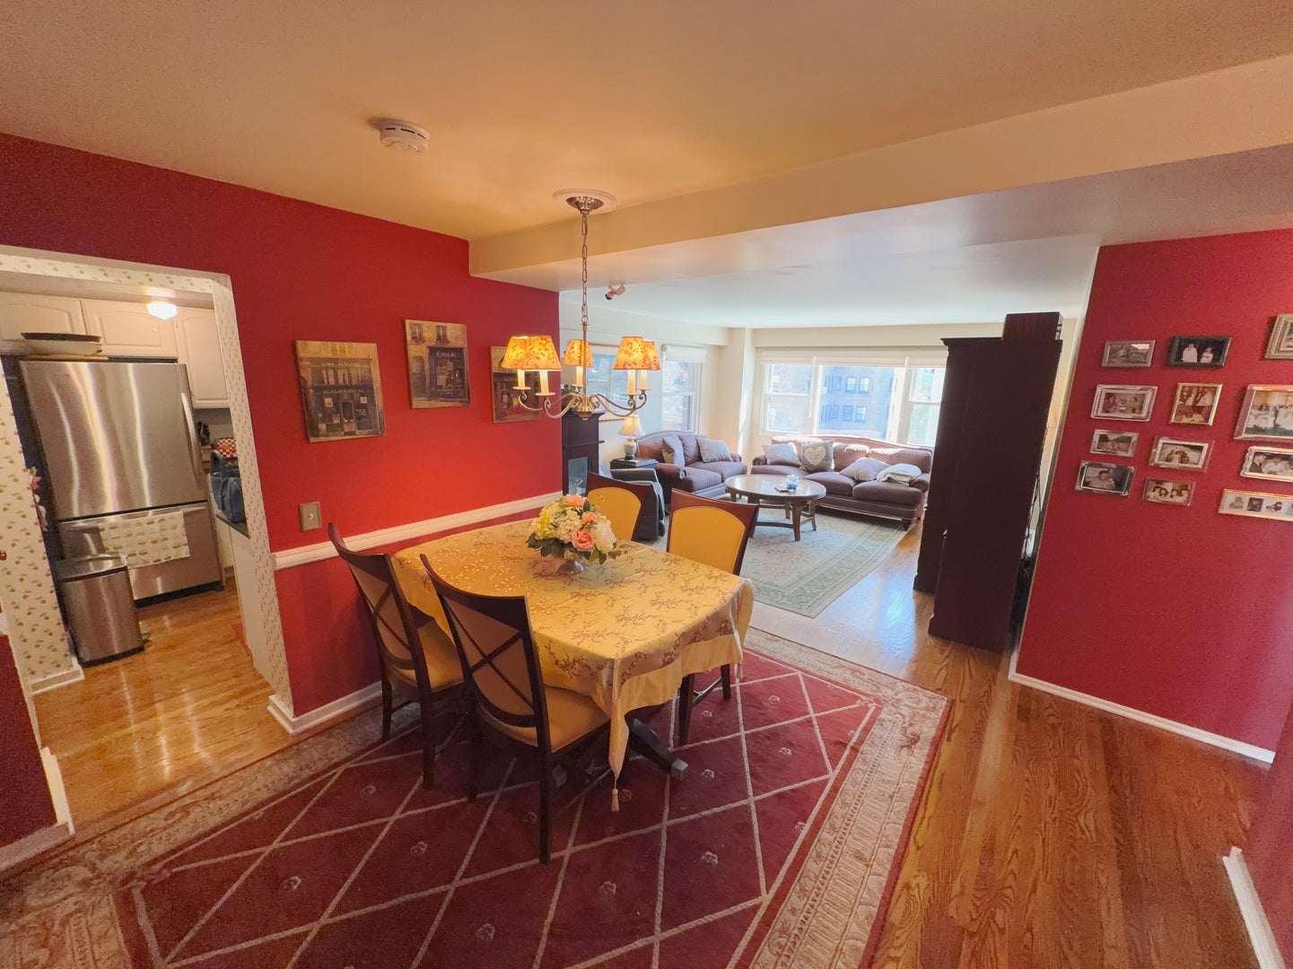
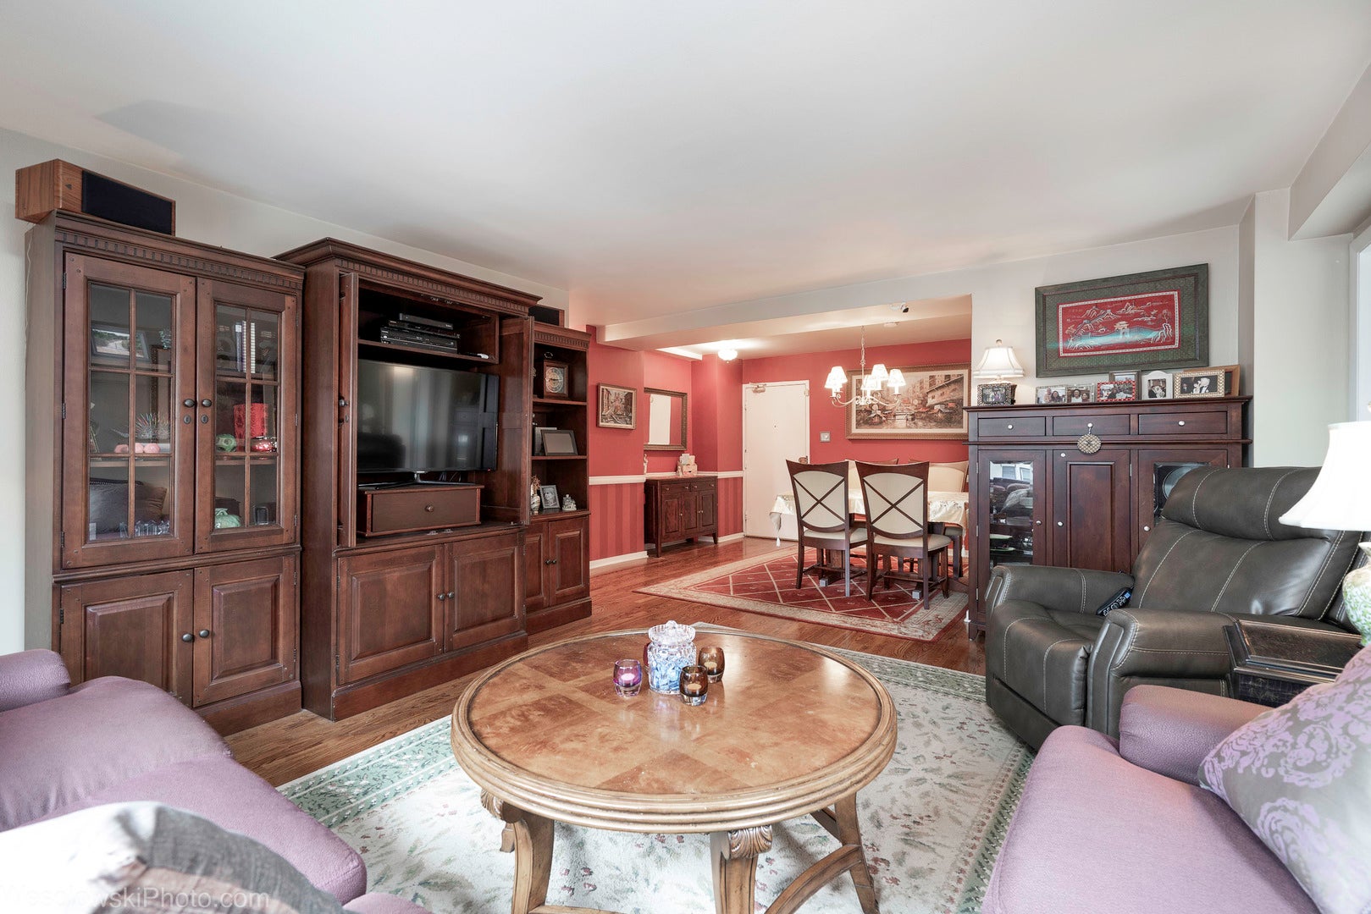
Enter an interest rate to see your estimated monthly payment.Sun-Drenched - light-filled 2-bedroom, 2-bathroom condo in the heart of Chicago's highly desirable East Lakeview neighborhood. This spacious home features a thoughtful, split-bedroom layout with large windows that the floods the home with natural light. The floor plan provides clear distinction between living spaces, offering a designated dining area perfect for a large table, alongside a substantial living room that easily handles oversized furniture. Most of the home boasts beautiful hardwood floors. Key features include: Primary Suite: Generous bedroom size, large walk-in closet, and a newly renovated marble bathroom complete with an oversized shower and linen closet. Second Bedroom: Well-sized layout with an adjacent second bathroom, providing a private, ensuite feel. Kitchen: Ample cabinetry, granite countertops, and stainless steel appliances. Storage & Parking: Includes one dedicated storage cage. Attached garage parking is available for rent, with options to accommodate multiple vehicles. There is 24 hour door staff. The property sits within the sought-after Nettelhorst Elementary School district. Prime location near public transportation, Lincoln Park, Diversey Harbor/Driving range, lakefront access, zoo, restaurants, Mariano's and Trader Joe's and plenty of nightlife. Investor-friendly building with no rental cap; leases 6 months to 2 years. Monthly Assessment = $1,112 (includes Heat, Water, Doorman, Trash, Snow Removal, Internet/Cable), Yearly Taxes = $ 4,416
| 6 days ago | Listing updated with changes from the MLS® | |
| a week ago | Status changed to Active | |
| 2 weeks ago | Price changed to $265,000 | |
| 2 months ago | Listing first seen on site |

Based on information submitted to the MLS GRID as of 2026-09-26 07:32 PM UTC. All data is obtained from various sources and may not have been verified by broker or MLS GRID. Supplied Open House Information is subject to change without notice. All information should be independently reviewed and verified for accuracy. Properties may or may not be listed by the office/agent presenting the information.
Last checked: 2026-09-26 07:32 PM UTC
MRED DMCA Copyright Information Copyright © 2026 Midwest Real Estate Data LLC. All rights reserved.