O'Neil Property Group
Save
Ask
Tour
Hide
Share
$899,000
55 Days On Site

26W445 Churchill Road
Winfield, IL 60190

For Sale|Single Family Residence|Active
4
Beds
4
Total Baths
3
Full Baths
1
Partial Bath
3,042
SqFt
$296
/SqFt
1990
Built
County:
DuPage
Listing Courtesy of MRED as distributed by MLS Grid of Compass
26W445 Churchill Road26W445 Churchill Road26W445 Churchill Road26W445 Churchill Road
Save
Ask
Tour
Hide
Share

Mortgage Calculator

Monthly Payment (Est.)

Enter an interest rate to see your estimated monthly payment.
Calculator powered by Showcase IDX, a Constellation1 Company. Copyright ©2026 Information is deemed reliable but not guaranteed.

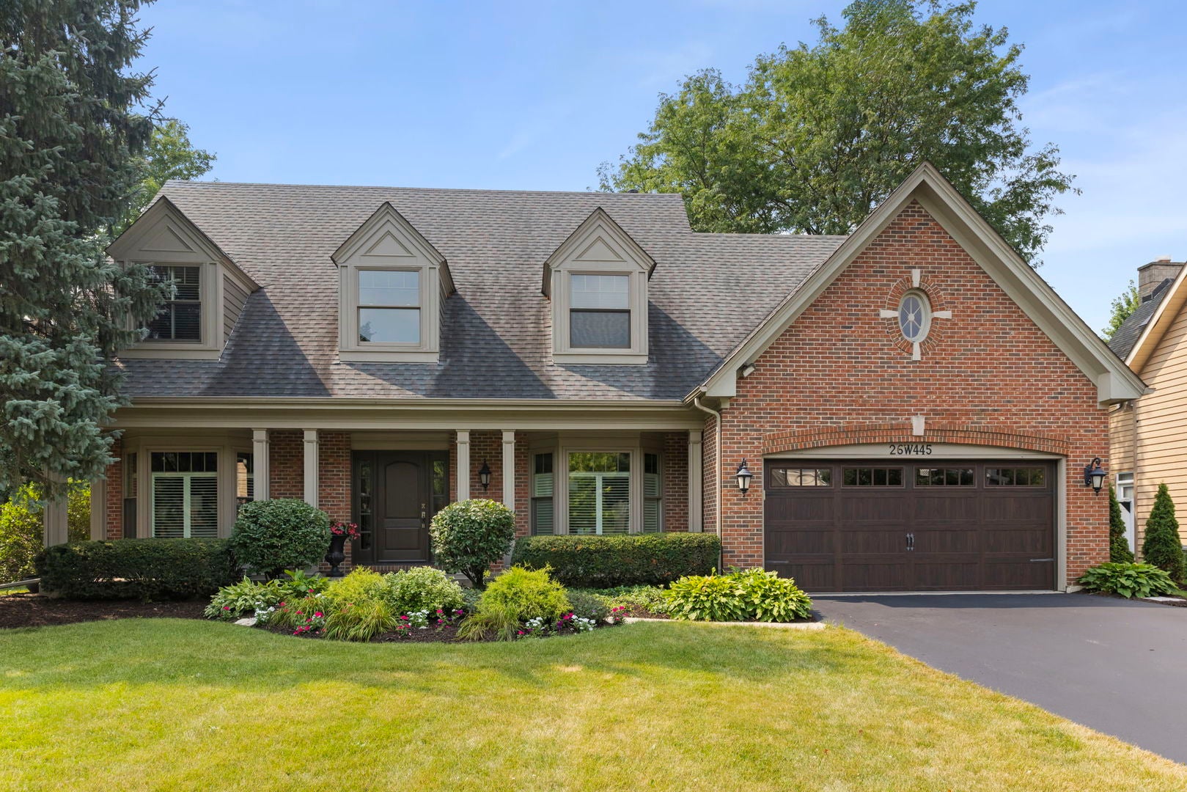
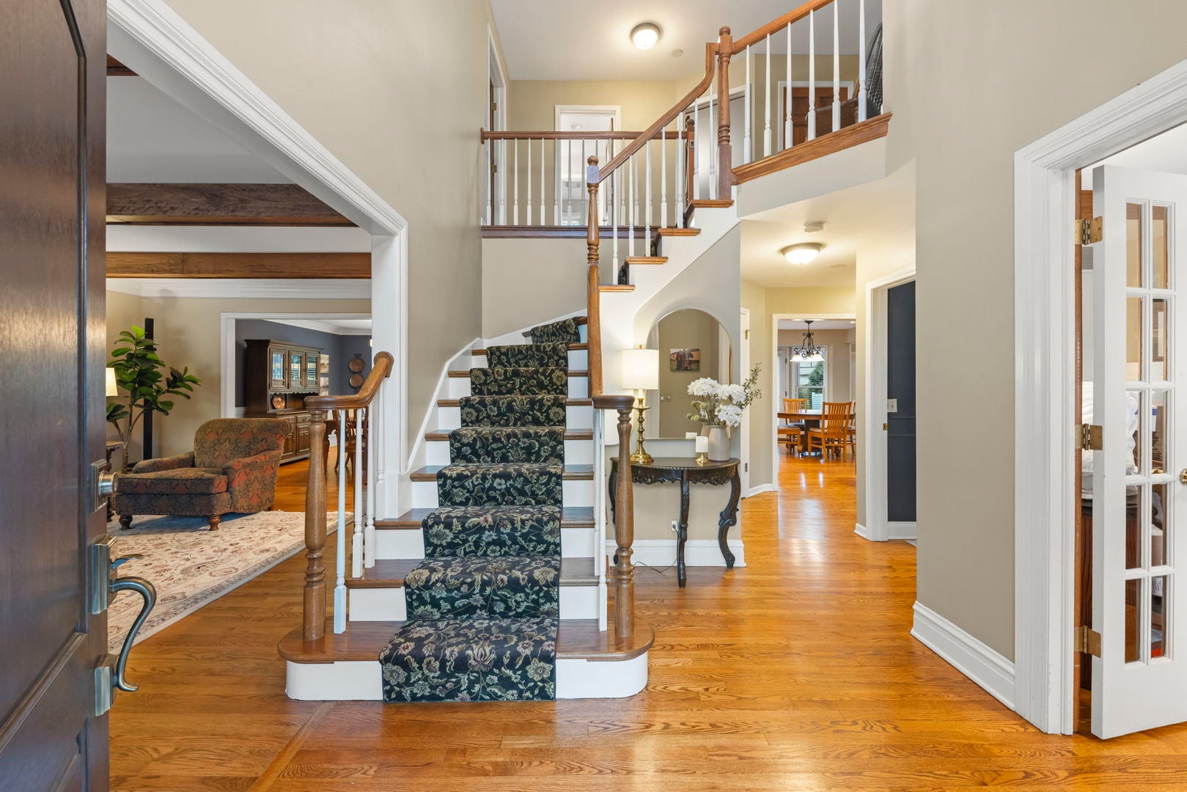
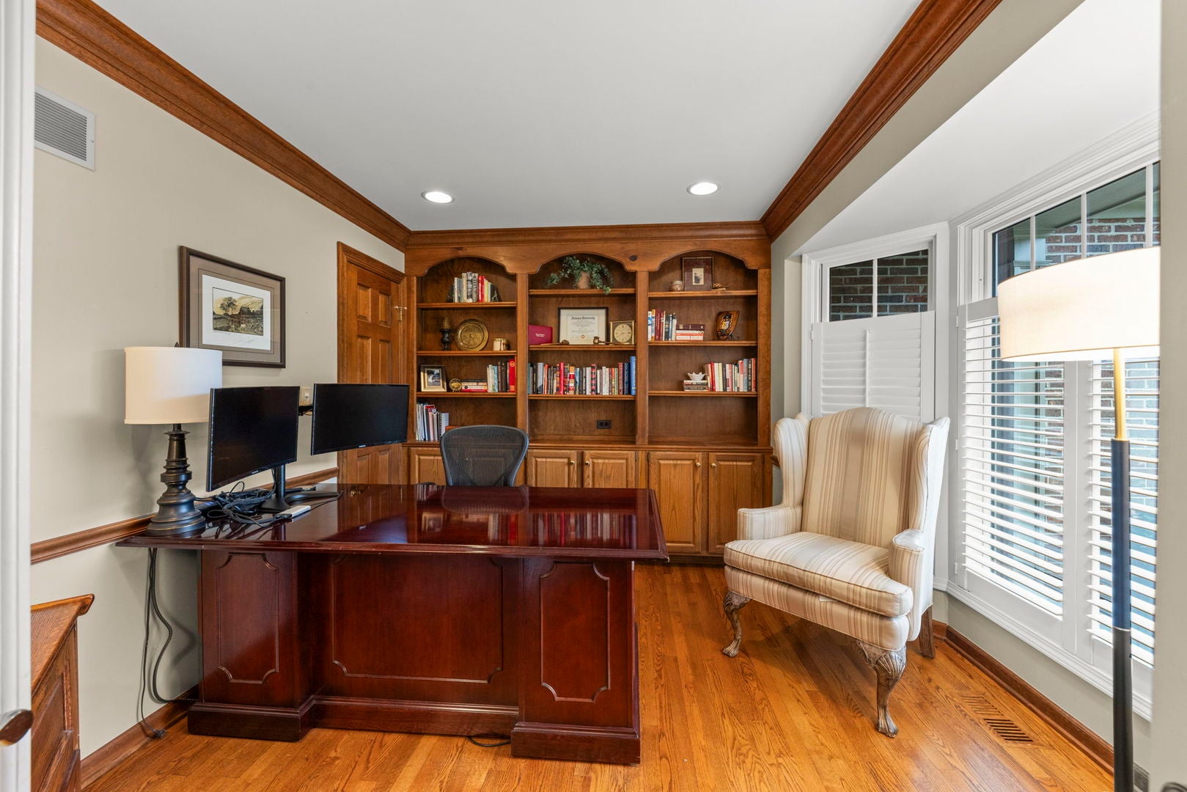
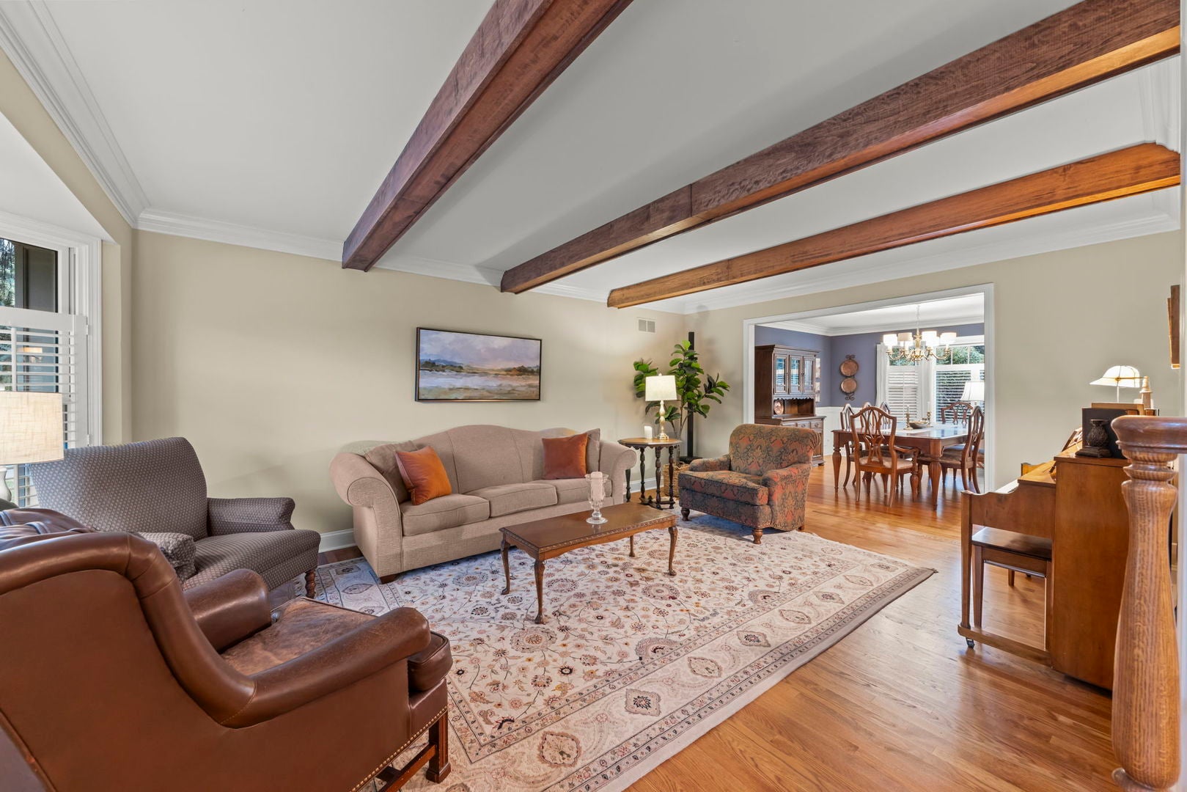
Nestled in one of Winfield's most desirable neighborhoods,Churchill Woods, and served exclusively by highly acclaimed Wheaton schools, this exceptional 4-bedroom, 3.1-bath home offers over 3,000 square feet of beautifully designed living space. Thoughtfully crafted for both everyday living and entertaining, the open-concept floor plan features a spacious kitchen overlooking the inviting family room, a formal living and dining room, and a versatile first-floor office that can easily serve as a fifth bedroom. Architectural details abound, including a dramatic two-story foyer, stunning millwork, exposed wood beams, soaring cathedral ceilings, abundant skylights, and a finished basement complete with a wet bar and full bath. Extensive updates provide both timeless style and peace of mind. The luxurious, spa-inspired primary bath was completely renovated in 2024, complemented by an updated hall bath (2017) and powder room (2023). Major exterior improvements include new windows (2017), Hardie cement board siding, a new roof, and front door (2019). Additional recent updates include a new water heater and refrigerator (2023), plus a new washer and dryer (2025). The location is equally impressive. Just steps from the Illinois Prairie Path, enjoy an easy two-mile bike ride to vibrant downtown Wheaton, where charming boutiques, acclaimed restaurants, the Saturday French Market, and the Metra station provide the perfect blend of small-town charm and convenient access to downtown Chicago. This is a rare opportunity to own a meticulously maintained, move-in-ready home in an exceptional location.

Save
Ask
Tour
Hide
Share
Listing Snapshot
Price 
$899,000
Days On Site 
55 Days
Bedrooms 
4
Inside Area (SqFt) 
3,042 sqft
Total Baths 
4
Full Baths 
3
Partial Baths 
1
Lot Size 
N/A
Year Built 
1990
MLS® Number 
12719525
Status 
Active
Property Tax 
$13,024
HOA/Condo/Coop Fees 
N/A
Sq Ft Source 
Assessor
Friends & Family
Recent Activity
6 days agoListing updated with changes from the MLS®
a week agoStatus changed to Active
2 weeks agoPrice changed to $899,000
2 months agoListing first seen on site
General Features
Attached Garage 
Yes
Garage 
Yes
Garage Spaces 
2
Parking 
AsphaltGarage Door OpenerAttachedGarage
Parking Spaces 
2
Property Sub Type 
Single Family Residence
Sewer 
Public Sewer
SqFt Below 
907
SqFt Total 
2969
Style 
Colonial
Interior Features
Appliances 
RangeMicrowaveDishwasherRefrigerator
Basement 
FinishedFull
Cooling 
Central Air
Fireplace 
Yes
Fireplace Features 
Family RoomGas Log
Fireplaces 
1
Flooring 
HardwoodCarpet
Heating 
Natural Gas
Interior 
Entrance FoyerVaulted Ceiling(s)Walk-In Closet(s)Open Floorplan
Laundry Features 
Main Level
Window Features 
Skylight(s)Double Pane Windows
Bedroom 2 
Dimensions - 13X14Level - Second
Bedroom 3 
Dimensions - 13X14Level - Second
Bedroom 4 
Dimensions - 12X20Level - Second
Breakfast Room 
Dimensions - 9X15Level - Main
Dining Room 
Dimensions - 13X15Level - Main
Family Room 
Dimensions - 15X21Level - Main
Foyer 
Dimensions - 9X11Level - Main
Kitchen 
Dimensions - 12X14Level - MainDescription - Eating Area-Breakfast Bar,Eating Area-Table Space,Pantry-Closet,Custom Cabinetry,SolidSurfaceCounter
Laundry 
Dimensions - 7X13Level - Main
Living Room 
Dimensions - 13X20Level - Main
Master Bedroom 
Dimensions - 13X22Level - Second
Office 
Dimensions - 11X12Level - Main
Other Room 
Dimensions - 9X12Level - Basement
Play Room 
Dimensions - 13X17Level - Basement
Recreation Room 
Dimensions - 17X21Level - Basement
Utility Room-Lower Level 
Dimensions - 14X23Level - Basement
Save
Ask
Tour
Hide
Share
Exterior Features
Construction Details 
BrickCement Siding
Patio And Porch 
Patio
Roof 
Asphalt
Windows/Doors 
Skylight(s)Double Pane Windows
Community Features
Community Features 
CurbsSidewalksStreet Lights
MLS Area 
Winfield
School District 
Wheaton North High School
Township 
Winfield
Schools
School District
Wheaton North High School
Elementary School
Pleasant Hill Elementary School
Middle School
Monroe Middle School
High School
Wheaton North High School
Listing Courtesy of MRED as distributed by MLS Grid of Compass


Based on information submitted to the MLS GRID as of 2026-09-24 02:18 PM UTC. All data is obtained from various sources and may not have been verified by broker or MLS GRID. Supplied Open House Information is subject to change without notice. All information should be independently reviewed and verified for accuracy. Properties may or may not be listed by the office/agent presenting the information.
Last checked: 2026-09-24 02:18 PM UTC
MRED DMCA Copyright Information Copyright © 2026 Midwest Real Estate Data LLC. All rights reserved.

Neighborhood & Commute
Source: Walkscore
Disclosure: Community information and market data powered by Constellation Data Labs. Information is deemed reliable but not guaranteed.
Save
Ask
Tour
Hide
Share