
5338 W Montrose Avenue 2Chicago, IL 60641
Mortgage Calculator
Monthly Payment (Est.)
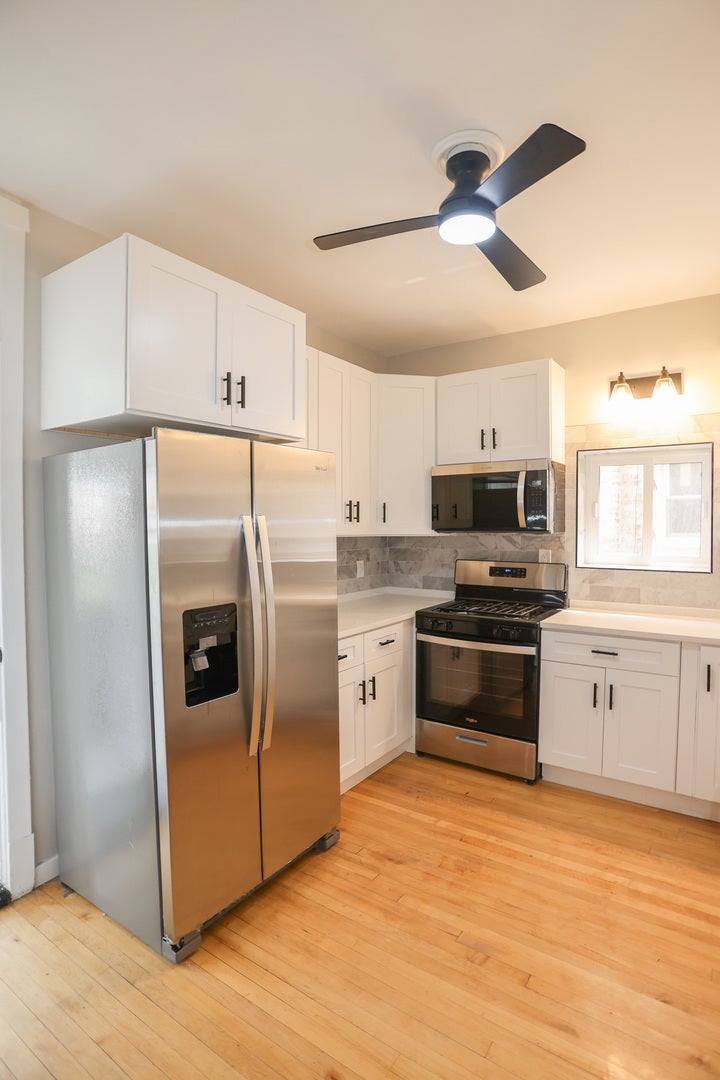
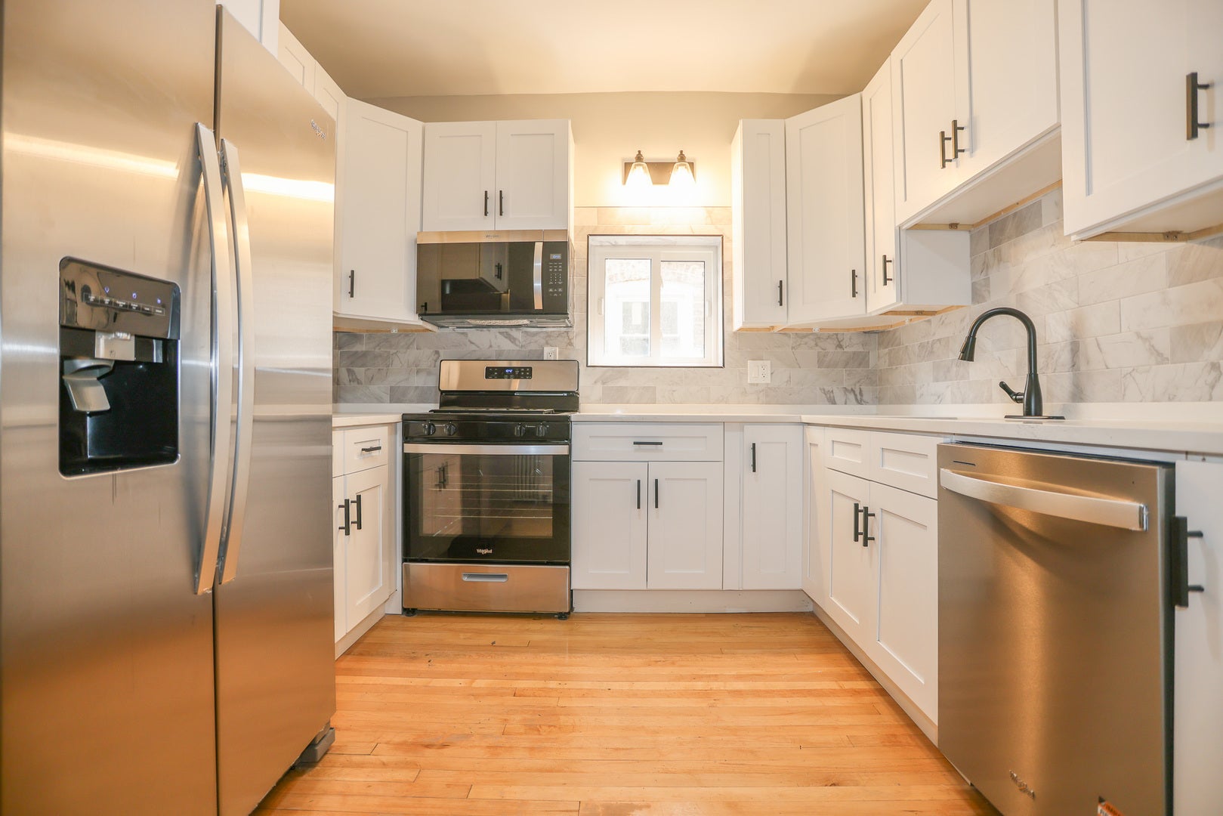
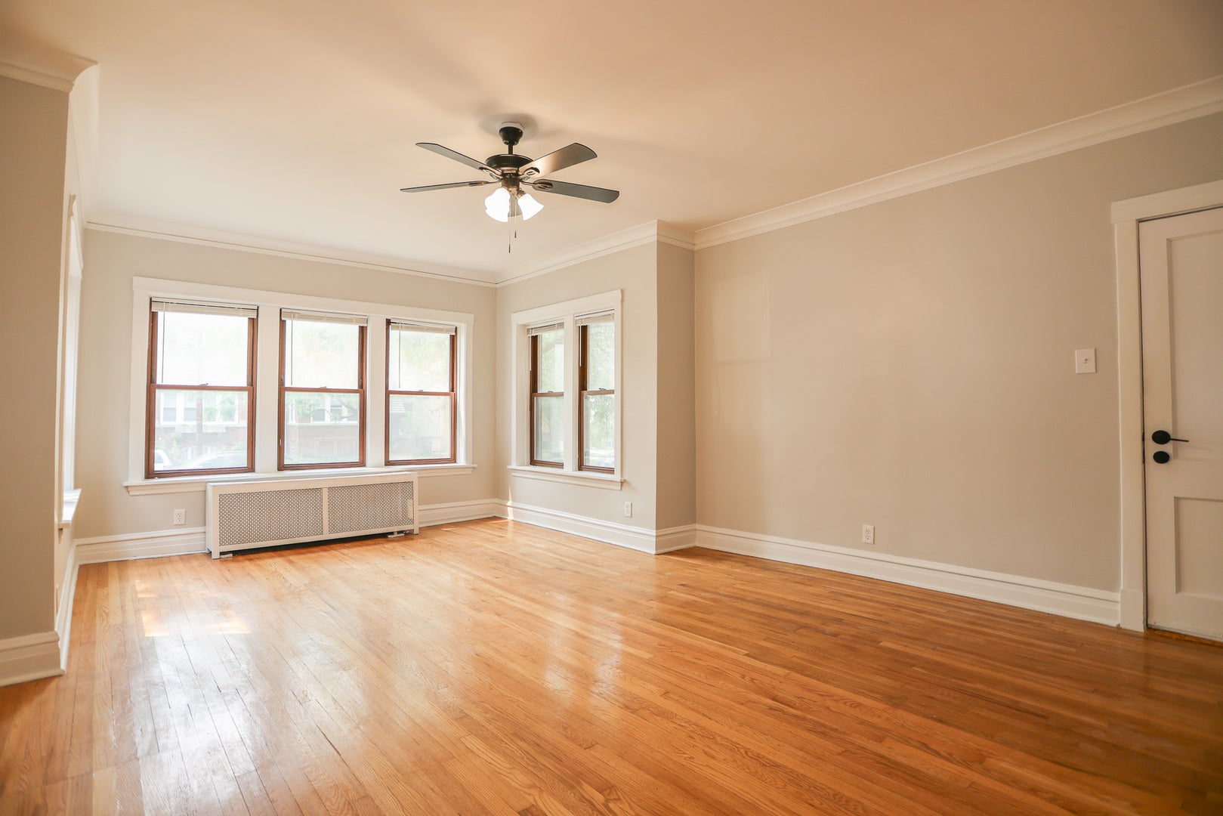
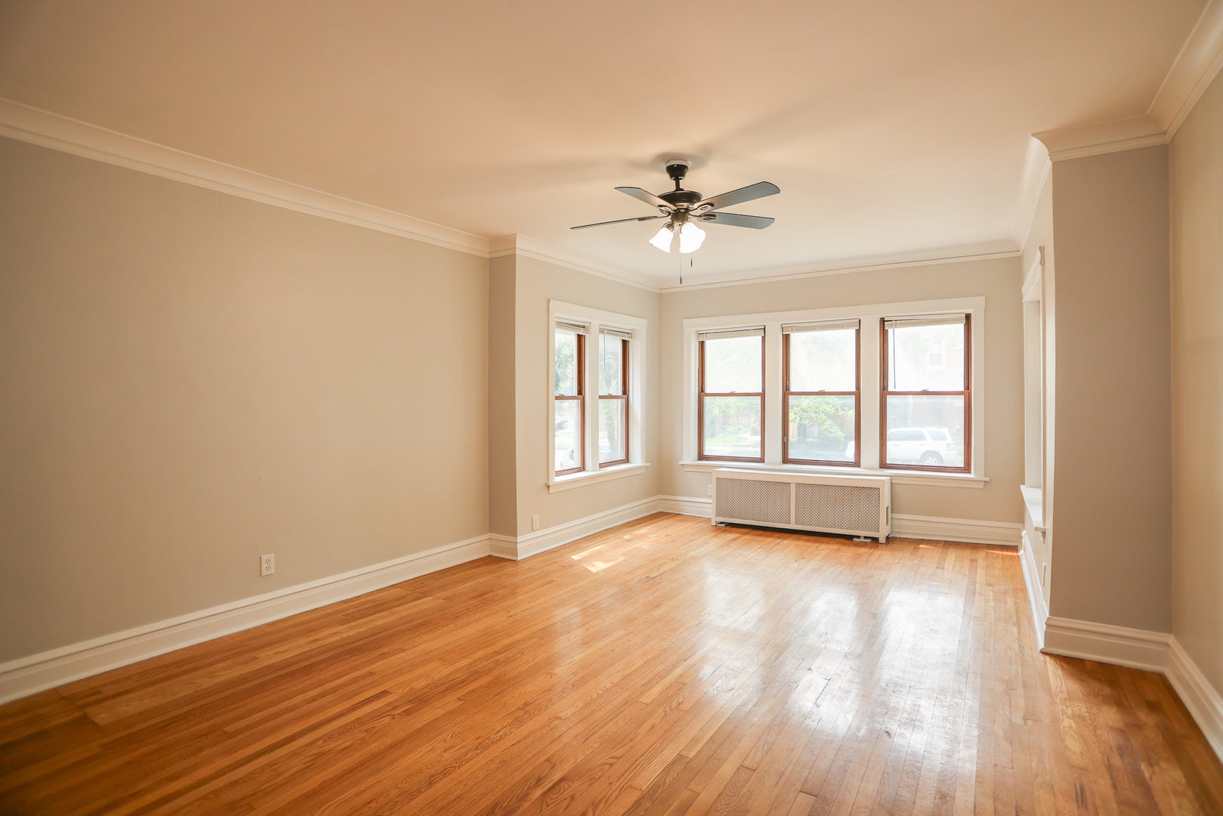
Enter an interest rate to see your estimated monthly payment.Welcome to this beautifully remodeled, approximately 1,400 sq ft, 3-bedroom, 2-bathroom second-floor flat in the heart of prime Portage Park! Bathed in natural light, this thoughtfully updated unit blends modern design with everyday comfort, featuring clean lines, recessed lighting, and high-end finishes throughout. The stylish kitchen boasts quartz countertops, a full-height backsplash, and a stainless steel appliance package that includes a dishwasher and an microwave. Enjoy the convenience heat included living, along with tow sleek, modern bathrooms showcasing a spa-like walk-in shower. Situated in a quiet, well-maintained building with ample free street parking and on-site laundry , this private second-floor haven offers unbeatable access to nearby parks, local shops, dining, and public transit. Free Laundry in basement Queen/King size bedrooms. Shared patio New Everything! Windows, Light Fixtures, etc. Heat, Water/Trash included. Tenant pays cooking gas & electricity. $75 Application. $400 Move-In Fee PP. Cats Ok, $150/Cat. $300/small dog
| yesterday | Listing updated with changes from the MLS® | |
| yesterday | Status changed to Pending | |
| 2 months ago | Listing first seen on site |

Based on information submitted to the MLS GRID as of 2026-09-24 12:27 PM UTC. All data is obtained from various sources and may not have been verified by broker or MLS GRID. Supplied Open House Information is subject to change without notice. All information should be independently reviewed and verified for accuracy. Properties may or may not be listed by the office/agent presenting the information.
Last checked: 2026-09-24 12:27 PM UTC
MRED DMCA Copyright Information Copyright © 2026 Midwest Real Estate Data LLC. All rights reserved.
Did you know? You can invite friends and family to your search. They can join your search, rate and discuss listings with you.