O'Neil Property Group
Save
Ask
Tour
Hide
Share
$359,900
40 Days On Site

30W033 Princeton Court
Warrenville, IL 60555

For Sale|Condominium|Active
3
Beds
3
Total Baths
2
Full Baths
1
Partial Bath
1,558
SqFt
$231
/SqFt
1992
Built
Subdivision:
Maple Hill
County:
DuPage
Listing Courtesy of MRED as distributed by MLS Grid of Compass
30W033 Princeton Court30W033 Princeton Court30W033 Princeton Court30W033 Princeton Court
Save
Ask
Tour
Hide
Share

Mortgage Calculator

Monthly Payment (Est.)

$1,642
Calculator powered by Showcase IDX, a Constellation1 Company. Copyright ©2026 Information is deemed reliable but not guaranteed.

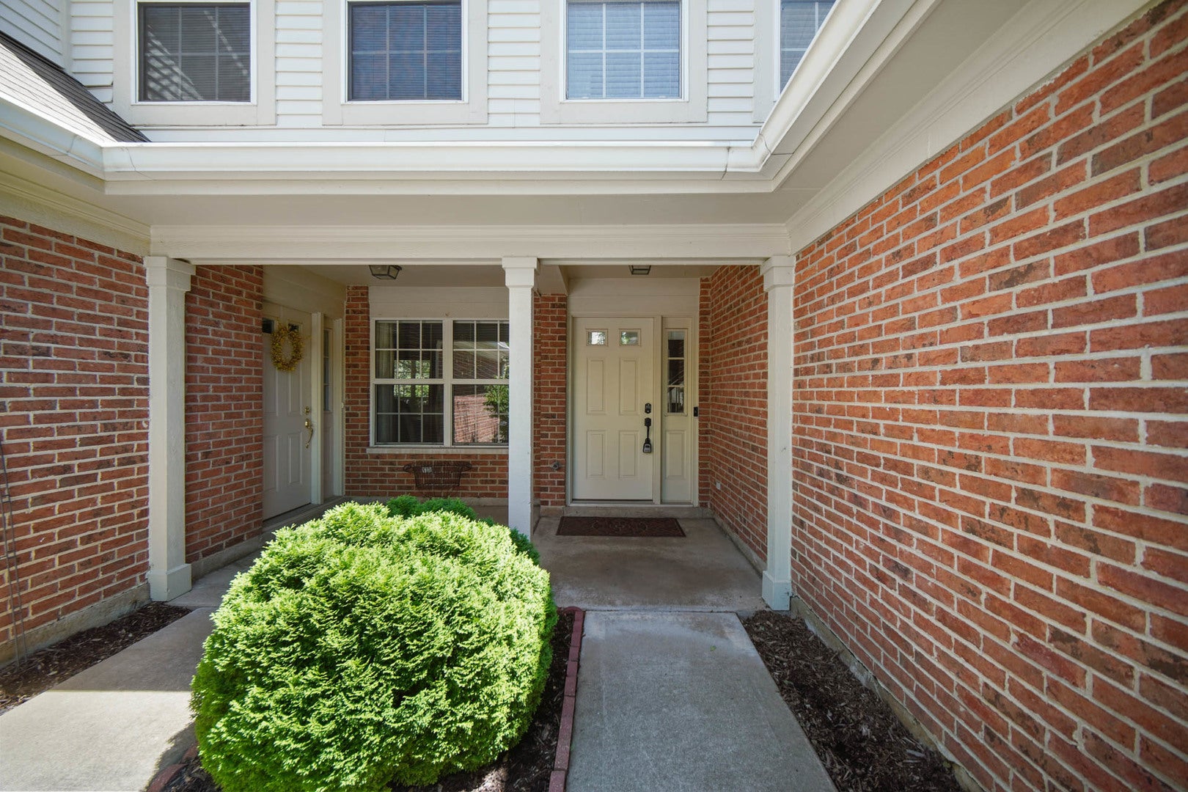
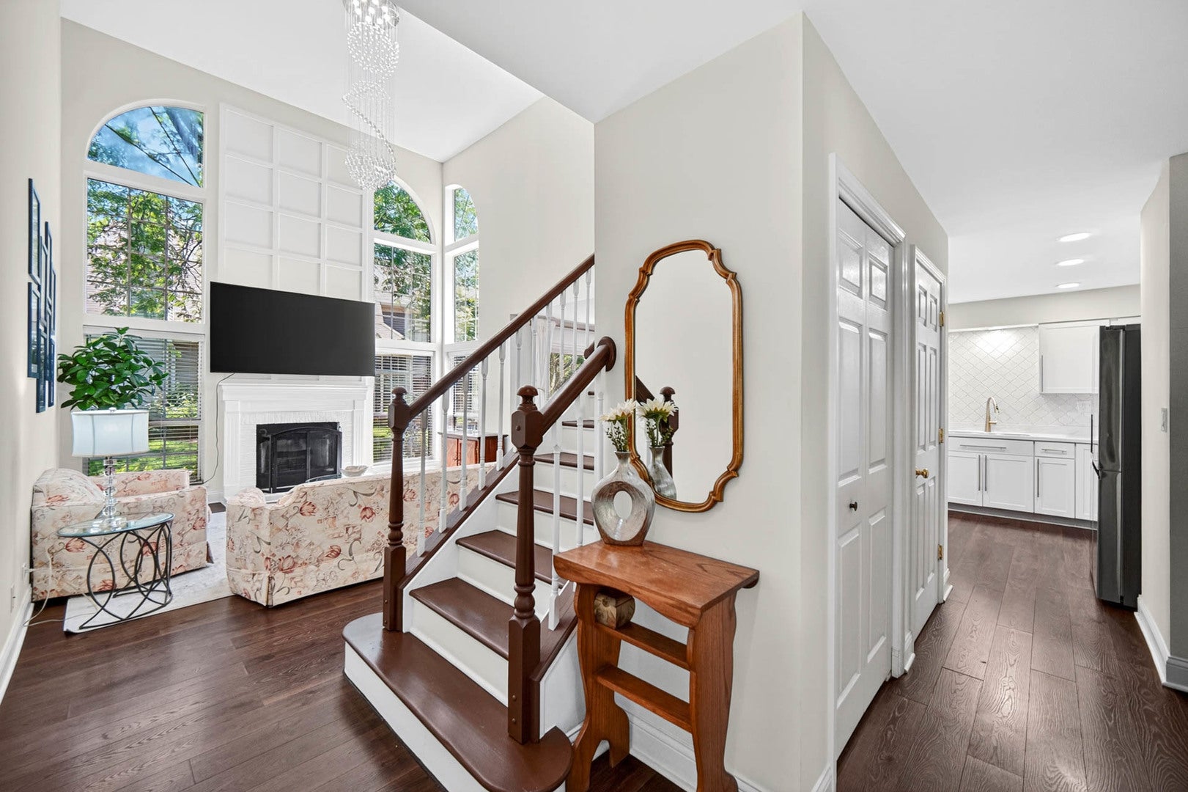
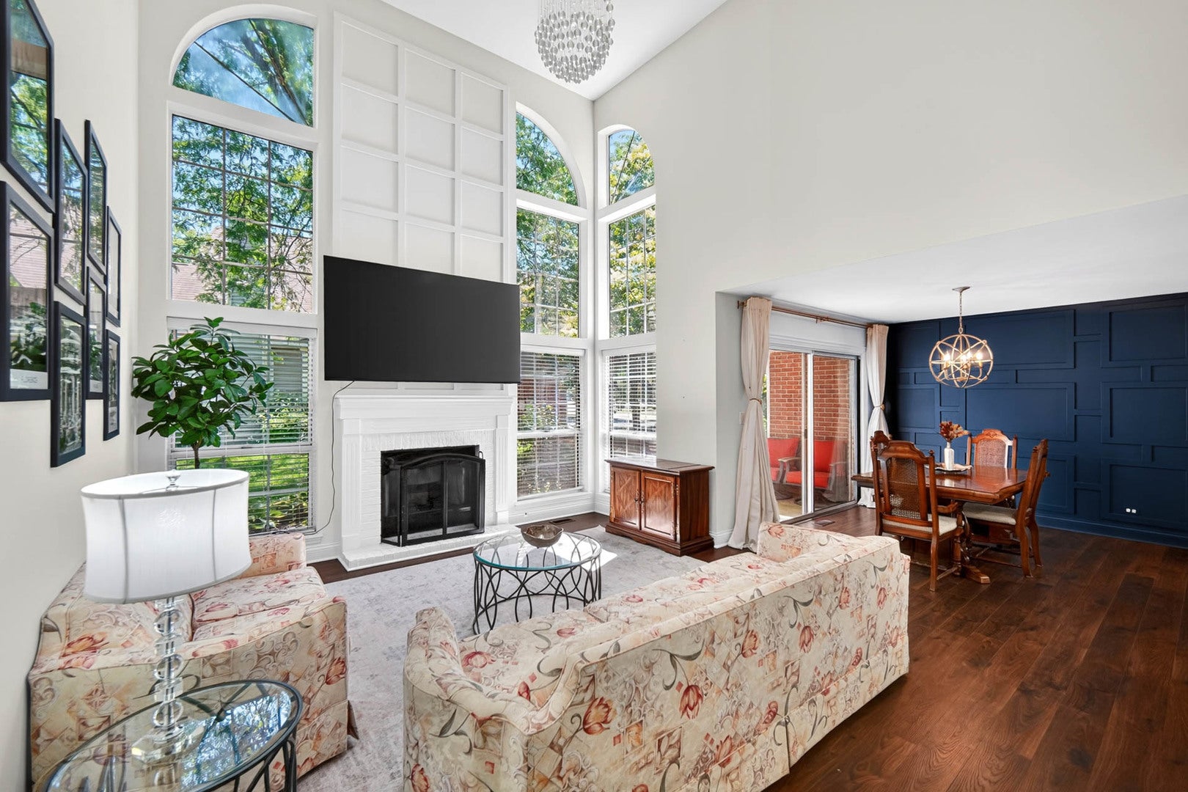
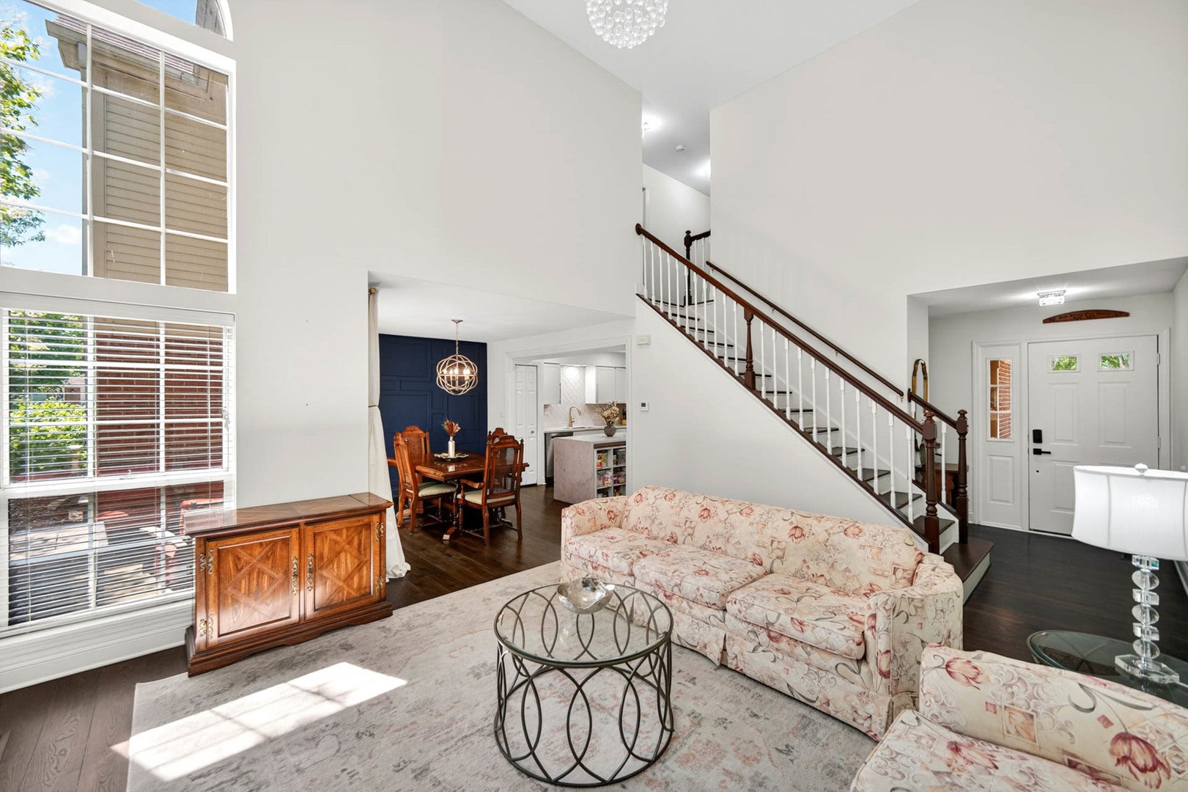
**BRAND NEW ROOF & GUTTERS (2026)! with no added special assessments!** Move right in to this beautifully updated 3-bedroom, 2.5-bath townhome offering the perfect blend of comfort, style, and convenience. The modern kitchen opens to spacious living and dining areas, while a cozy fireplace and dramatic floor-to-ceiling windows fill the home with abundant natural light. The generous primary suite features a private bath, and the heated garage includes EV charging for added convenience. Experience the ease of low-maintenance living with HOA-covered exterior maintenance, lawn care, and snow removal, giving you more time to enjoy the community's outstanding amenities. Unwind by the stunning pool, host gatherings at the clubhouse, or simply embrace the carefree lifestyle this welcoming neighborhood has to offer. Ideally situated on a quiet cul-de-sac near scenic walking and biking trails, the river, and a dog park, this home is surrounded by incredible outdoor recreation. Explore nearby Kress Creek Farms Park, Blackwell Forest Preserve, and St. James Farm Forest Preserve, where you'll find miles of trails, playgrounds, disc golf, fishing, boat rentals, camping, tubing, and breathtaking natural landscapes. The location is unbeatable, with easy access to major expressways such as 59 & I88, Downtown Naperville, Chicago Premium Outlets, Main Event, Block 59's popular restaurants, Danada Square shopping in Wheaton, and the charming boutiques and dining of downtown Geneva. Extensively updated and truly move-in ready, this home offers outstanding value with recent improvements including a new roof and gutters (2026), dishwasher (2025), and furnace and A/C (2022).** This is one you won't want to miss! Welcome Home!

Save
Ask
Tour
Hide
Share
Listing Snapshot
Price 
$359,900
Days On Site 
40 Days
Bedrooms 
3
Inside Area (SqFt) 
1,558 sqft
Total Baths 
3
Full Baths 
2
Partial Baths 
1
Lot Size 
N/A
Year Built 
1992
MLS® Number 
12719656
Status 
Active
Property Tax 
$8,342.36
HOA/Condo/Coop Fees 
$392 monthly
Sq Ft Source 
Assessor
Friends & Family
Recent Activity
a month agoListing updated with changes from the MLS®
a month agoStatus changed to Active
a month agoListing first seen on site
General Features
Attached Garage 
Yes
Direction Faces 
East
Foundation 
Concrete Perimeter
Garage 
Yes
Garage Spaces 
2
Number Of Stories 
2
Parking 
AsphaltGarage Door OpenerHeated GarageAttachedGarage
Parking Spaces 
2
Pets 
Cats OKDogs OK
Property Sub Type 
Condominium
Sewer 
Public Sewer
Water Source 
Shared Well
Interior Features
Appliances 
RangeMicrowaveDishwasherWasherDryerDisposalStainless Steel Appliance(s)CooktopWater Purifier OwnedWater Softener Owned
Basement 
None
Cooling 
Central Air
Electric 
100 Amp Service
Fireplace 
Yes
Fireplace Features 
Living RoomGas LogGas Starter
Fireplaces 
1
Heating 
Natural GasForced Air
Interior 
Cathedral Ceiling(s)
Laundry Features 
Gas Dryer HookupIn UnitLaundry Closet
Window Features 
Skylight(s)
Bedroom 2 
Dimensions - 12X11Level - Second
Bedroom 3 
Dimensions - 11X11Level - Second
Bedroom 4 
Dining Room 
Dimensions - 12X10Level - Main
Family Room 
Kitchen 
Dimensions - 11X11Level - MainDescription - Island,Pantry-Closet
Laundry 
Living Room 
Dimensions - 16X14Level - Main
Master Bedroom 
Dimensions - 15X11Level - Second
Save
Ask
Tour
Hide
Share
Exterior Features
Construction Details 
Vinyl SidingBrick
Exterior 
BarbecueOutdoor Grill
Patio And Porch 
Patio
Roof 
Asphalt
Windows/Doors 
Skylight(s)
Community Features
Association Fee 
$392.0
Association Fee Frequency 
Monthly
MLS Area 
Warrenville
School District 
Community High School
Township 
Winfield
Schools
School District
Community High School
Elementary School
Unknown
Middle School
Unknown
High School
Community High School
Listing Courtesy of MRED as distributed by MLS Grid of Compass


Based on information submitted to the MLS GRID as of 2026-09-09 12:28 AM UTC. All data is obtained from various sources and may not have been verified by broker or MLS GRID. Supplied Open House Information is subject to change without notice. All information should be independently reviewed and verified for accuracy. Properties may or may not be listed by the office/agent presenting the information.
Last checked: 2026-09-09 12:28 AM UTC
MRED DMCA Copyright Information Copyright © 2026 Midwest Real Estate Data LLC. All rights reserved.

Neighborhood & Commute
Source: Walkscore
Disclosure: Community information and market data powered by Constellation Data Labs. Information is deemed reliable but not guaranteed.
Save
Ask
Tour
Hide
Share