
23144 W Oak StreetPlainfield, IL 60544

Mortgage Calculator
Monthly Payment (Est.)
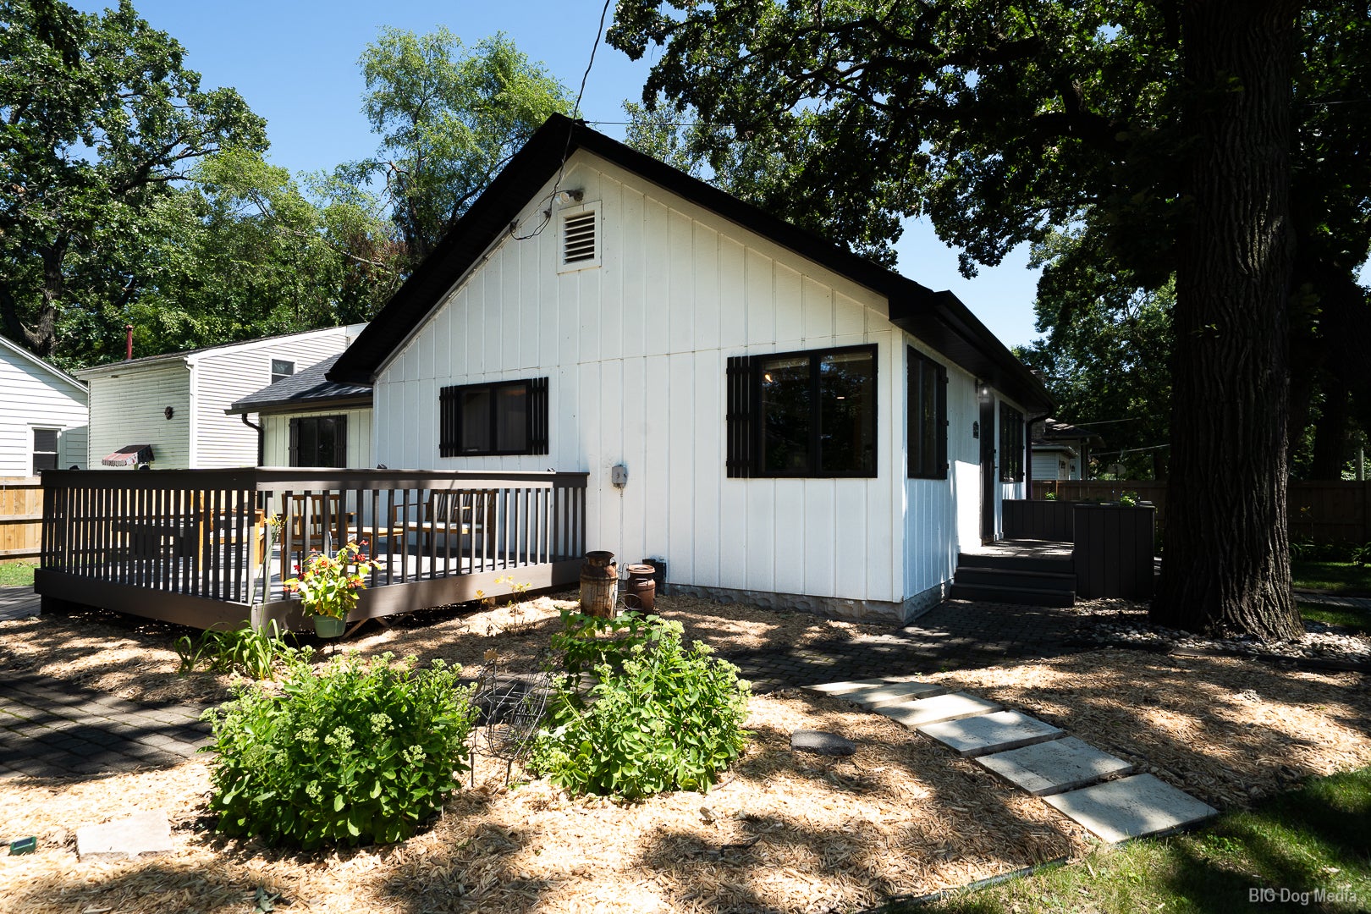
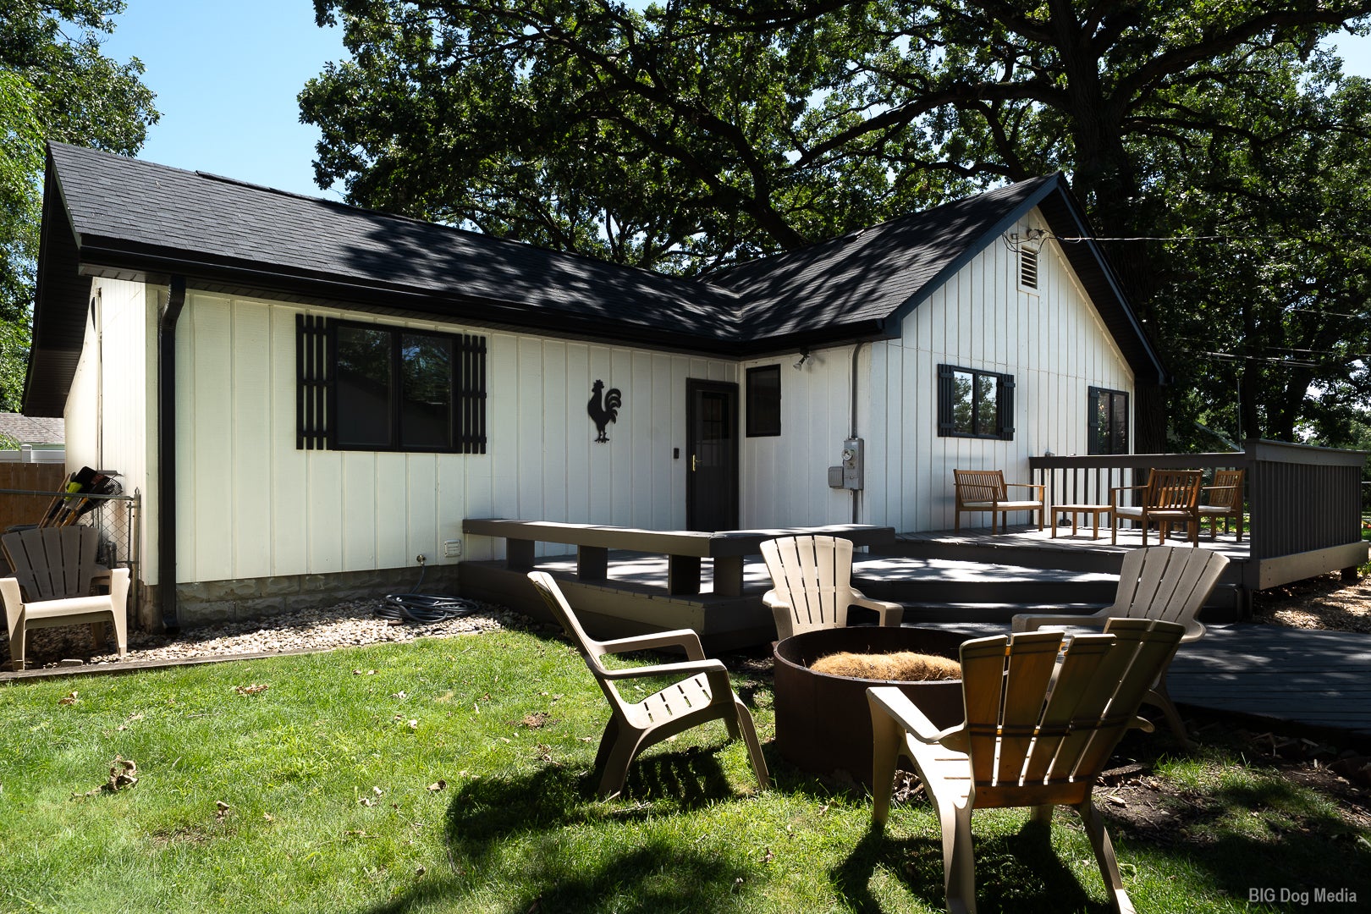
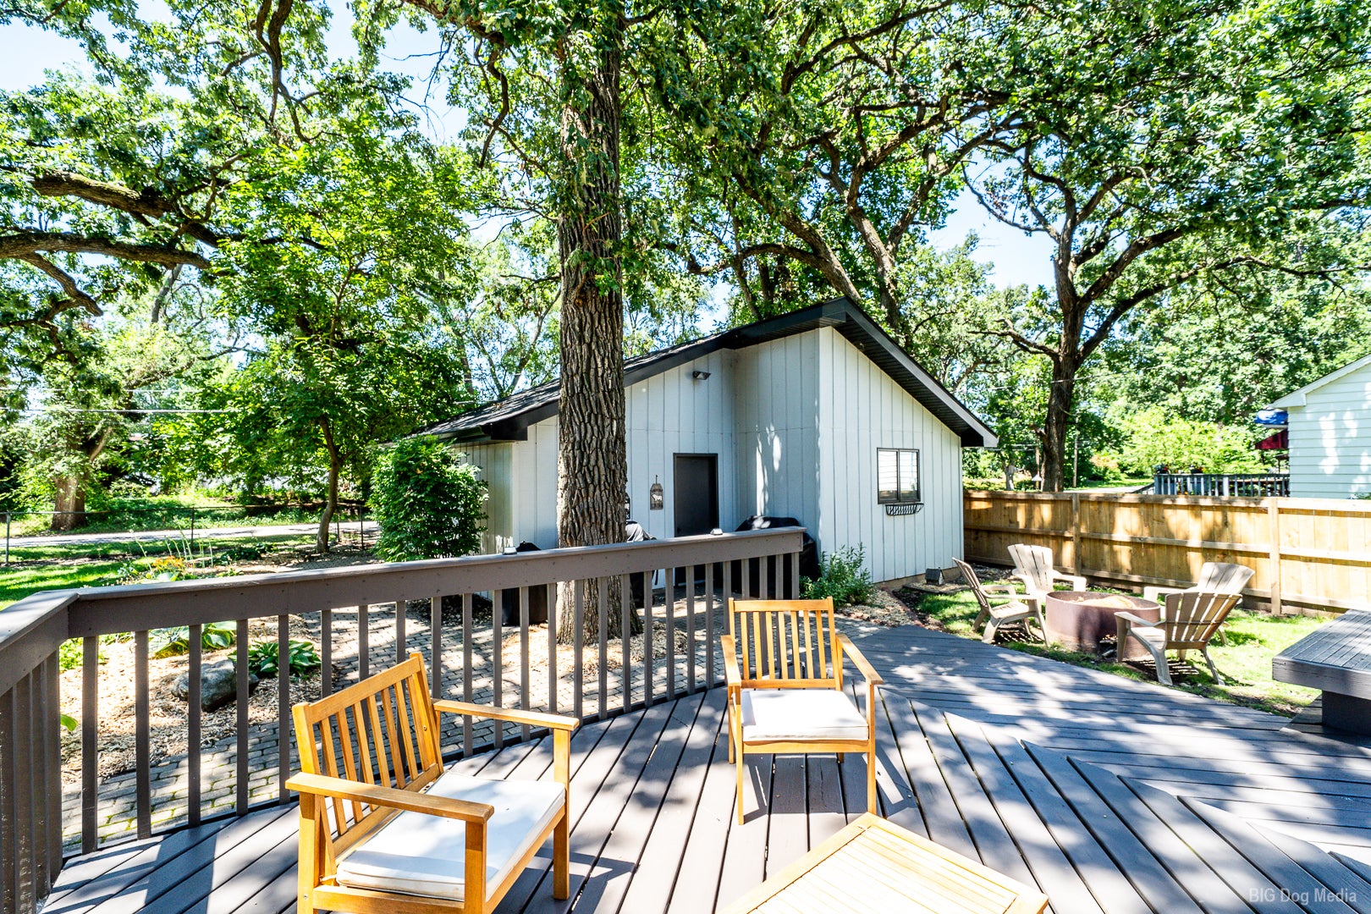
Enter an interest rate to see your estimated monthly payment.Welcome to this beautifully updated 2-bedroom, 1-bath home in Plainfield's sought-after 60544! Situated on a picturesque corner lot with mature trees, this home offers the perfect blend of charm, convenience, and modern updates. Step inside to find luxury vinyl plank flooring throughout, newer light fixtures, and a bright, inviting interior. The kitchen and bathroom feature elegant quartz countertops, while the freshly painted exterior, new roof, soffits, fascia, and gutters provide peace of mind for years to come. Need extra space? The full, partially finished basement offers endless possibilities-family room, recreation area, workout space, or additional storage. The additional room off the primary bedroom could easily be used as a third bedroom, an exercise room, an office or a nursery. Outdoor entertaining is a breeze with the expansive two-tier deck overlooking the large yard. Car enthusiasts, hobbyists, and those needing extra storage will appreciate the extended 2.5-car garage (enough room for a full size pickup). Ideally located just minutes from shopping, restaurants, and beautiful Lake Renwick Preserve, with convenient access to I-55 only one minute away, making commuting a breeze. Move-in ready and packed with updates, this exceptional home offers space, style, and an unbeatable location. Don't miss your opportunity to make it yours!
| 3 days ago | Listing updated with changes from the MLS® | |
| 3 days ago | Status changed to Active | |
| a month ago | Price changed to $309,900 | |
| 2 months ago | Listing first seen on site |

Based on information submitted to the MLS GRID as of 2026-09-25 03:41 PM UTC. All data is obtained from various sources and may not have been verified by broker or MLS GRID. Supplied Open House Information is subject to change without notice. All information should be independently reviewed and verified for accuracy. Properties may or may not be listed by the office/agent presenting the information.
Last checked: 2026-09-25 03:41 PM UTC
MRED DMCA Copyright Information Copyright © 2026 Midwest Real Estate Data LLC. All rights reserved.