O'Neil Property Group
Save
Ask
Tour
Hide
Share
$169,000
38 Days On Site

176 Monee Road
Park Forest, IL 60466

For Sale|Single Family Residence|Active Under Contract
4
Beds
2
Total Baths
2
Full Baths
1,872
SqFt
$90
/SqFt
1956
Built
County:
Will
Listing Courtesy of MRED as distributed by MLS Grid of RE/MAX 10 in the Park
176 Monee Road176 Monee Road176 Monee Road176 Monee Road
Save
Ask
Tour
Hide
Share

Mortgage Calculator

Monthly Payment (Est.)

$771
Calculator powered by Showcase IDX, a Constellation1 Company. Copyright ©2026 Information is deemed reliable but not guaranteed.

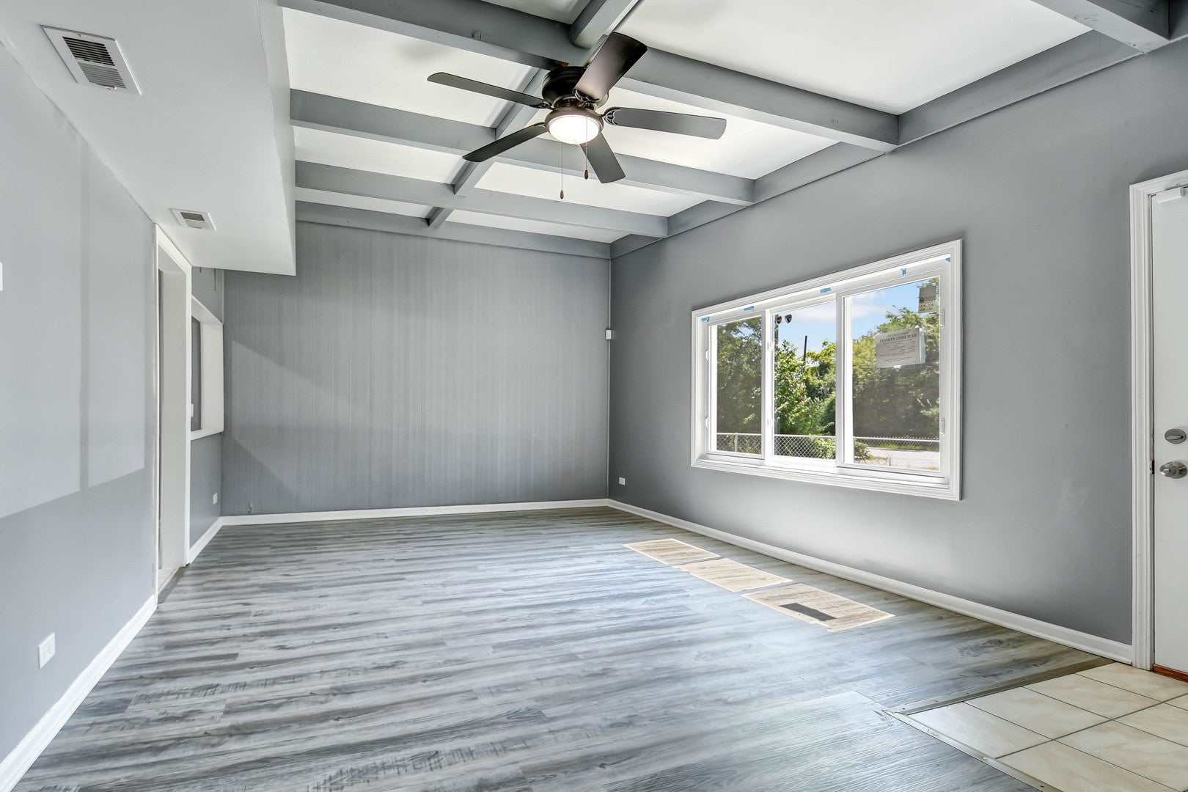
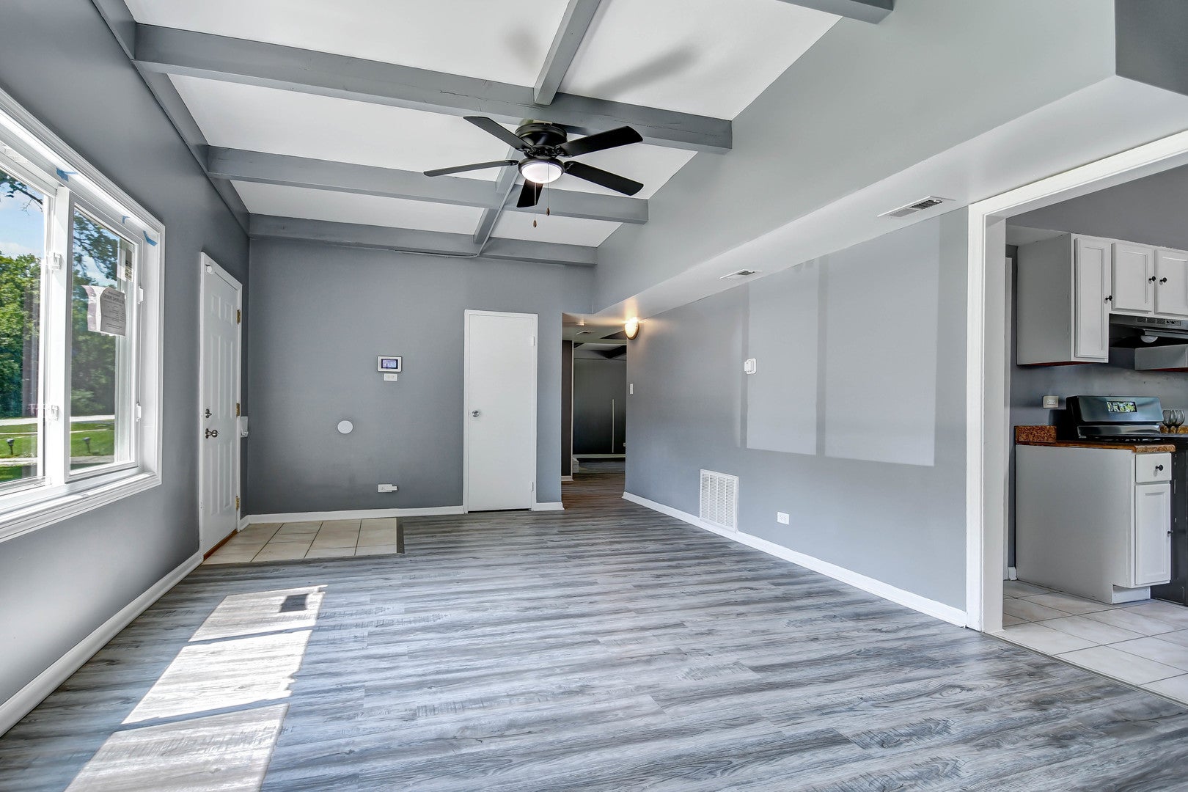
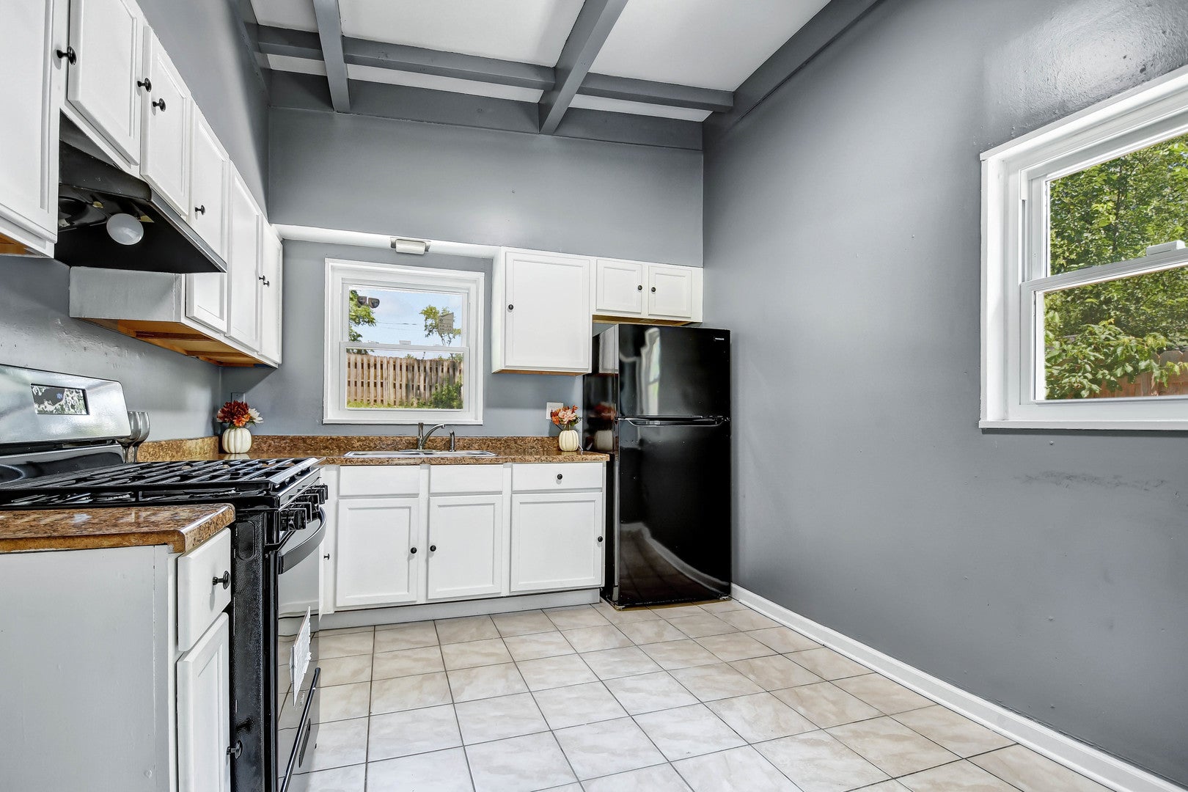
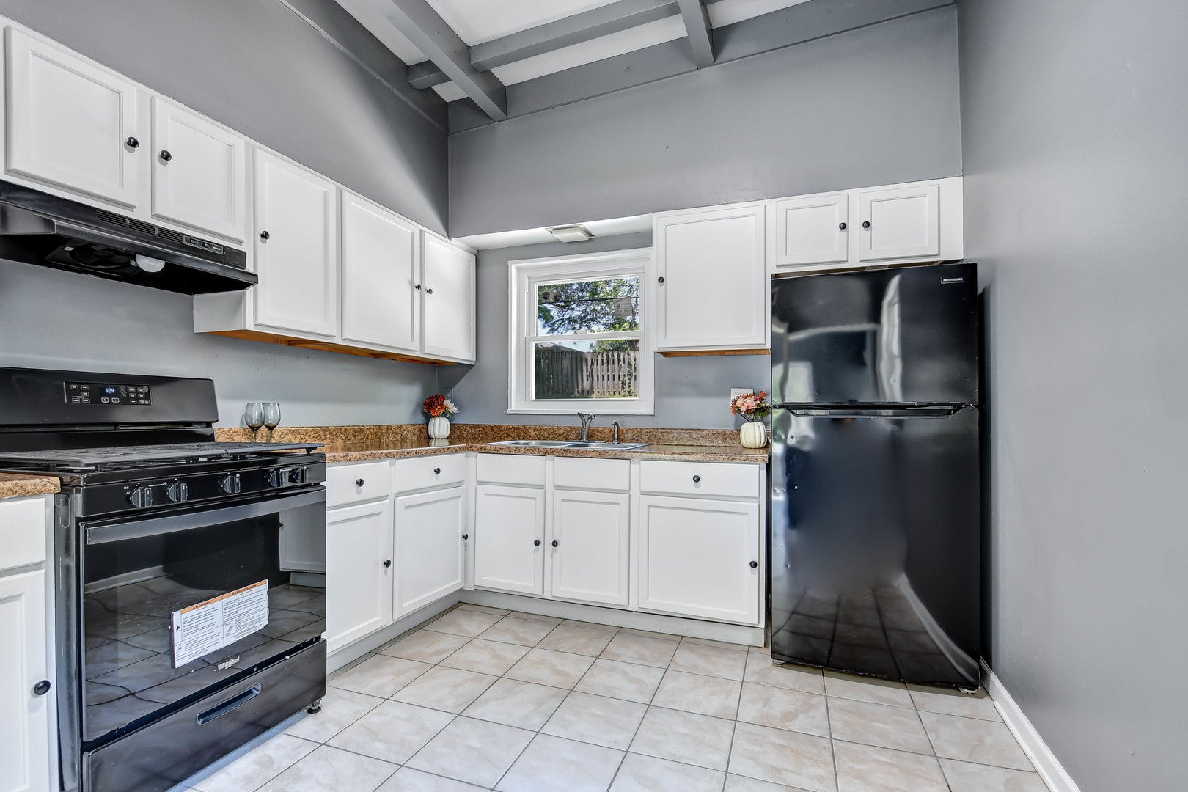
Become the proud owner of a neighborhood legend! Everyone slows down to admire this one-of-a-kind Scandinavian-inspired contemporary two-story home - now it's your opportunity to make it yours. Arrive to its eye-catching exterior, then step inside to discover a completely move-in-ready interior highlighted by architectural beamed ceilings and stylish weathered oak-inspired flooring flowing throughout the entire home. The welcoming living room features a large picture window framing peaceful wooded views and opens seamlessly to the bright eat-in kitchen. A spacious family room with a large bay window overlooks the fully fenced backyard, creating the perfect space for everyday living and entertaining. Upstairs you'll find three comfortable bedrooms, while the versatile main-level fourth bedroom or den easily adapts to your lifestyle needs as a home office, guest room, or playroom. Side drive with a gated entrance leads to a concrete parking pad, providing additional parking for vehicles, trailers, or recreational toys. Village inspection compliance has already been completed, making this home FHA-ready for a fast and smooth closing. See it, love it, own it - schedule your private viewing before someone else calls it home!

Save
Ask
Tour
Hide
Share
Listing Snapshot
Price 
$169,000
Days On Site 
38 Days
Bedrooms 
4
Inside Area (SqFt) 
1,872 sqft
Total Baths 
2
Full Baths 
2
Partial Baths 
N/A
Lot Size 
N/A
Year Built 
1956
MLS® Number 
12719682
Status 
Active Under Contract
Property Tax 
$8,727.86
HOA/Condo/Coop Fees 
N/A
Sq Ft Source 
Assessor
Friends & Family
Recent Activity
3 weeks agoListing updated with changes from the MLS®
3 weeks agoStatus changed to Active Under Contract
a month agoListing first seen on site
General Features
Foundation 
Concrete Perimeter
Parking 
ConcreteDriveway
Parking Spaces 
4
Property Sub Type 
Single Family Residence
Sewer 
Public Sewer
Style 
Contemporary
Water Source 
Public
Interior Features
Appliances 
RangeRefrigerator
Basement 
None
Cooling 
Ceiling Fan(s)Central Air
Flooring 
Laminate
Heating 
Natural GasForced Air
Interior 
Walk-In Closet(s)
Laundry Features 
Main LevelGas Dryer HookupIn UnitSink
Window Features 
Screens
Bedroom 2 
Dimensions - 13X12Level - Second
Bedroom 3 
Dimensions - 13X11Level - Second
Bedroom 4 
Dimensions - 12X9Level - Main
Dining Room 
Family Room 
Dimensions - 19X13Level - Main
Kitchen 
Dimensions - 13X12Level - MainDescription - Eating Area-Table Space
Laundry 
Dimensions - 12X8Level - Main
Living Room 
Dimensions - 20X12Level - Main
Master Bedroom 
Dimensions - 16X11Level - Second
Walk In Closet 
Dimensions - 11X7Level - Second
Save
Ask
Tour
Hide
Share
Exterior Features
Construction Details 
Aluminum SidingVinyl SidingBrick
Fencing 
Fenced
Lot Features 
Landscaped
Other Structures 
None
Patio And Porch 
Patio
Roof 
Asphalt
Windows/Doors 
Screens
Community Features
Community Features 
Street Lights
MLS Area 
Park Forest
School District 
201
Township 
Monee
Schools
School District
201
Elementary School
Unknown
Middle School
Unknown
High School
Unknown
Listing Courtesy of MRED as distributed by MLS Grid of RE/MAX 10 in the Park


Based on information submitted to the MLS GRID as of 2026-09-08 09:24 AM UTC. All data is obtained from various sources and may not have been verified by broker or MLS GRID. Supplied Open House Information is subject to change without notice. All information should be independently reviewed and verified for accuracy. Properties may or may not be listed by the office/agent presenting the information.
Last checked: 2026-09-08 09:24 AM UTC
MRED DMCA Copyright Information Copyright © 2026 Midwest Real Estate Data LLC. All rights reserved.

Neighborhood & Commute
Source: Walkscore
Disclosure: Community information and market data powered by Constellation Data Labs. Information is deemed reliable but not guaranteed.
Save
Ask
Tour
Hide
Share