
6930 Blue Flag AvenueWoodridge, IL 60517
Mortgage Calculator
Monthly Payment (Est.)
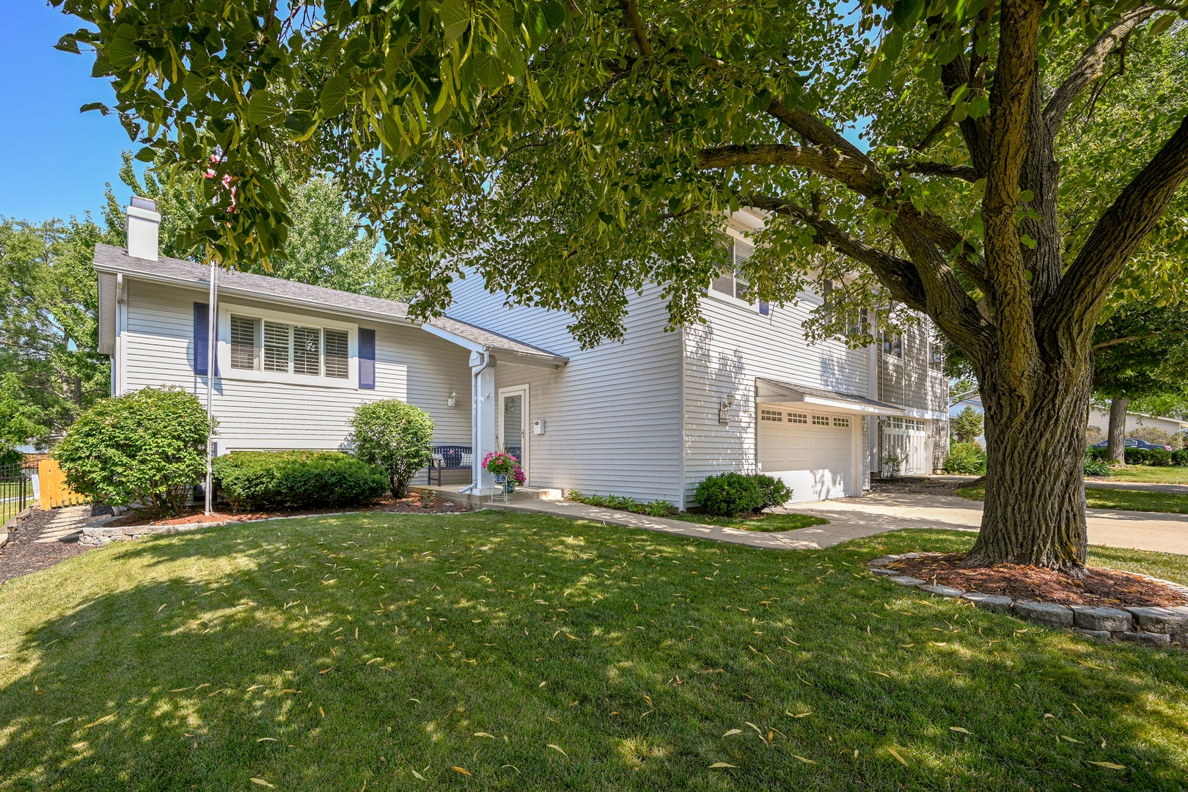
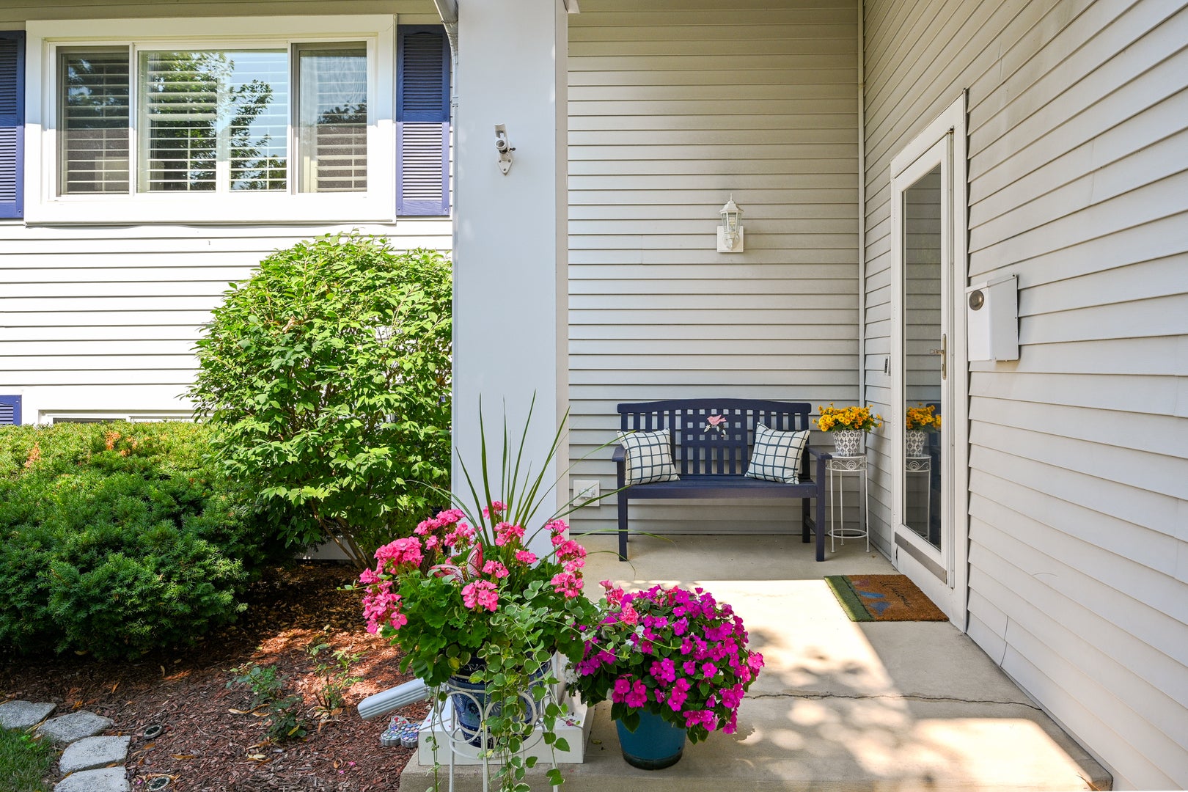
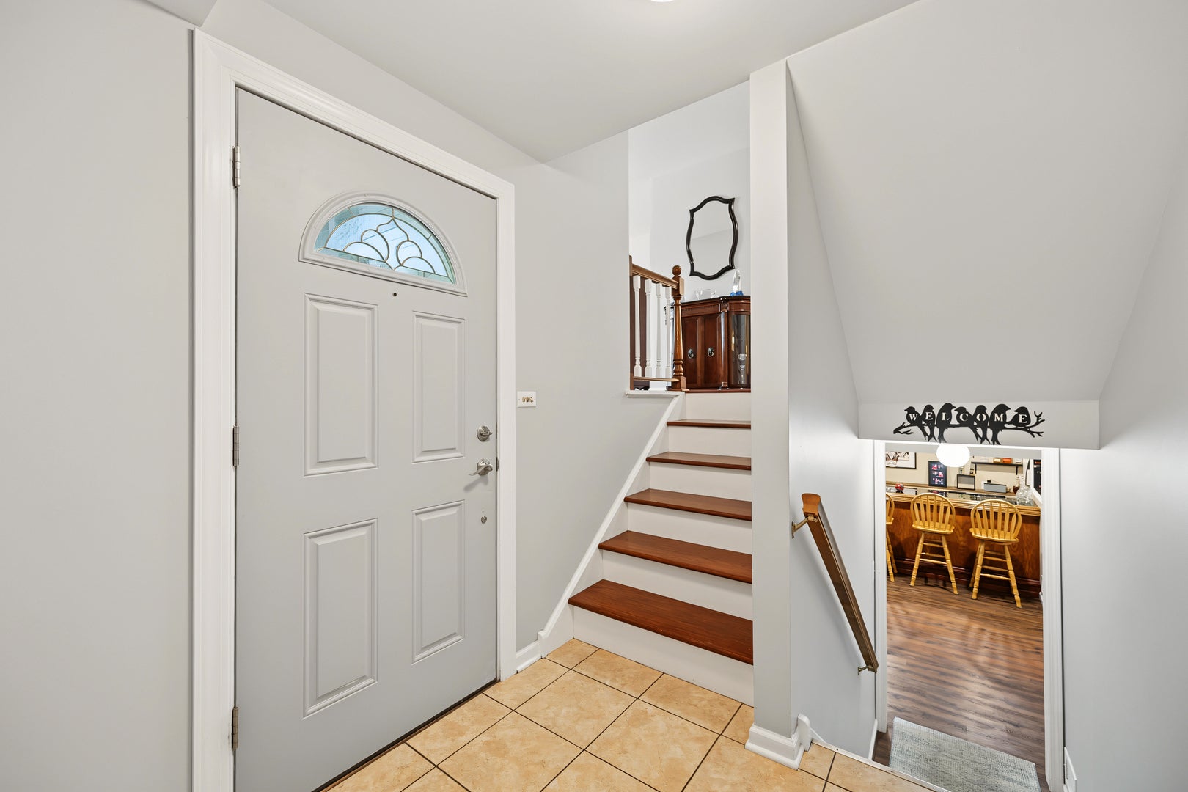
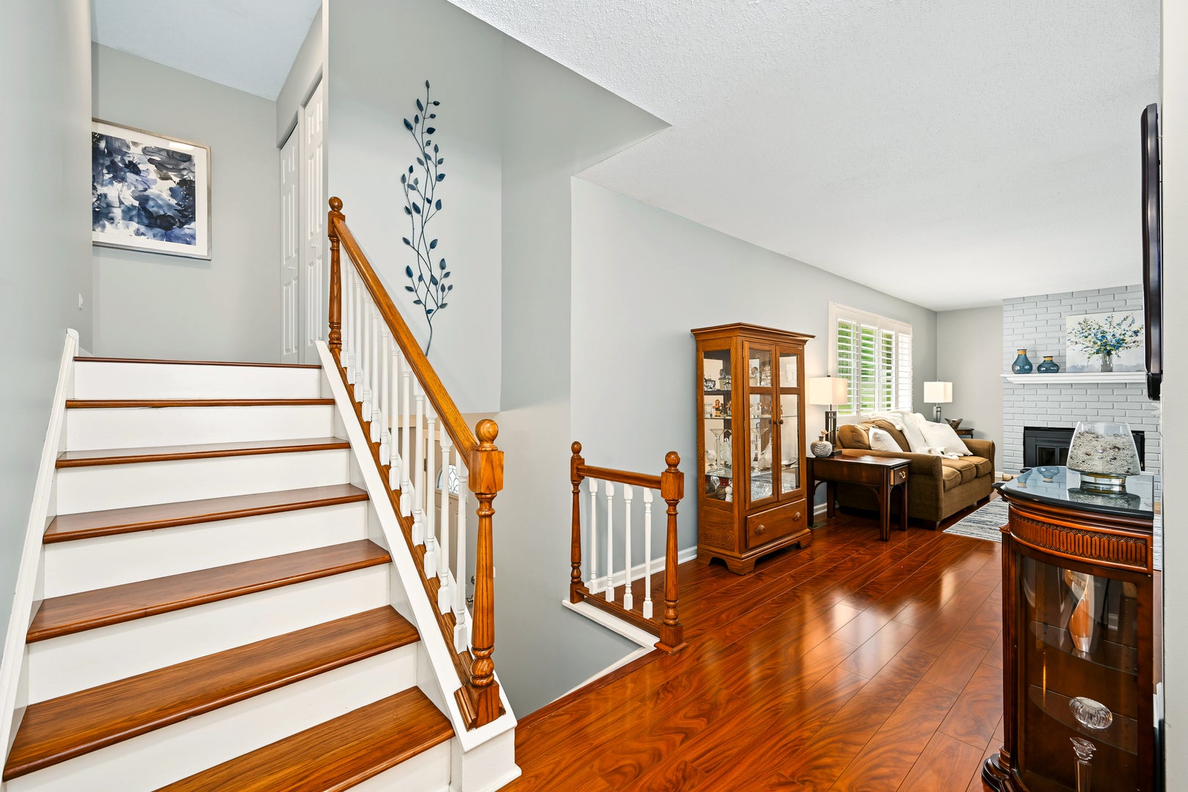
Enter an interest rate to see your estimated monthly payment.Welcome to this beautifully updated Woodridge home, where warm finishes, inviting living spaces, and exceptional indoor-outdoor versatility come together. Mature trees and established landscaping frame the exterior, while the covered entry provides a welcoming transition into a thoughtfully maintained interior filled with natural light and stylish updates. The main living area makes an immediate impression with rich hardwood flooring, a vaulted ceiling, plantation shutters, and a striking painted-brick fireplace that creates a natural focal point. The open flow between the living and dining spaces provides an ideal setting for both everyday enjoyment and entertaining. A separate dining area offers additional space for gatherings and connects easily to the kitchen and main living areas. The bright kitchen features crisp white cabinetry, stone countertops, stainless steel appliances, tile backsplash, generous workspace, and abundant storage. Its open connection to the adjoining dining area keeps conversation flowing, while sliding glass doors provide direct access to the deck and make outdoor dining and entertaining a natural extension of the home. The spacious first floor primary bedroom features hardwood flooring and plantation shutters, creating a comfortable and polished retreat. Additional bedrooms offer flexibility for guests, a home office, fitness space, or hobbies. An updated bath adds another upscale touch with a granite-topped vanity and an impressive walk-in tiled shower featuring decorative accents. The finished lower level dramatically expands the home's living and entertaining possibilities. A large recreation area is anchored by a distinctive stone fireplace and offers plenty of room for movie nights, game-day gatherings, or casual relaxation. An expansive built-in bar creates a true entertainment destination, with additional open space allowing the lower level to adapt to a variety of uses. Outdoor living is equally appealing backing to walking path. The elevated Trex deck provides generous room for dining, grilling, and relaxing beneath the surrounding mature trees. Below, the landscaped yard offers additional green space and a peaceful backdrop, creating multiple options for enjoying the outdoors throughout the seasons. Located in the Woodridge Center subdivision, this home enjoys convenient access to Clubhouse, swimming pool, tennis, pickleball, work out and the many amenities Woodridge and the surrounding communities have to offer. Nearby parks, forest preserves, recreation opportunities, shopping, restaurants, and everyday conveniences are all within easy reach, along with access to major roadways for travel throughout the western suburbs and greater Chicagoland area. From the updated kitchen and hardwood floors to the two fireplaces, expansive finished lower level, entertainment bar, outdoor deck, and attractive setting, this property offers an impressive combination of comfort, character, and usable living space. Schedule your private viewing and experience all this Woodridge Center home has to offer. Extensively Updated throughout...New Sump & Refrigerator-26, Roof-25, Trex Deck-24, Fence, Windows & Garage Door-23, HVAC-20...
| a month ago | Listing updated with changes from the MLS® | |
| a month ago | Status changed to Active Under Contract | |
| 2 months ago | Listing first seen on site |

Based on information submitted to the MLS GRID as of 2026-10-06 11:28 PM UTC. All data is obtained from various sources and may not have been verified by broker or MLS GRID. Supplied Open House Information is subject to change without notice. All information should be independently reviewed and verified for accuracy. Properties may or may not be listed by the office/agent presenting the information.
Last checked: 2026-10-06 11:28 PM UTC
MRED DMCA Copyright Information Copyright © 2026 Midwest Real Estate Data LLC. All rights reserved.