
401 E ONTARIO Street 2307Chicago, IL 60611
Mortgage Calculator
Monthly Payment (Est.)
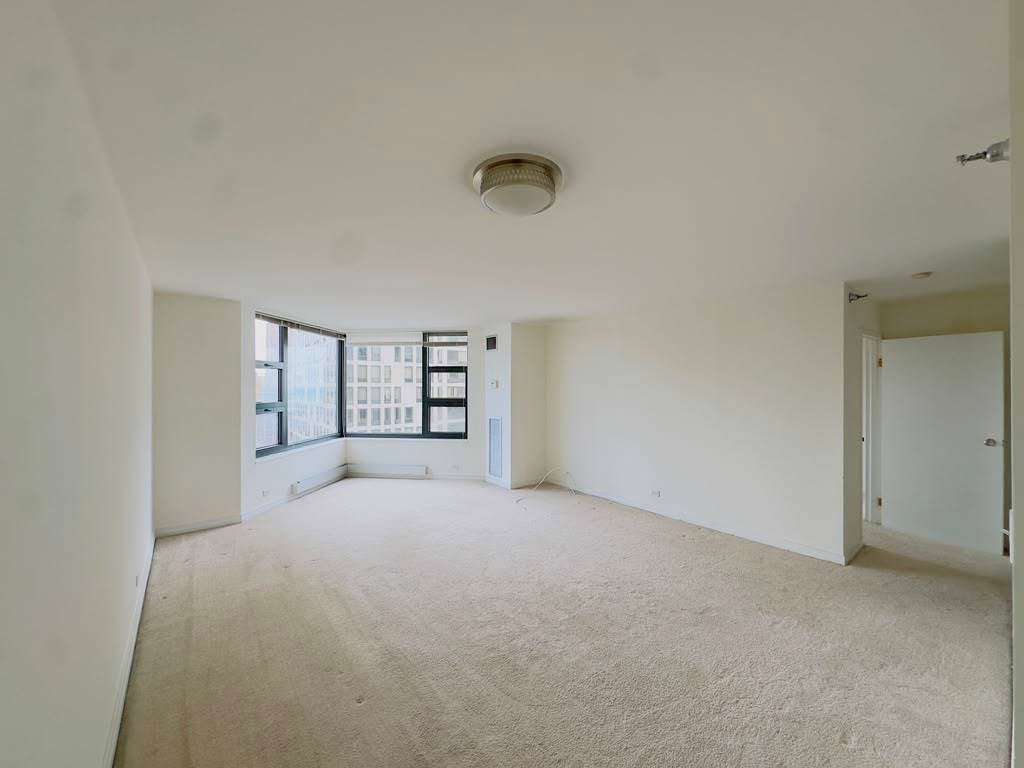
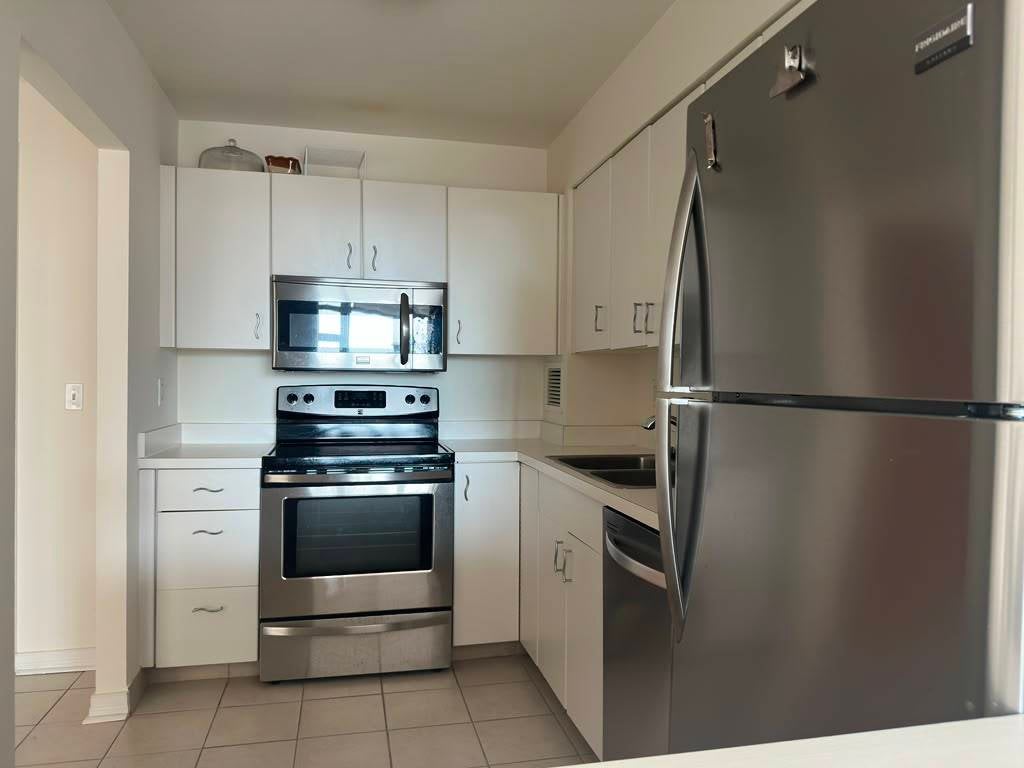
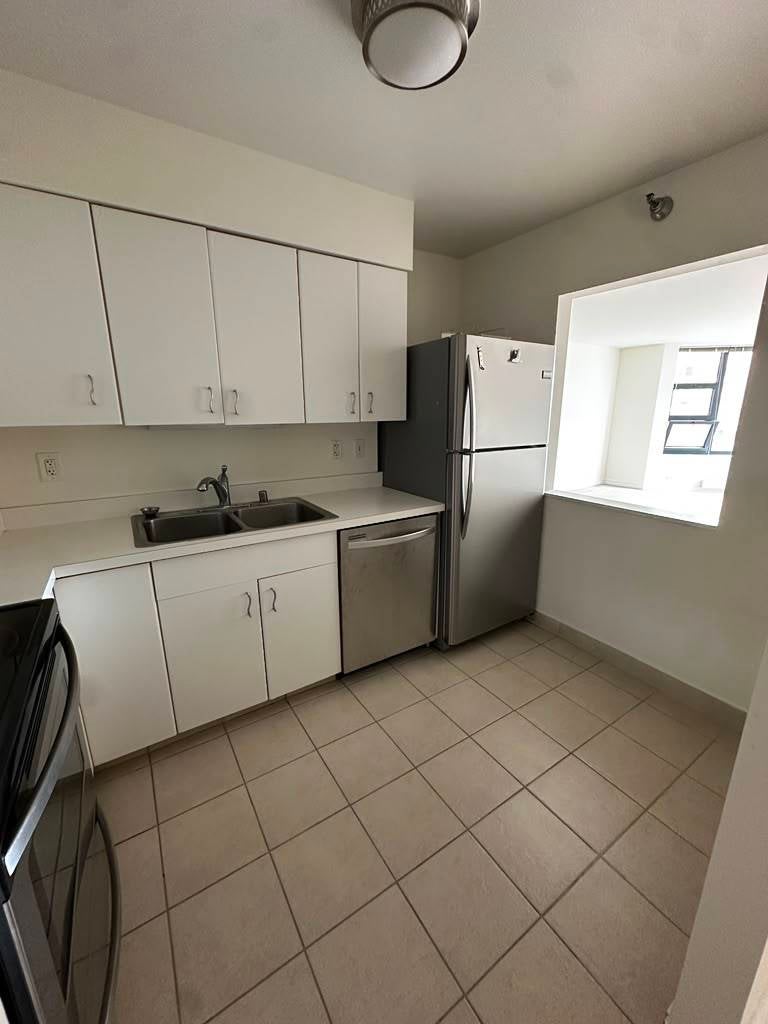
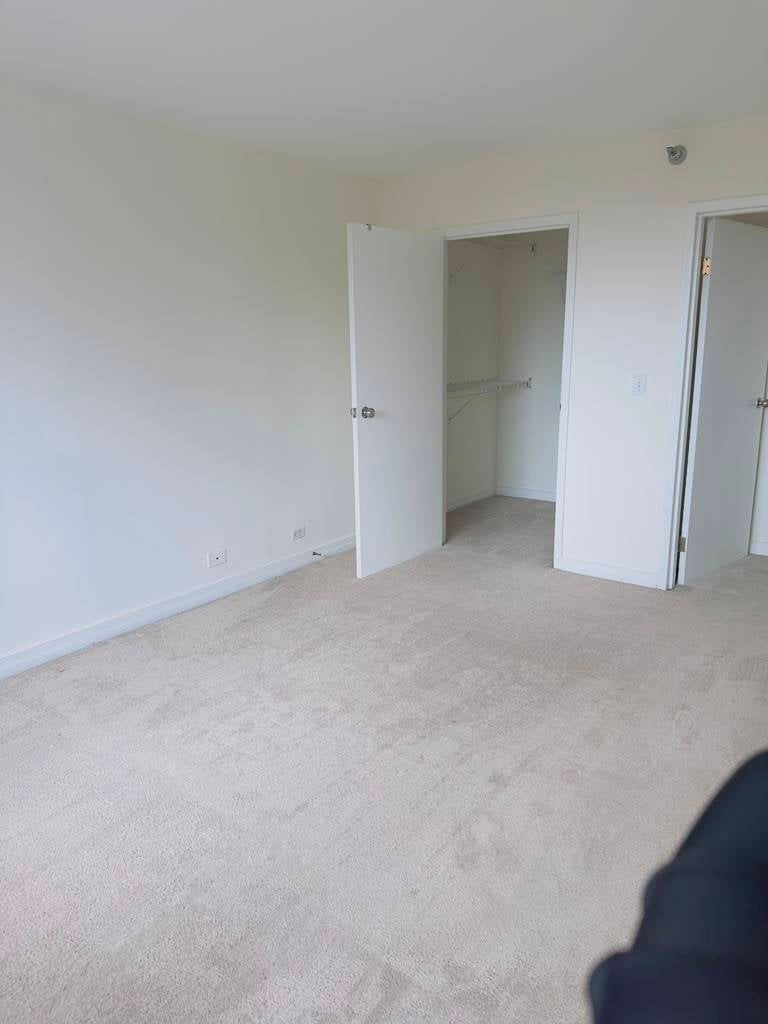
$1,223Welcome home to this bright and spacious north-facing 1-bedroom ideally located in the heart of Streeterville. This well-maintained unit features a beautiful bay window that brings in natural light, along with a highly sought-after walk-in closet for added storage and functionality. The home offers a clean, move-in-ready feel with fresh paint throughout and neutral decor. Ceramic tile flooring in the foyer, kitchen, and bathroom adds durability and style, while the in-unit washer and dryer provide everyday convenience. Monthly assessments include heat, air conditioning, cable, and additional storage-making for truly hassle-free city living. Enjoy a full-amenity lifestyle with 24-hour door staff, a fully equipped fitness center, indoor pool, sauna, whirlpool, party room, and two expansive sundecks-perfect for relaxing or entertaining. Unbeatable location just moments from Navy Pier, the Magnificent Mile, and Northwestern Memorial Hospital, with easy access to dining, shopping, entertainment, and the lakefront. Rental parking available in the building.
| 4 days ago | Listing updated with changes from the MLS® | |
| 4 days ago | Status changed to Active | |
| a week ago | Price changed to $268,000 | |
| a month ago | Listing first seen on site |

Based on information submitted to the MLS GRID as of 2026-09-07 08:32 PM UTC. All data is obtained from various sources and may not have been verified by broker or MLS GRID. Supplied Open House Information is subject to change without notice. All information should be independently reviewed and verified for accuracy. Properties may or may not be listed by the office/agent presenting the information.
Last checked: 2026-09-07 08:32 PM UTC
MRED DMCA Copyright Information Copyright © 2026 Midwest Real Estate Data LLC. All rights reserved.
Did you know? You can invite friends and family to your search. They can join your search, rate and discuss listings with you.