
Search Homes for Sale in Chicago’s Western Suburbs
6616 S Kimbark Avenue 4SChicago, IL 60637
Mortgage Calculator
Monthly Payment (Est.)
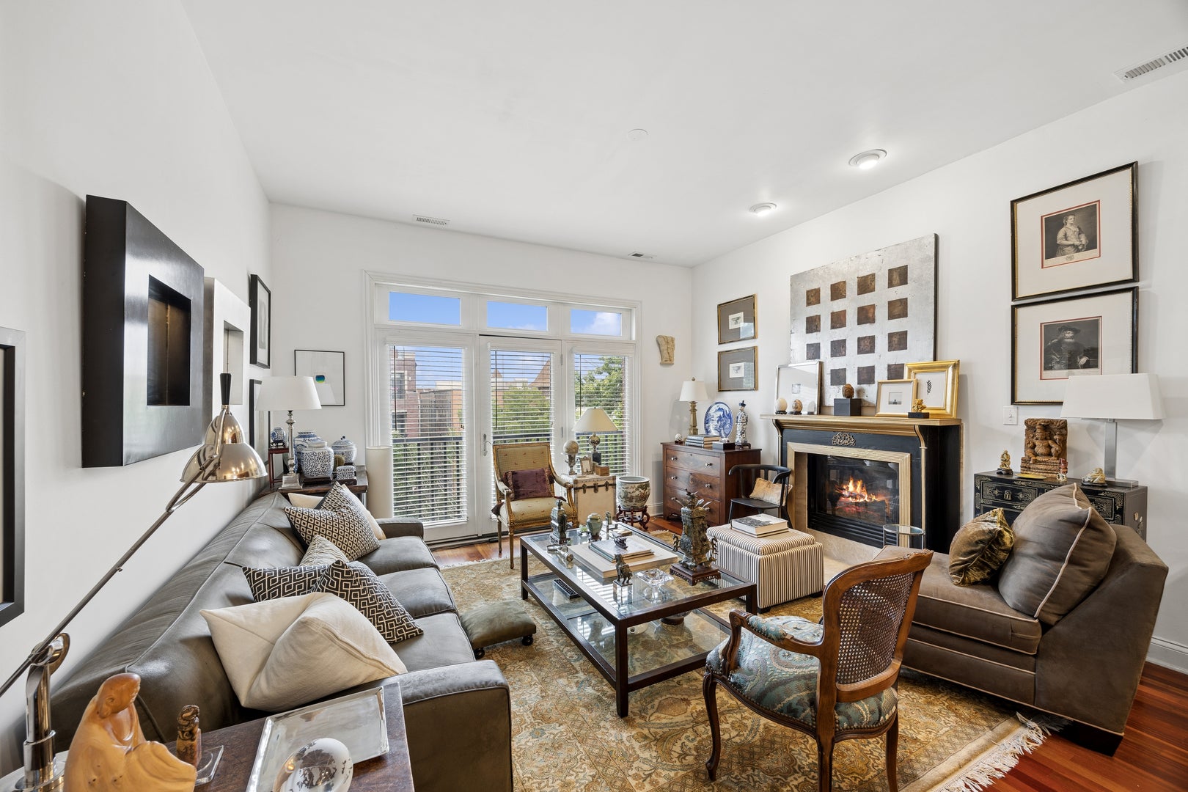
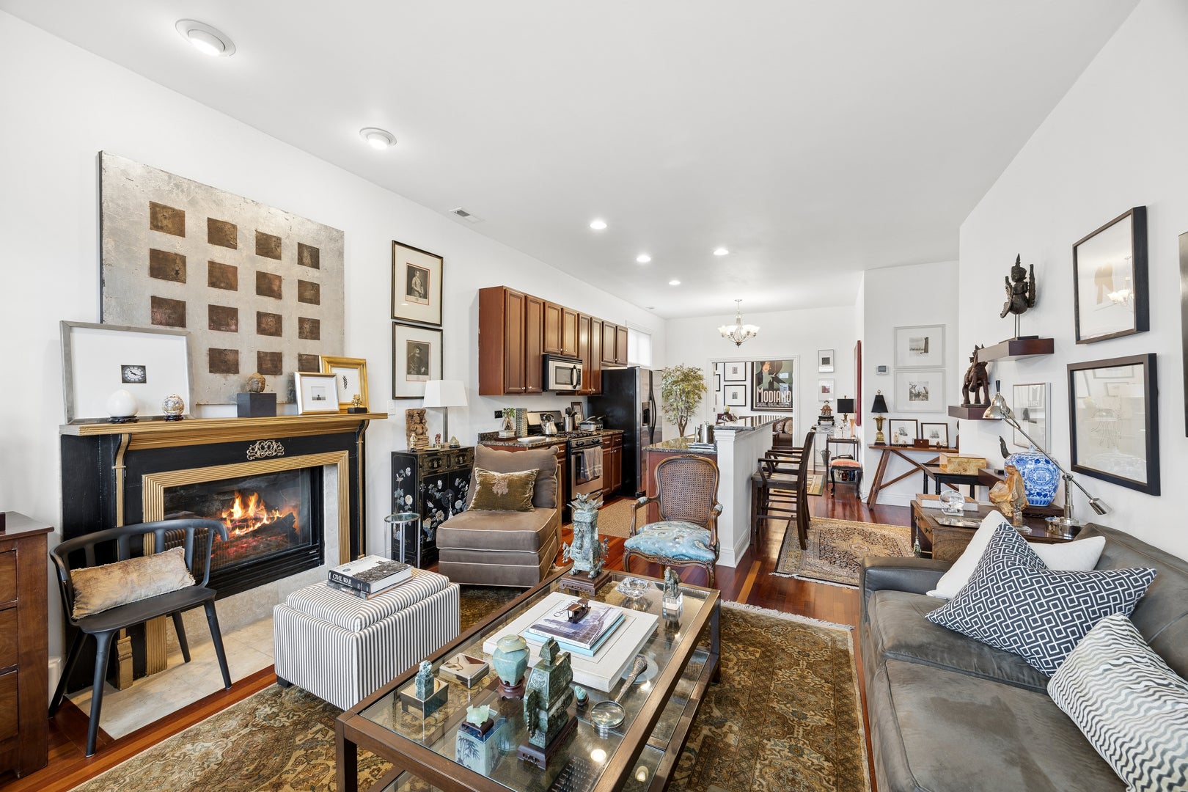
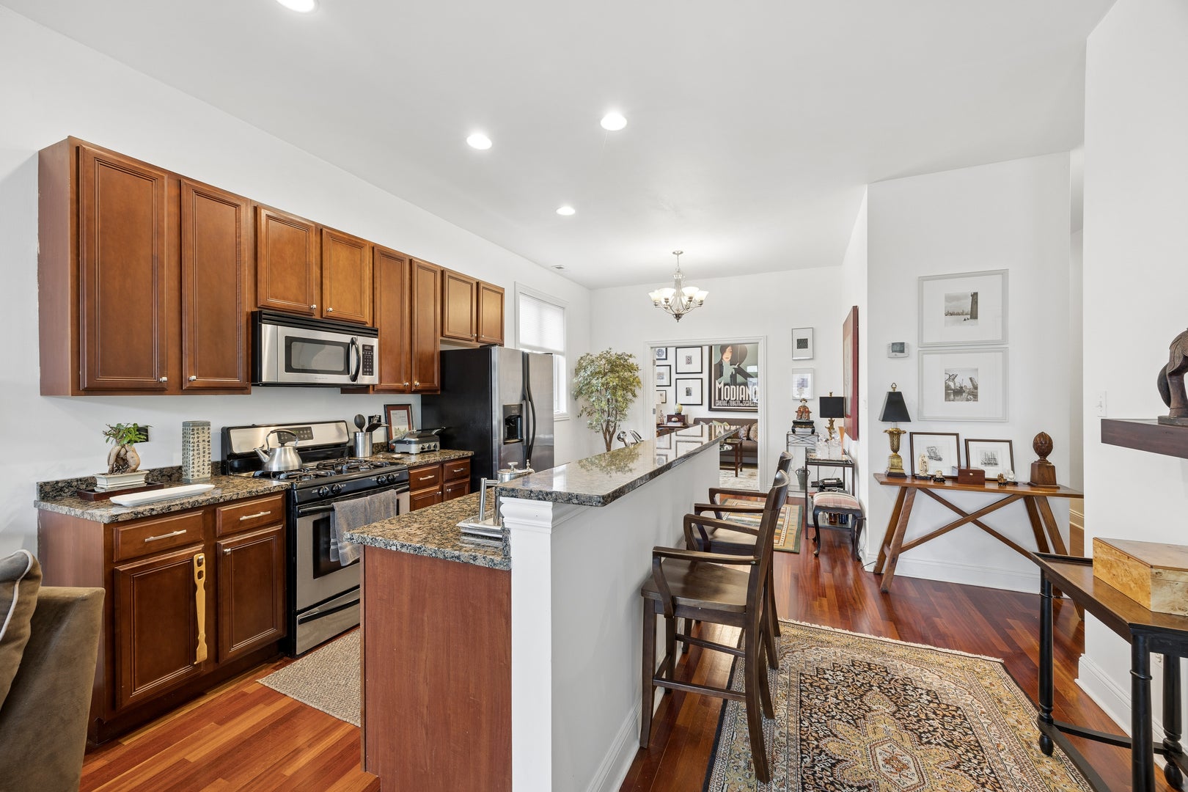
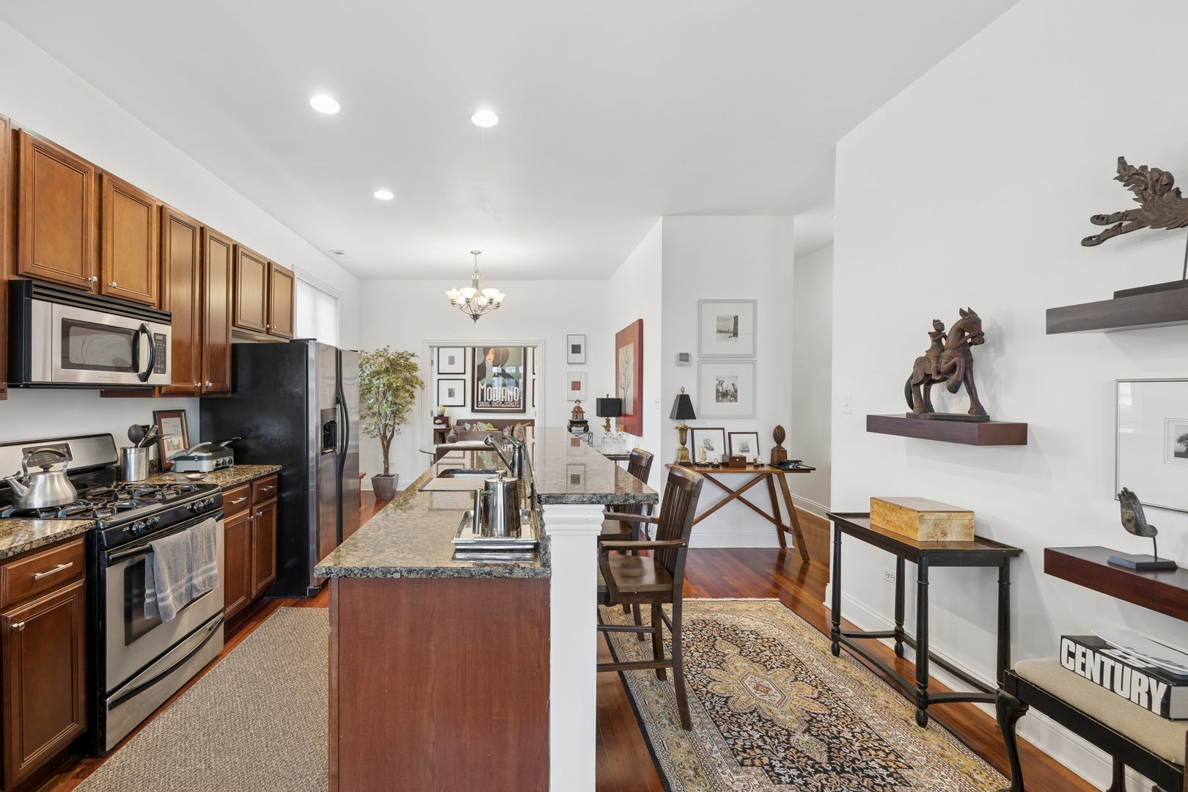
Enter an interest rate to see your estimated monthly payment.Located in the HOT Woodlawn area is this well maintained 8 unit walk-up brick building that offers a beautifully appointed top floor 3 bed, 2 bath condo. This top floor inviting home, welcomes you into an open-concept floor plan with generous living and dining areas that are drenched in natural light. The galley-styled kitchen features granite countertops, all stainless steel appliances including in unit washer/dryer, 42-inch cherry cabinetry and a large center island that opens onto the livingroom area with gas starter fireplace creating the perfect ambiance to a tranquil environment with no one above you. The convertible bedroom off the diningroom offers double doors that can be converted as office/den space. Beautiful brazilian hardwood flooring encompass the unit, while the remaining bedrooms offer plush carpeting. The long hallway adds additional privacy leading to another full ceramic bath along with additional bedrooms. The primary ensuite features a spacious ceramic bath with double-bowel vanity sink, separate standup shower and tub. For outdoor enjoyment, step out onto the ample-sized private deck with west exposures offering a privacy concrete wall between you and your neighbor. There is 1 assigned outdoor parking space in the secured parking lot. Conveniently located to the Obama Presidential Library, Jackson Park, The University of Chicago and Hyde Park, this unit is highly desireable and move-in ready. Call to schedule your appointment.
| 2 months ago | Listing updated with changes from the MLS® | |
| 2 months ago | Status changed to Active | |
| 2 months ago | Listing first seen on site |

Based on information submitted to the MLS GRID as of 2026-10-14 09:04 PM UTC. All data is obtained from various sources and may not have been verified by broker or MLS GRID. Supplied Open House Information is subject to change without notice. All information should be independently reviewed and verified for accuracy. Properties may or may not be listed by the office/agent presenting the information.
Last checked: 2026-10-14 09:04 PM UTC
MRED DMCA Copyright Information Copyright © 2026 Midwest Real Estate Data LLC. All rights reserved.