
116 N Jefferson AvenueAmboy, IL 61310
Mortgage Calculator
Monthly Payment (Est.)
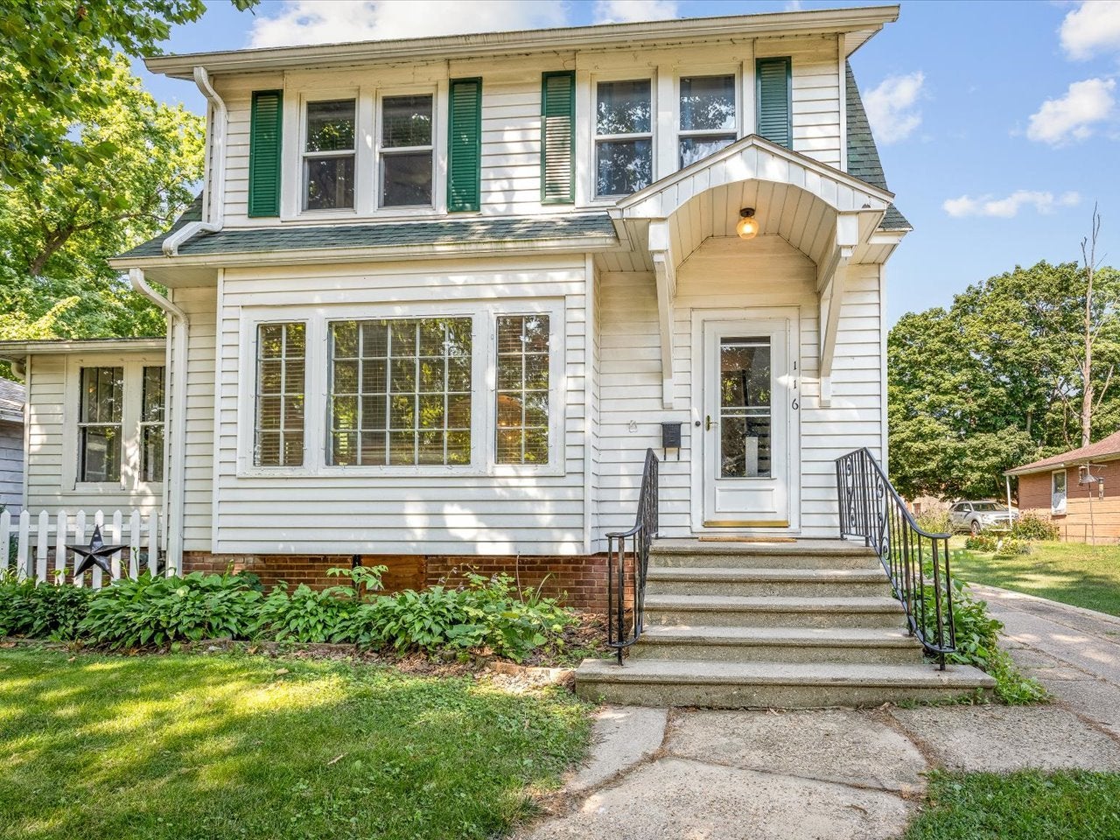
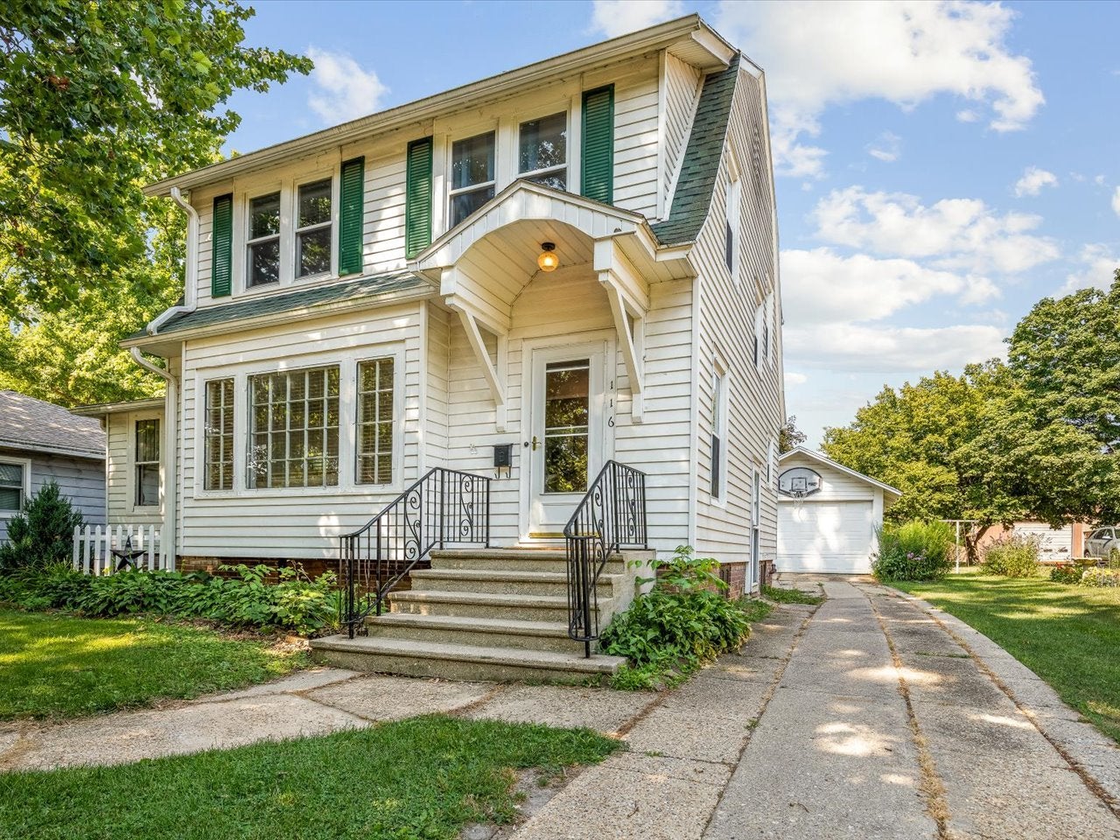
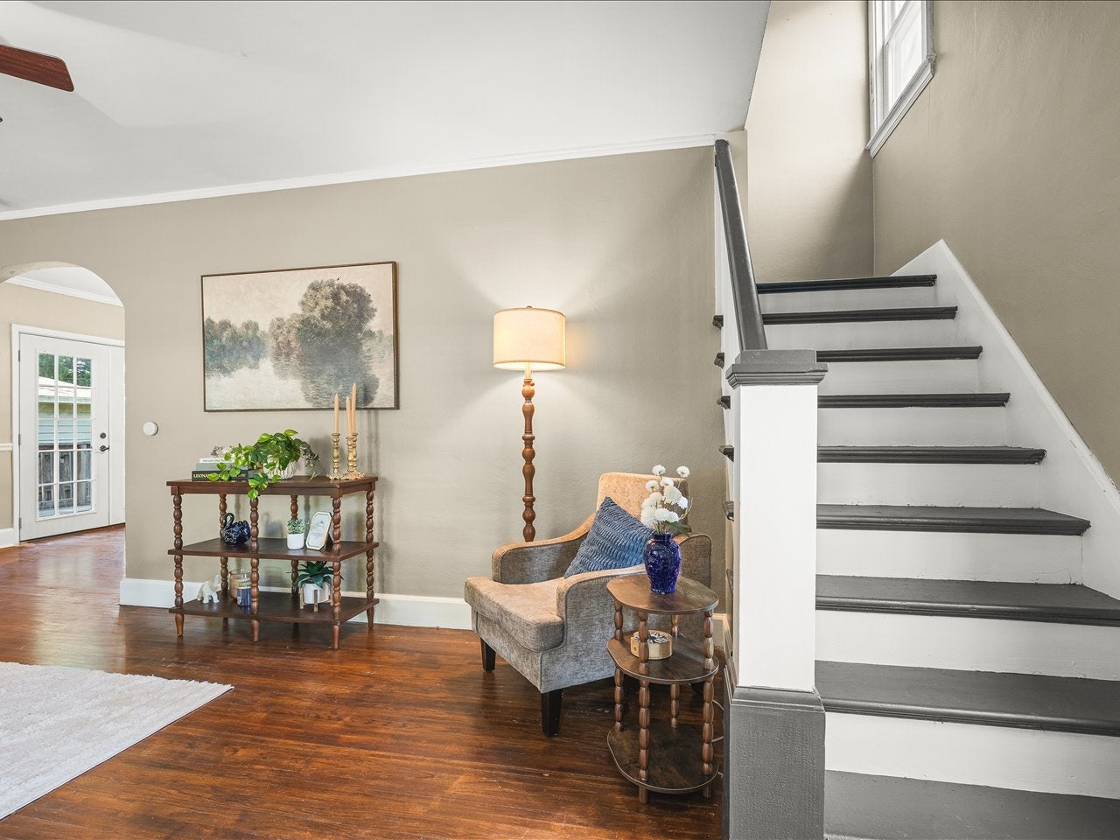
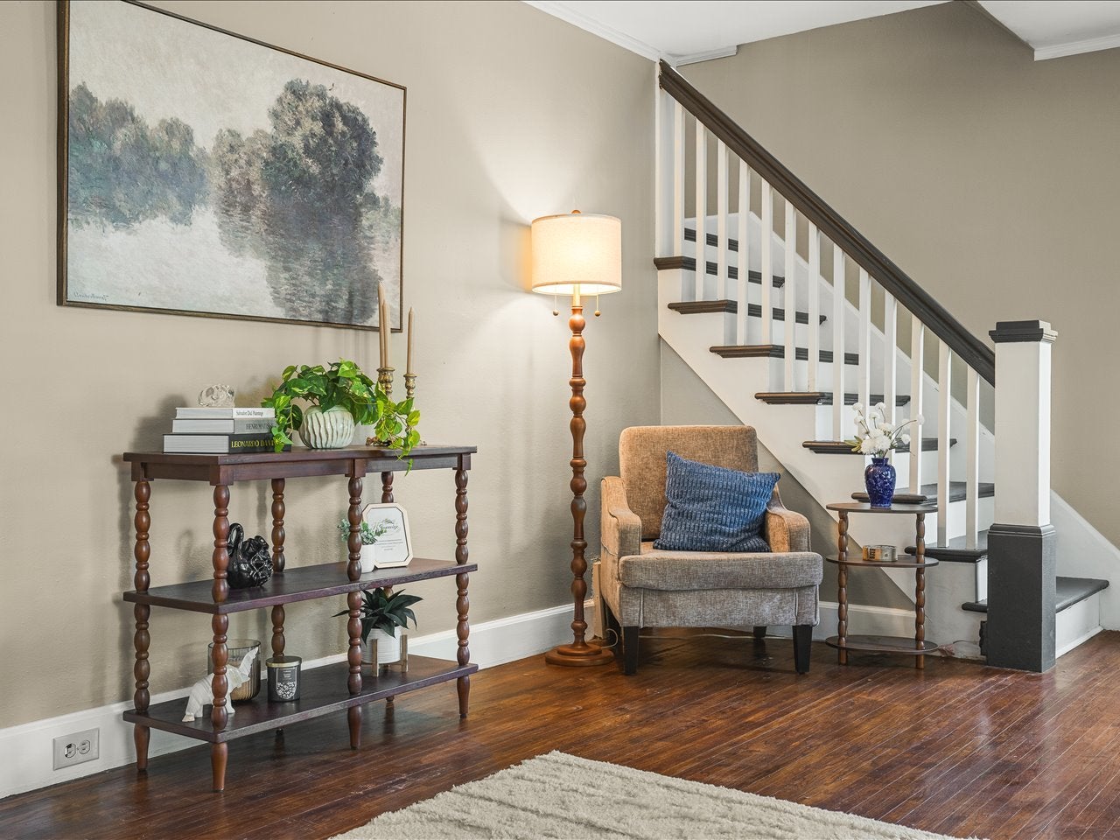
Enter an interest rate to see your estimated monthly payment.Charming 1926 Craftsmen with modern updates. Blending classic charm with modern convenience, this two story features 3 bedrooms and one bathroom (with additional chicago style bathroom in basement) detached single car garage. Stepping in you will see a spacious living room with wood floors that will take you to an open concept kitchen and dining room area. next to the kitchen you will also see a cozy breakfast nook. Upstairs is three nice size bedrooms, with wood floor, and tall ceilings. The upstairs bathroom is updated including a new vanity. Double doors take you from the dining room right onto the backyard with a elevated deck large enough for the familiy to enjoy. The view from the deck shows the detached one car garage along with a shed and a concrete pad for additional vehicle parking. The home also comes with fresh paint, Central Air conditioning, newer furnace, and newer hot water heater. Come see this beautiful craftsmen home nestled on the cobblestone streets of Amboy IL.
| a month ago | Listing updated with changes from the MLS® | |
| a month ago | Status changed to Active | |
| a month ago | Price changed to $169,999 | |
| 2 months ago | Listing first seen on site |

Based on information submitted to the MLS GRID as of 2026-09-29 11:36 AM UTC. All data is obtained from various sources and may not have been verified by broker or MLS GRID. Supplied Open House Information is subject to change without notice. All information should be independently reviewed and verified for accuracy. Properties may or may not be listed by the office/agent presenting the information.
Last checked: 2026-09-29 11:36 AM UTC
MRED DMCA Copyright Information Copyright © 2026 Midwest Real Estate Data LLC. All rights reserved.
Did you know? You can invite friends and family to your search. They can join your search, rate and discuss listings with you.